

427 AVONDALE AVENUEHADDONFIELD, NJ 08033
Due to the health concerns created by Coronavirus we are offering personal 1-1 online video walkthough tours where possible.
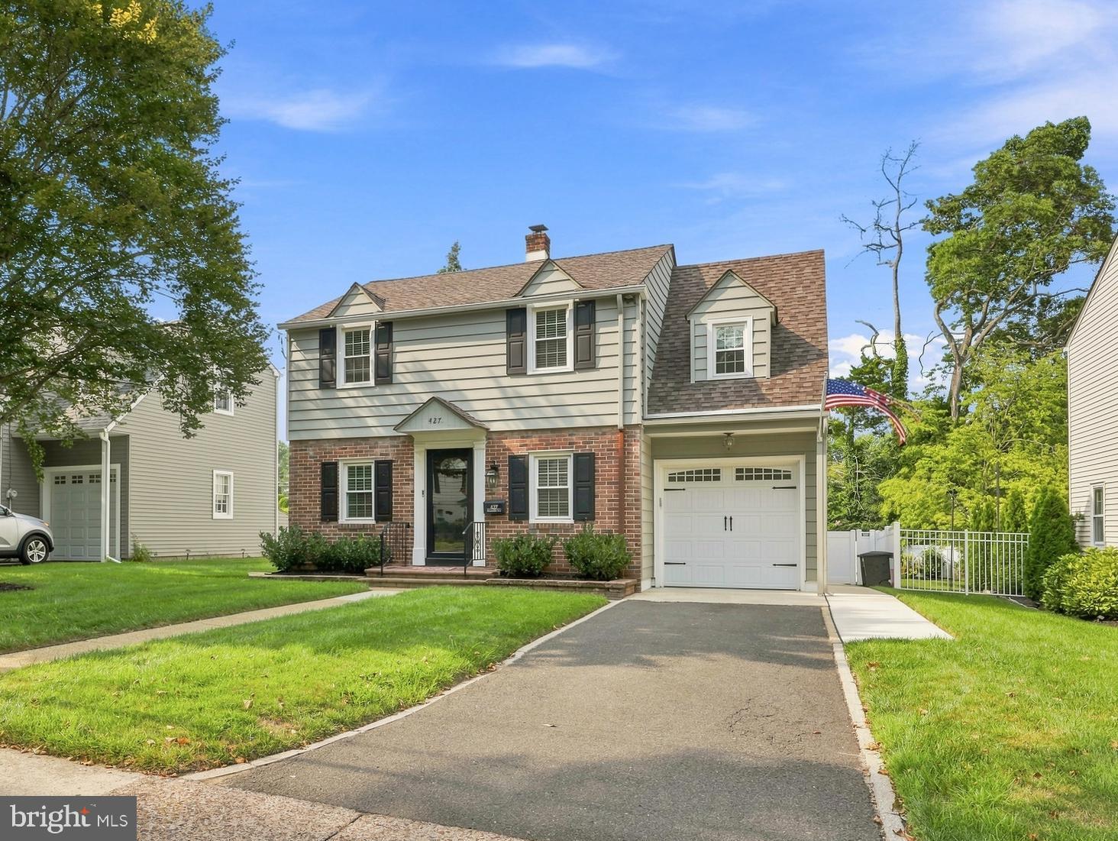
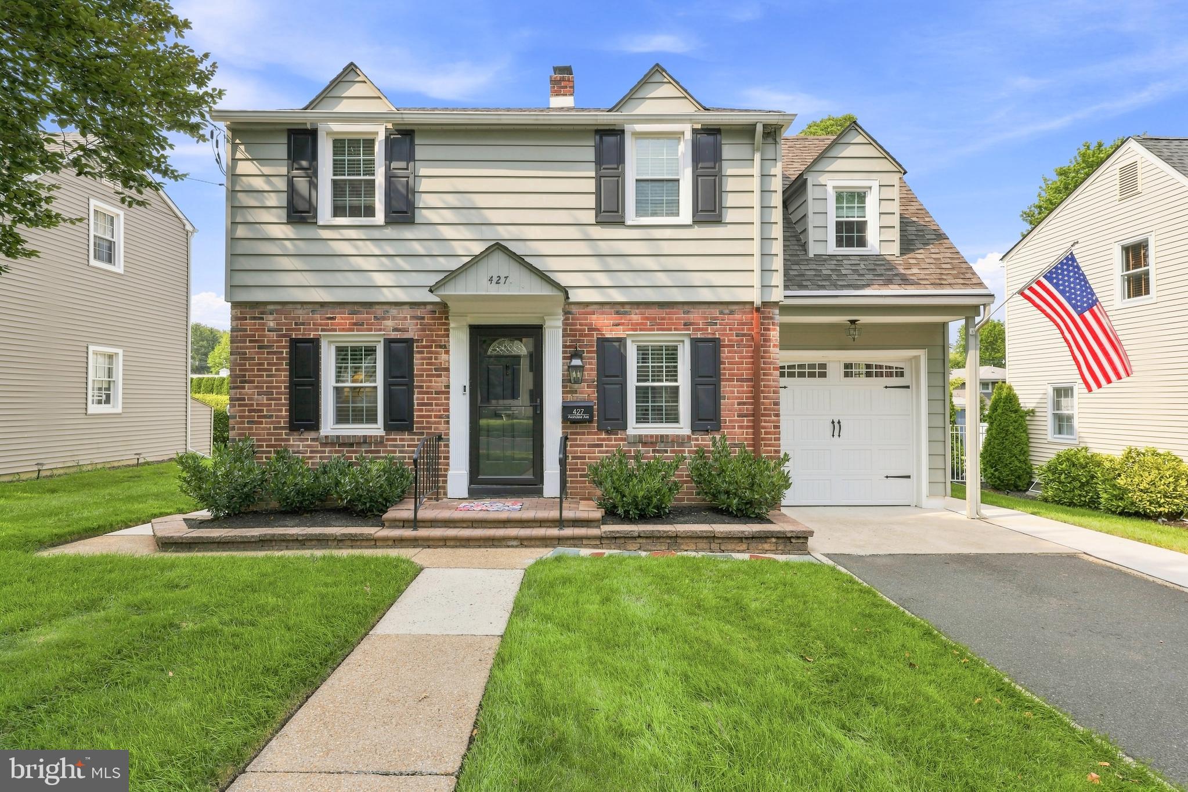
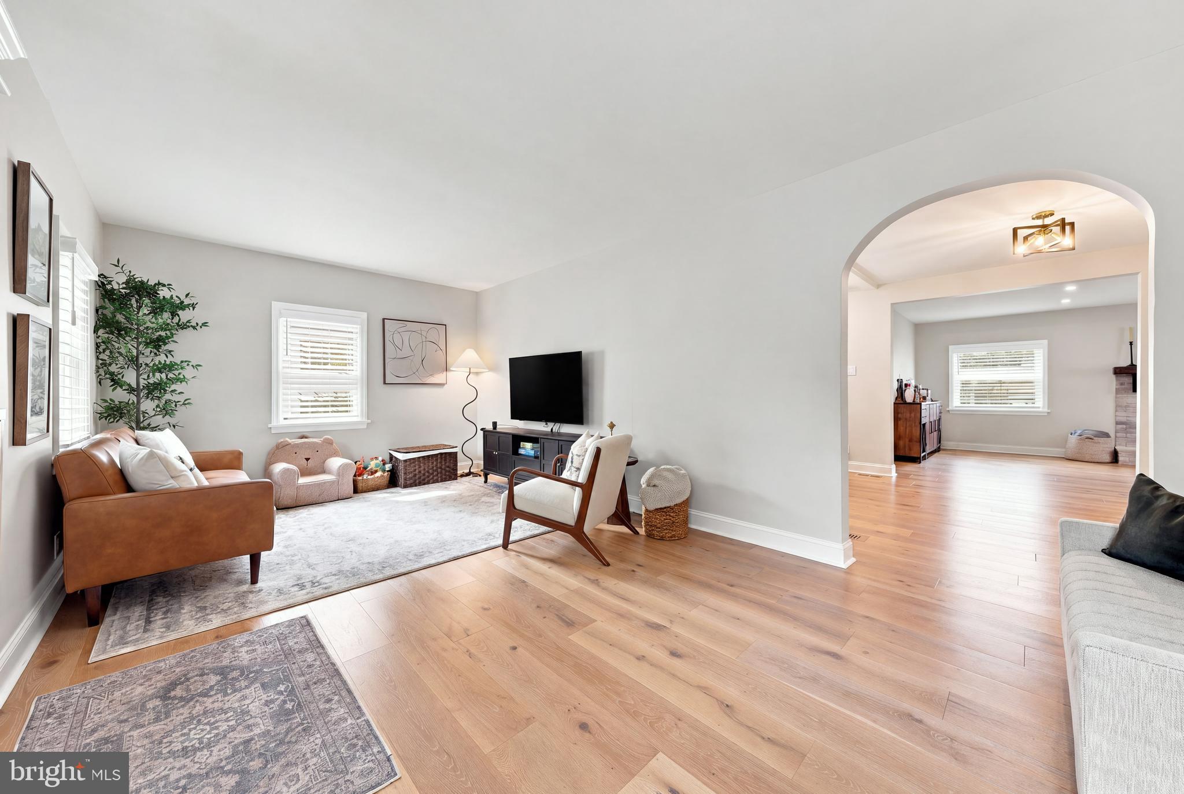
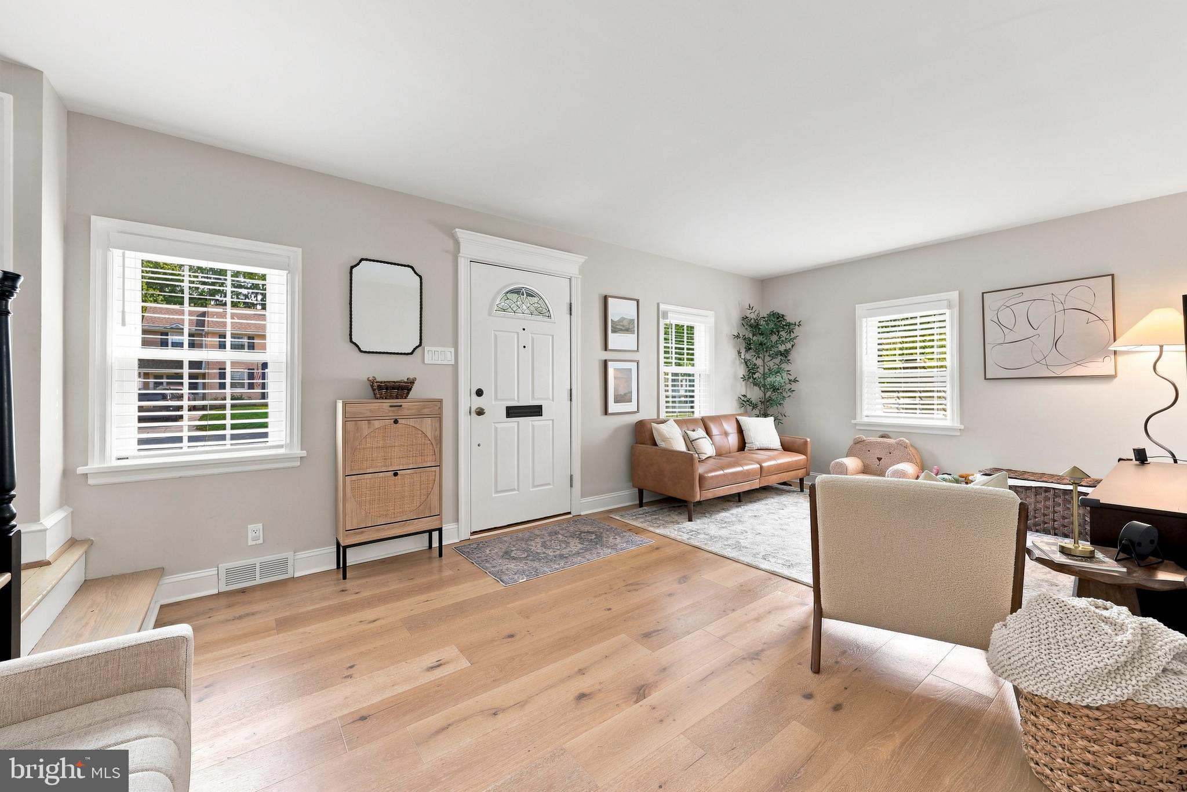
Welcome to 427 Avondale Avenue, a beautifully updated home situated on a lovely, tree-lined street in the desirable Haddonleigh neighborhood of Haddon Township. As you enter, you are welcomed by a bright living room, a classic staircase, and engineered hardwood flooring that continues throughout the home. From the living room, your eye is immediately drawn to the newly redesigned kitchen—the true centerpiece of the home. Centrally located, the kitchen seamlessly connects the living room, family room, and sunroom, creating an ideal layout for everyday living and entertaining. Thoughtfully designed, the kitchen features a perfectly positioned island, quartz countertops, custom cabinetry, and a stainless-steel GE Café appliance package. Generous counter space provides plenty of room for meal preparation, serving guests, or enjoying your morning coffee. Just off the kitchen, the family room offers a comfortable place to relax. A statement fireplace mantel adds warmth, character, and a polished focal point, making the space perfect for family movie nights. The sunroom features wood-paneled details, abundant natural light, and sliding glass doors leading to the backyard. With its close proximity to the kitchen, this versatile room is well suited for a home office, playroom, or additional sitting area. The first floor also includes a newly added full bathroom and a thoughtfully designed garage conversion. One portion of the garage provides valuable storage space, while the other leads into a dedicated laundry room equipped with a new stackable LG washer and dryer. Upstairs, the spacious primary bedroom features a custom built-in closet—an especially valuable addition that provides exceptional storage rarely found in many of the classic Haddon Township homes. Two additional generously sized bedrooms and a full hall bathroom complete the second floor. New window treatments and blinds have been installed throughout the home, including custom blackout curtains in one of the bedrooms. The home offers even more storage in the clean, weatherproofed basement, where good ceiling height creates excellent potential for a future living area, game room, home gym, or recreation space. Outside, the large, fully fenced backyard has been thoughtfully improved for both enjoyment and convenience. New concrete extends along the side of the home and continues into the backyard patio, providing an inviting setting for summer barbecues and outdoor entertaining. The landscaping has also been completely refreshed, with privacy trees planted along the fence line to create even greater coverage as they mature. A new storage shed provides additional space for lawn equipment, bicycles, and outdoor essentials. The lawn has been fully redone and is supported by a new sprinkler system that can be controlled through an app and includes a rain sensor for added convenience. With its redesigned interior, valuable additions, extensive outdoor improvements, and sought-after Haddonleigh location, 427 Avondale Avenue is ready to welcome its next owners.
| 3 days ago | Status changed to Active | |
| 3 days ago | Listing updated with changes from the MLS® | |
| a week ago | Listing first seen on site |

The real estate listing information is provided by Bright MLS is for the consumer's personal, non-commercial use and may not be used for any purpose other than to identify prospective properties consumer may be interested in purchasing. Any information relating to real estate for sale or lease referenced on this web site comes from the Internet Data Exchange (IDX) program of the Bright MLS. This web site references real estate listing(s) held by a brokerage firm other than the broker and/or agent who owns this web site. The accuracy of all information is deemed reliable but not guaranteed and should be personally verified through personal inspection by and/or with the appropriate professionals. Properties in listings may have been sold or may no longer be available. The data contained herein is copyrighted by Bright MLS and is protected by all applicable copyright laws. Any unauthorized collection or dissemination of this information is in violation of copyright laws and is strictly prohibited. Copyright © 2020 Bright MLS. All rights reserved.

Did you know? You can invite friends and family to your search. They can join your search, rate and discuss listings with you.