

125 W COTTAGE AVENUEHADDONFIELD, NJ 08033
Due to the health concerns created by Coronavirus we are offering personal 1-1 online video walkthough tours where possible.
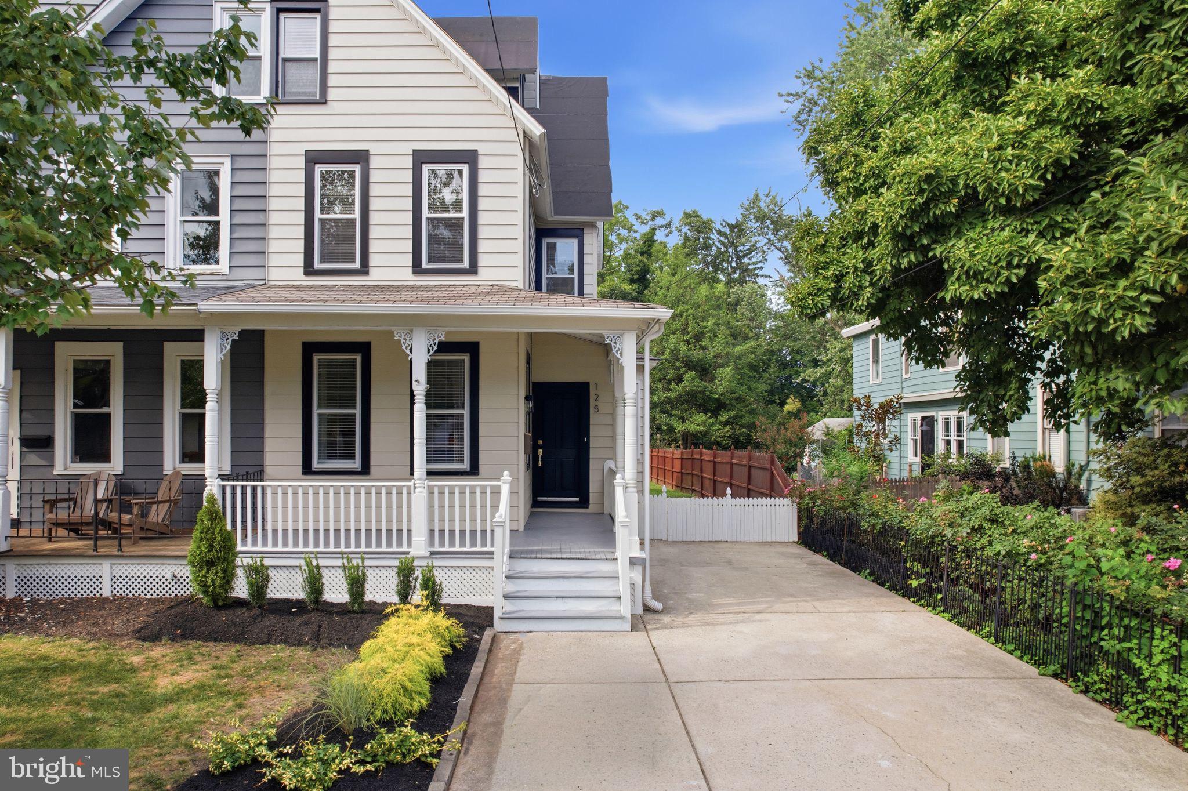
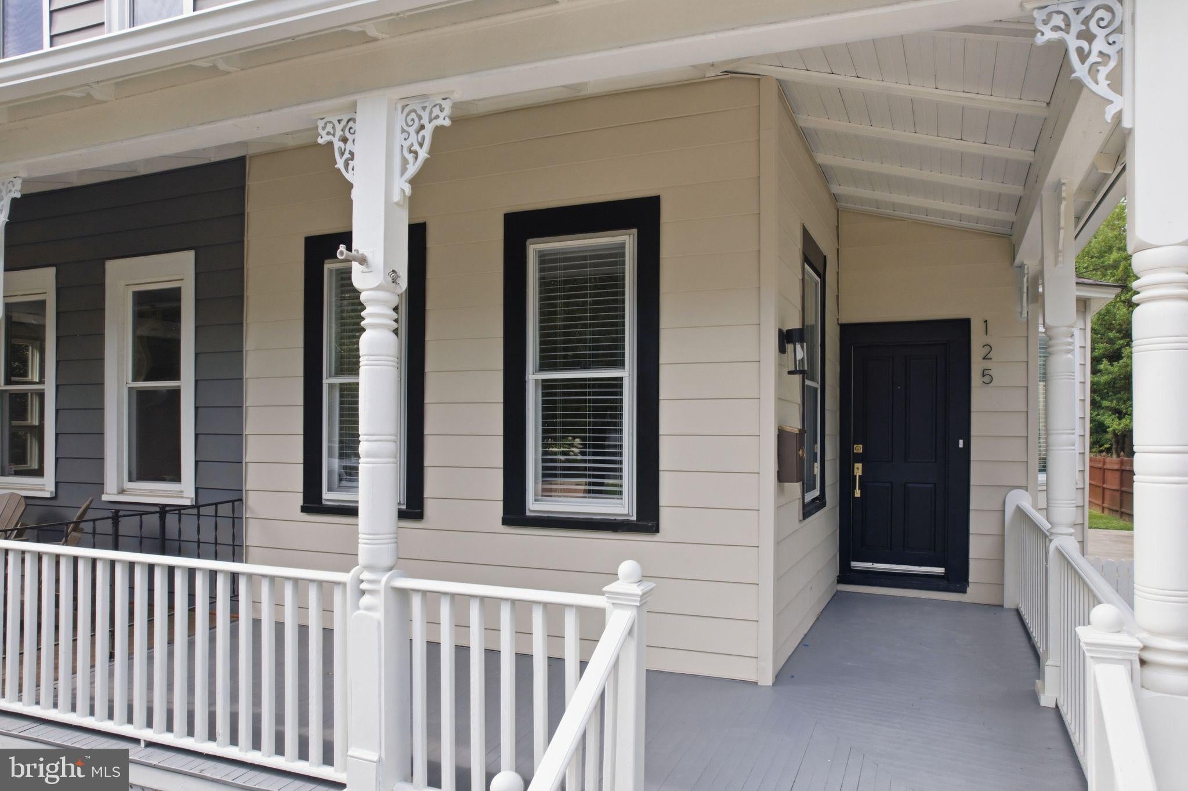
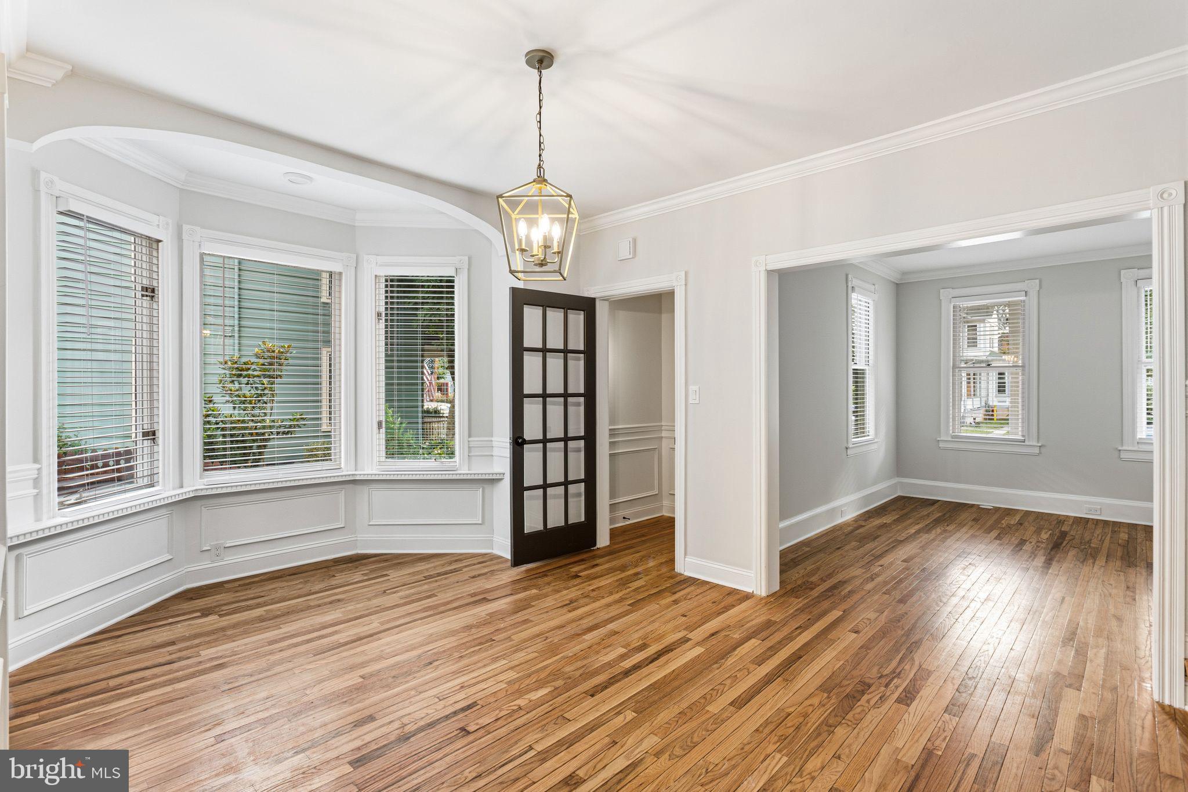
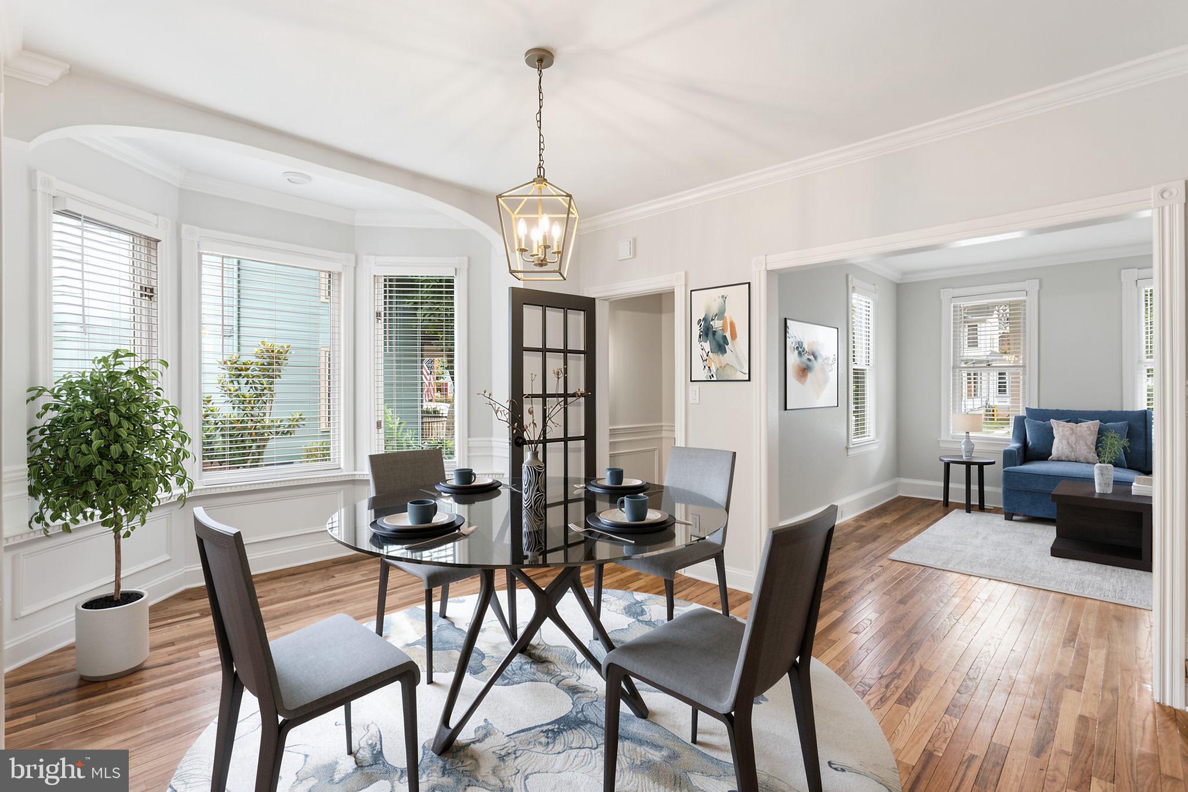
Ideally situated in the heart of Haddonfield, this beautifully renovated historic Victorian twin offers a rare blend of timeless architectural character and modern-day comfort. Just blocks from Haddonfield’s award-winning schools and vibrant downtown, you are minutes from charming shops, boutiques, restaurants and the brewery, while enjoying the character and warmth of one of the borough’s most desirable neighborhoods..The handsome exterior welcomes you with fresh, stylish paint, a newly constructed historically inspired upper roof and a charming front porch, a perfect spot to relax and enjoy the neighborhood. Step inside the welcoming vestibule and discover a spacious first floor defined by soaring ceilings, beautifully refinished hardwood floors and classic wainscoting details. The elegant living room is a true highlight, featuring custom built-ins, a beautiful mantel and an electric fireplace insert that creates a warm and inviting focal point. The dining room is enhanced by a large bay-window bump-out, creating a charming architectural nook that is perfectly suited for a dining table and entertaining.The stylishly renovated kitchen blends classic design with modern functionality, featuring white shaker cabinetry, a custom pantry, granite countertops and a new stainless-steel gas range. A convenient rear entrance offers a thoughtfully designed drop zone and coat closet and leads to a versatile first-floor suite with a spacious bedroom, renovated en-suite bath and walk-in closet. Depending on your lifestyle, this flexible space could also serve as a family room, home office or private guest suite. Built-in shelving and a dedicated laundry room complete this level. The second floor offers two generously sized bedrooms with expanded closets, along with a beautifully renovated hall bathroom and an additional generous walk-in closet. The third floor adds even more versatility with two charming finished rooms that can easily adapt to your needs—ideal as additional bedrooms, a lounge, office, creative space or guest accommodations. The partially finished basement provides valuable additional living and storage space, featuring durable luxury vinyl plank flooring and professionally finished stucco walls. Create a comfortable family room, home gym or recreation area, while still enjoying abundant dry storage. Extensively updated for today’s lifestyle, the home features new high-velocity HVAC serving the first and second floors, a mini-split system on the third floor, and a new electrical service and panel. Historic character, thoughtful renovations and an exceptional location come together in this truly turnkey Haddonfield home. With downtown, top-rated schools and everything the borough has to offer just blocks away, this is a special opportunity to enjoy the best of Haddonfield right outside your door.
| 5 days ago | Listing updated with changes from the MLS® | |
| 6 days ago | Status changed to Active | |
| a week ago | Listing first seen on site |

The real estate listing information is provided by Bright MLS is for the consumer's personal, non-commercial use and may not be used for any purpose other than to identify prospective properties consumer may be interested in purchasing. Any information relating to real estate for sale or lease referenced on this web site comes from the Internet Data Exchange (IDX) program of the Bright MLS. This web site references real estate listing(s) held by a brokerage firm other than the broker and/or agent who owns this web site. The accuracy of all information is deemed reliable but not guaranteed and should be personally verified through personal inspection by and/or with the appropriate professionals. Properties in listings may have been sold or may no longer be available. The data contained herein is copyrighted by Bright MLS and is protected by all applicable copyright laws. Any unauthorized collection or dissemination of this information is in violation of copyright laws and is strictly prohibited. Copyright © 2020 Bright MLS. All rights reserved.

Did you know? You can invite friends and family to your search. They can join your search, rate and discuss listings with you.