

326 W COLLINGS AVENUECOLLINGSWOOD, NJ 08108
Due to the health concerns created by Coronavirus we are offering personal 1-1 online video walkthough tours where possible.
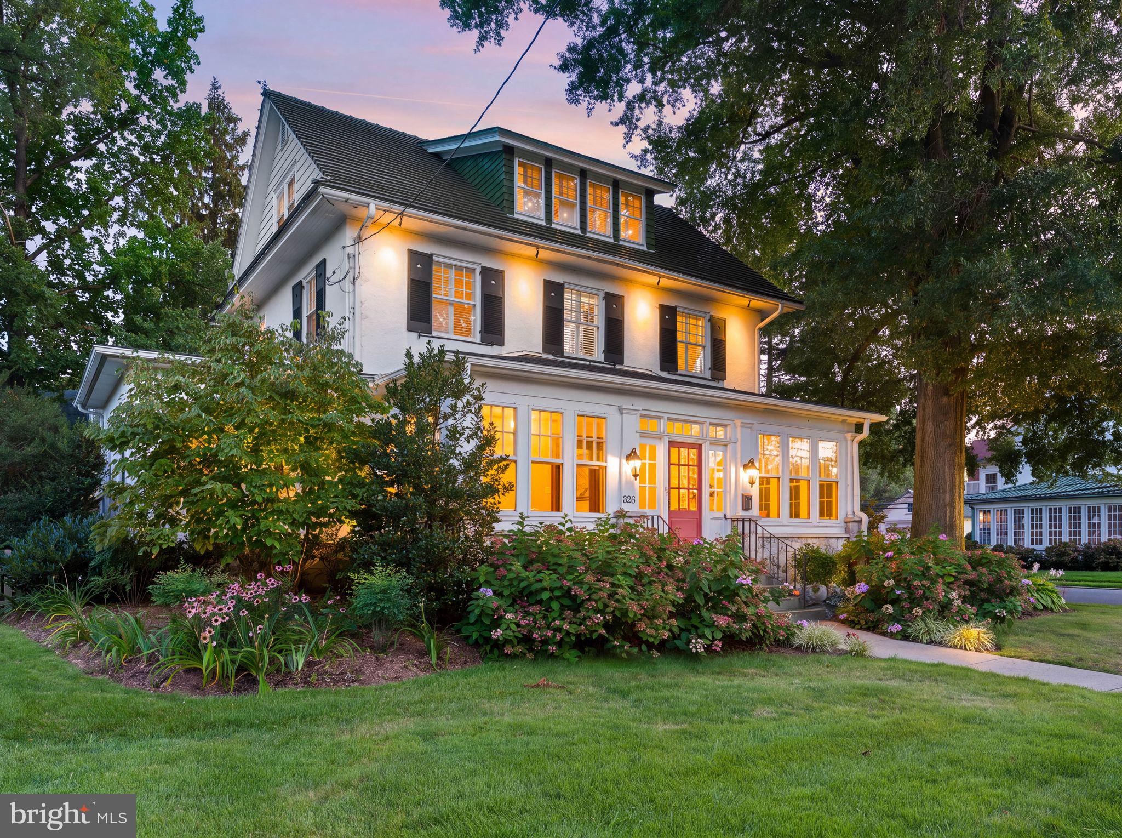
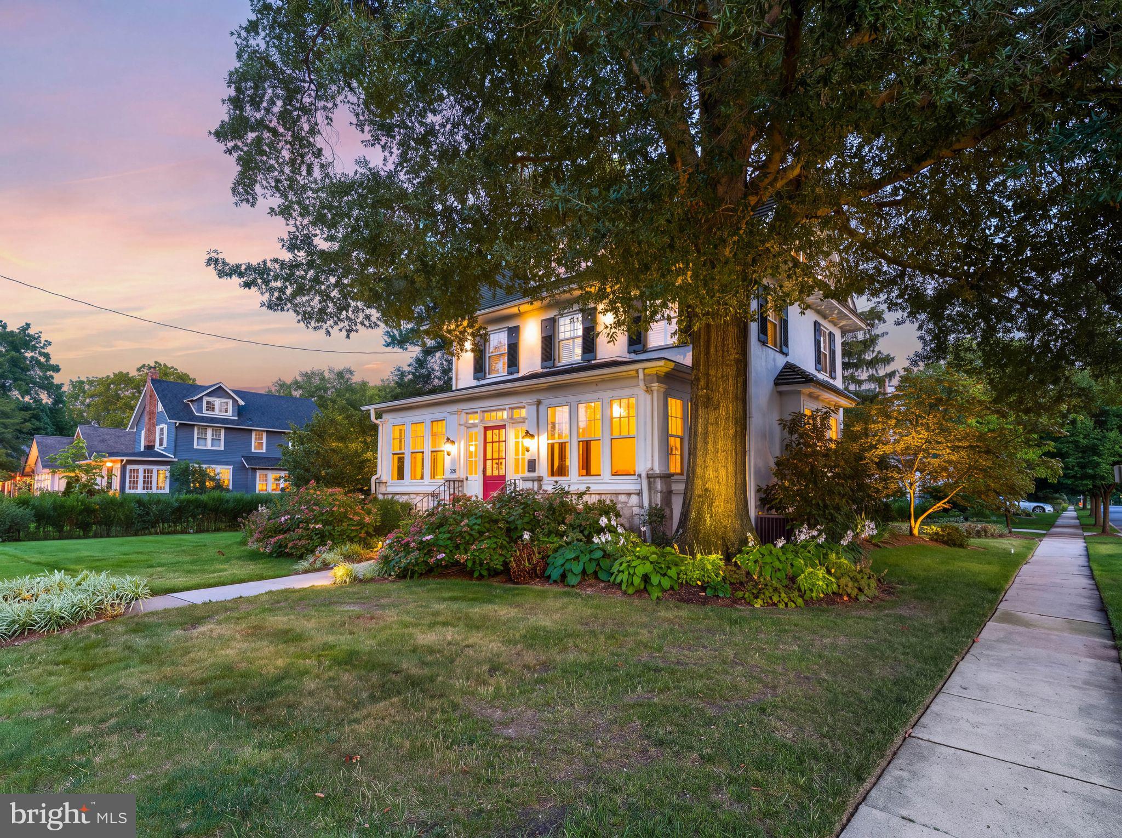
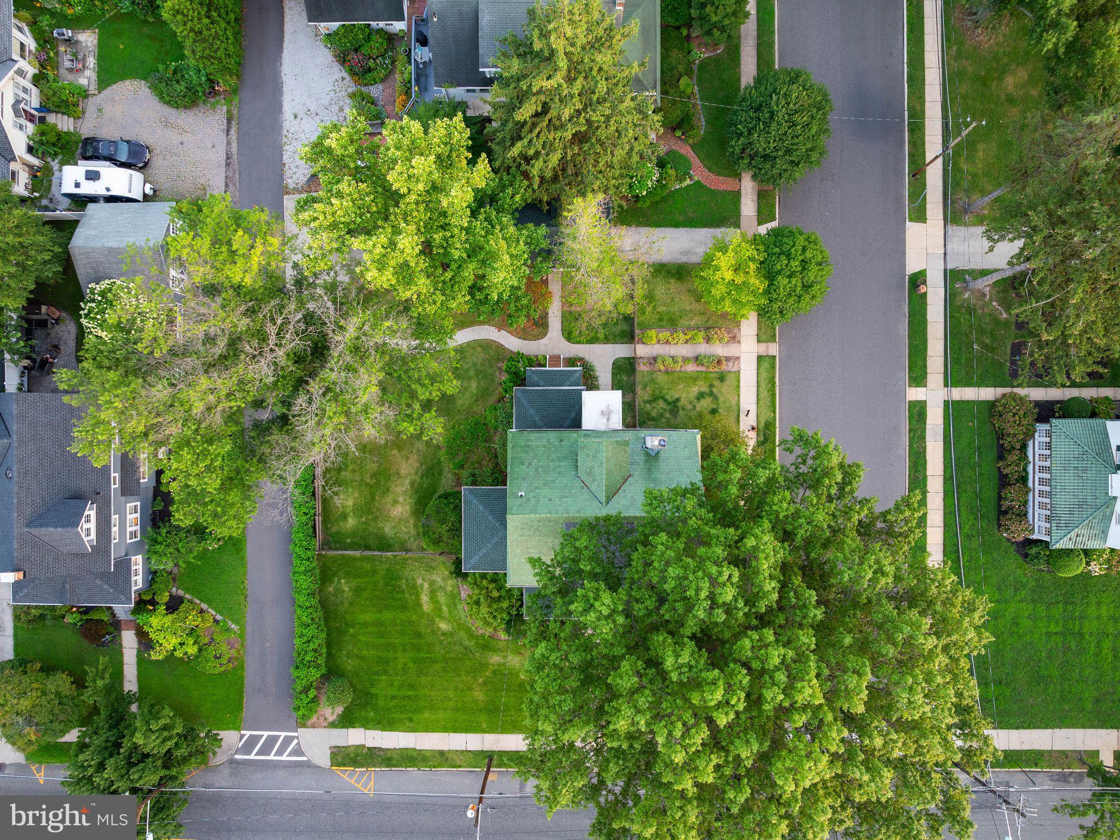
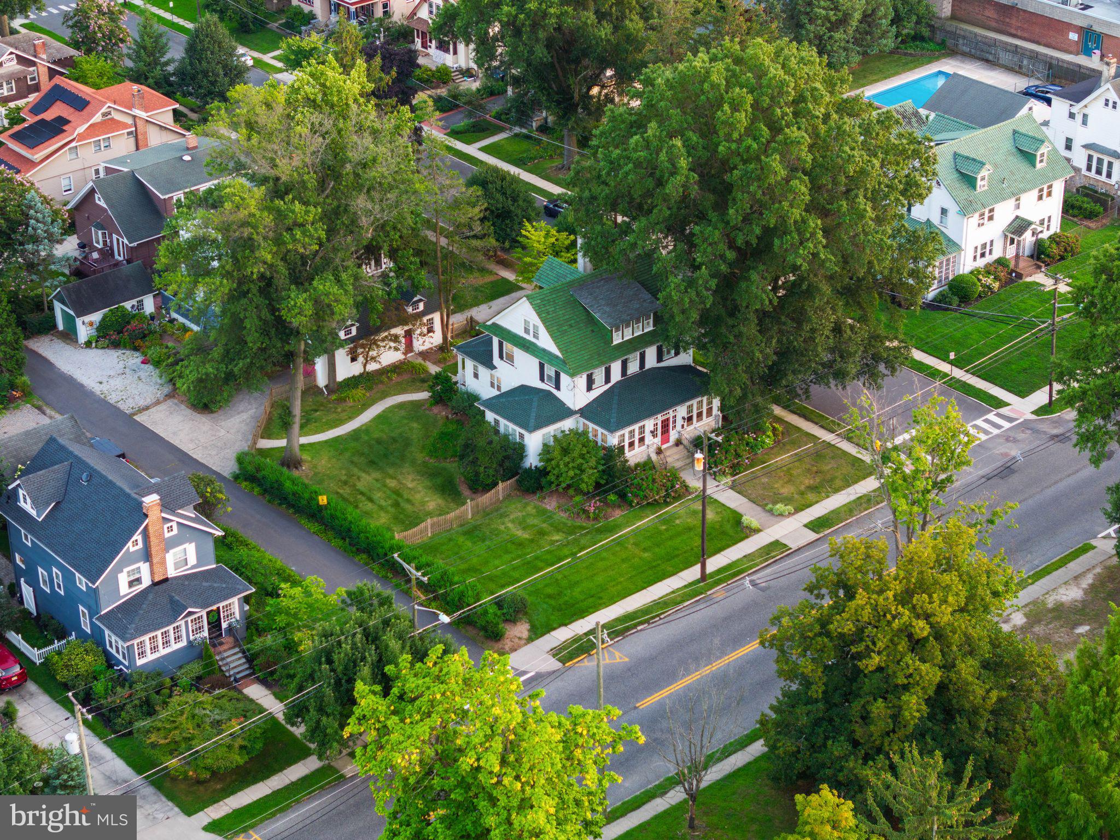
Set on a coveted corner lot directly across from Knight Park and just seconds to Newton Creek, Collingswood Middle and High Schools, the PATCO station, and Haddon Ave, this Collingswood staple delivers the space, character, and upgrades that are almost impossible to find together in one home. Step inside through the charming all season room at the front of the house into a gracious foyer and immediately feel stopped by the stunning restored hardwood floors and drenching natural light. To your right is where you will find the formal living room with a staged piano, custom built-ins flanking a fireplace, and a built-in bench tucked into the bay window, the kind of details that make you want to linger. The dining room opens to the left, flowing into a dreamy den that is perfect for a home office or second family room. The kitchen is a showstopper with a Wolf range and Sub Zero wine fridge, and it stretches from the dining room back to a powder room and mud room, with a brand new Trex deck patio just off the back for easy indoor/outdoor living. Make your way upstairs and you will be greeted by three bedrooms, a walk-in closet in the hallway, and a light-filled all season reading nook that feels like its own private retreat. The entire third floor is dedicated to the primary suite, complete with a walk-in closet, an open concept sitting room with its own walk-in closet, and a spa like bathroom featuring radiant heated flooring, an LED lit shower niche, a heated vent, and a push button waterfall shower head. The unfinished basement offers laundry, a sump pump, and a French drain system for peace of mind. Outside, the charming garage is paired with two separate driveways, a rare find in Collingswood, along with a double garage door entrance. The home has been thoughtfully updated with newer mechanicals, custom plantation shutters throughout, a mix of terra-cotta and shingle roofing, and a newer sprinkler system covering the side yards, while the original character has been lovingly preserved through exposed radiators, stunning restored hardwood floors, oversized baseboards, and arched entryways. Even the original windows have been revitalized with new chains, allowing them to open fully top to bottom for true functionality. This home puts you in the center of all year round events, walk to Mayfair with the family, head right out your back door for Collingswood's 4th of July fireworks at the stadium, or cross the street for Movie in the Park nights, and when you want a day out, Roberts Pool and Cooper River are just a five-minute drive away. This is a true Collingswood staple, blending timeless charm with modern comfort in one of the most walkable and desirable pockets of town, offering true Collingswood living at your fingertips. Schedule your exclusive showing today!
| 2 days ago | Status changed to Pending | |
| 2 days ago | Listing updated with changes from the MLS® | |
| a week ago | Listing first seen on site |

The real estate listing information is provided by Bright MLS is for the consumer's personal, non-commercial use and may not be used for any purpose other than to identify prospective properties consumer may be interested in purchasing. Any information relating to real estate for sale or lease referenced on this web site comes from the Internet Data Exchange (IDX) program of the Bright MLS. This web site references real estate listing(s) held by a brokerage firm other than the broker and/or agent who owns this web site. The accuracy of all information is deemed reliable but not guaranteed and should be personally verified through personal inspection by and/or with the appropriate professionals. Properties in listings may have been sold or may no longer be available. The data contained herein is copyrighted by Bright MLS and is protected by all applicable copyright laws. Any unauthorized collection or dissemination of this information is in violation of copyright laws and is strictly prohibited. Copyright © 2020 Bright MLS. All rights reserved.

Did you know? You can invite friends and family to your search. They can join your search, rate and discuss listings with you.