

441 8TH AVENUELINDENWOLD, NJ 08021
Due to the health concerns created by Coronavirus we are offering personal 1-1 online video walkthough tours where possible.
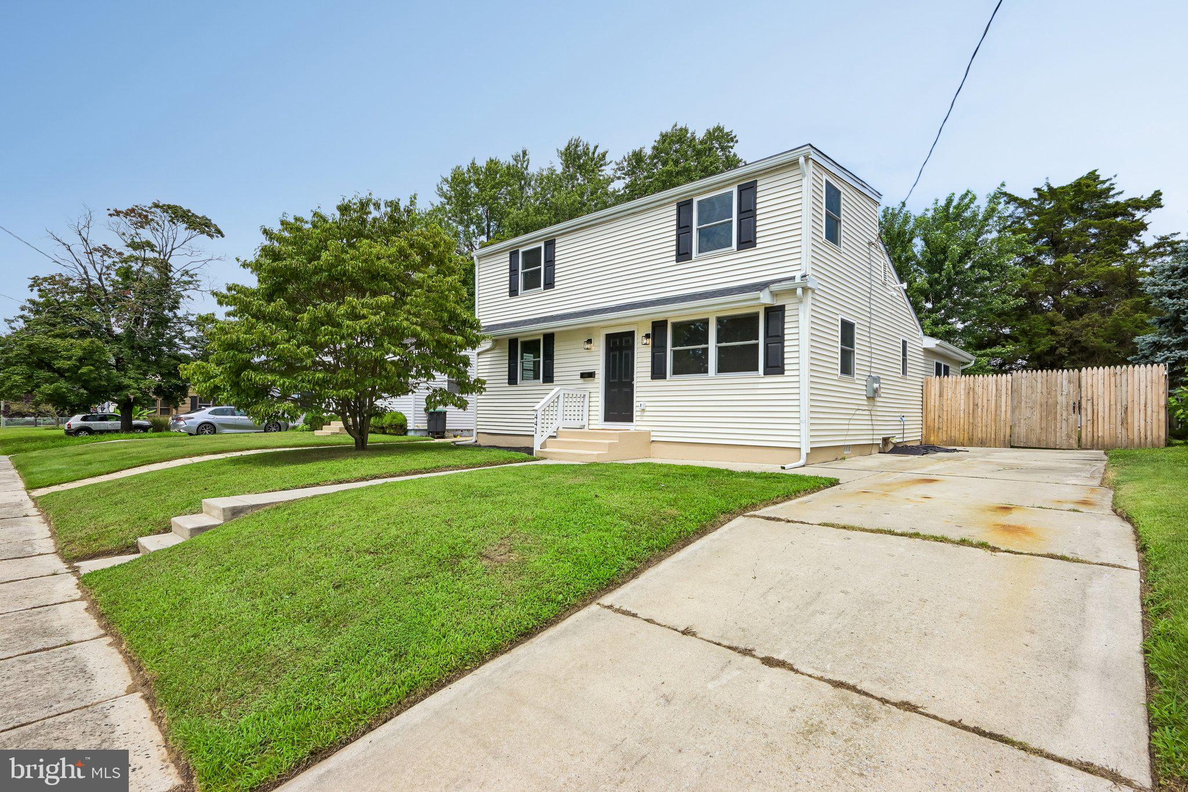
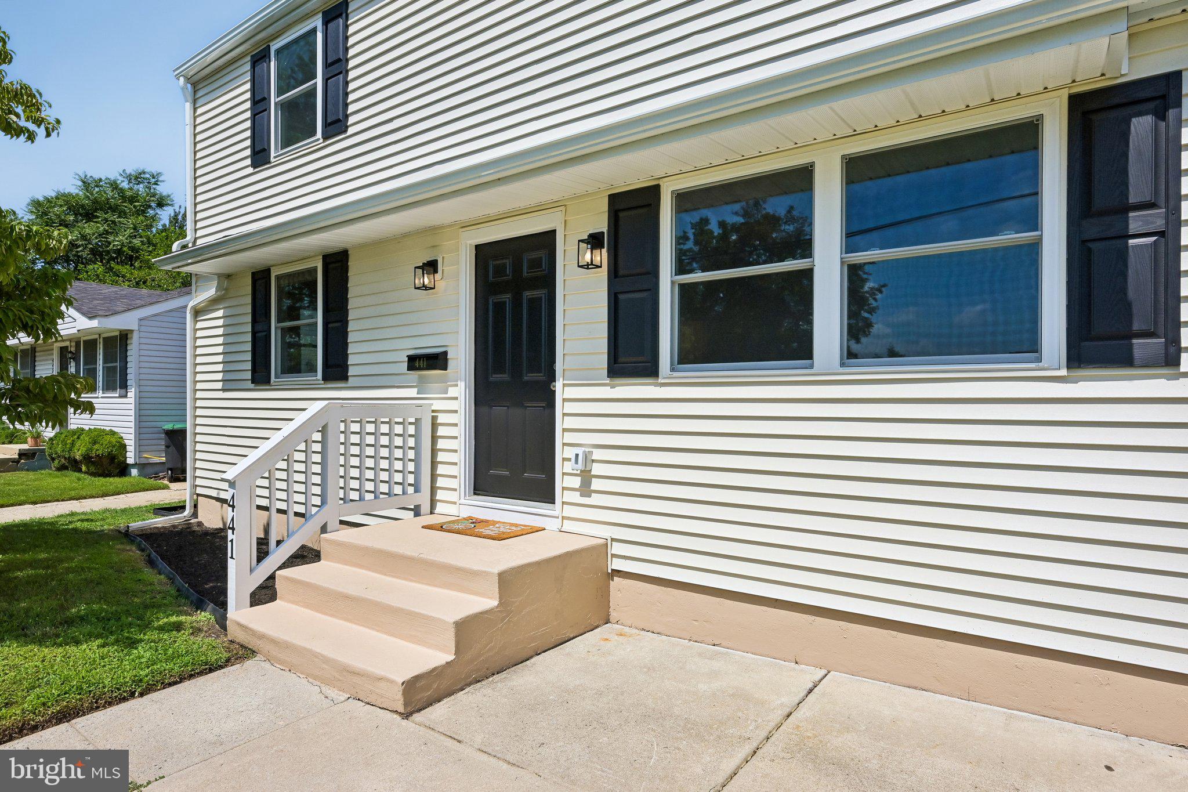
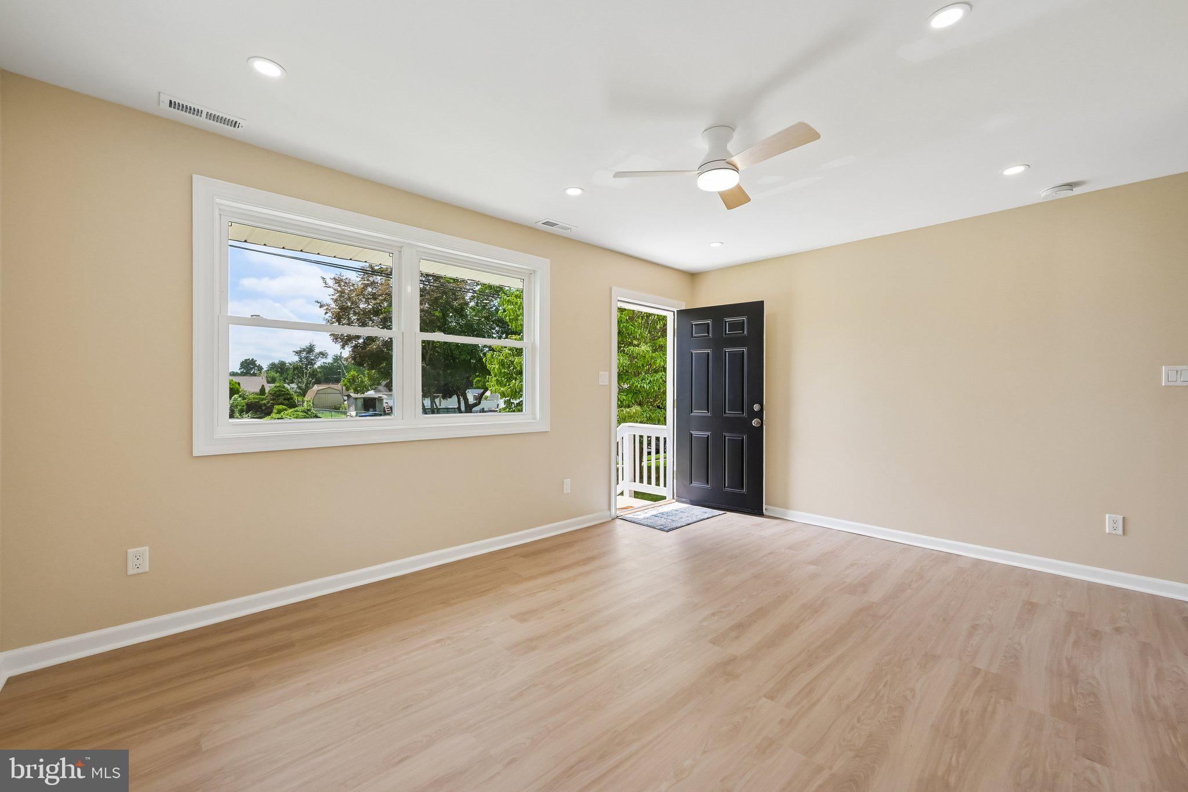
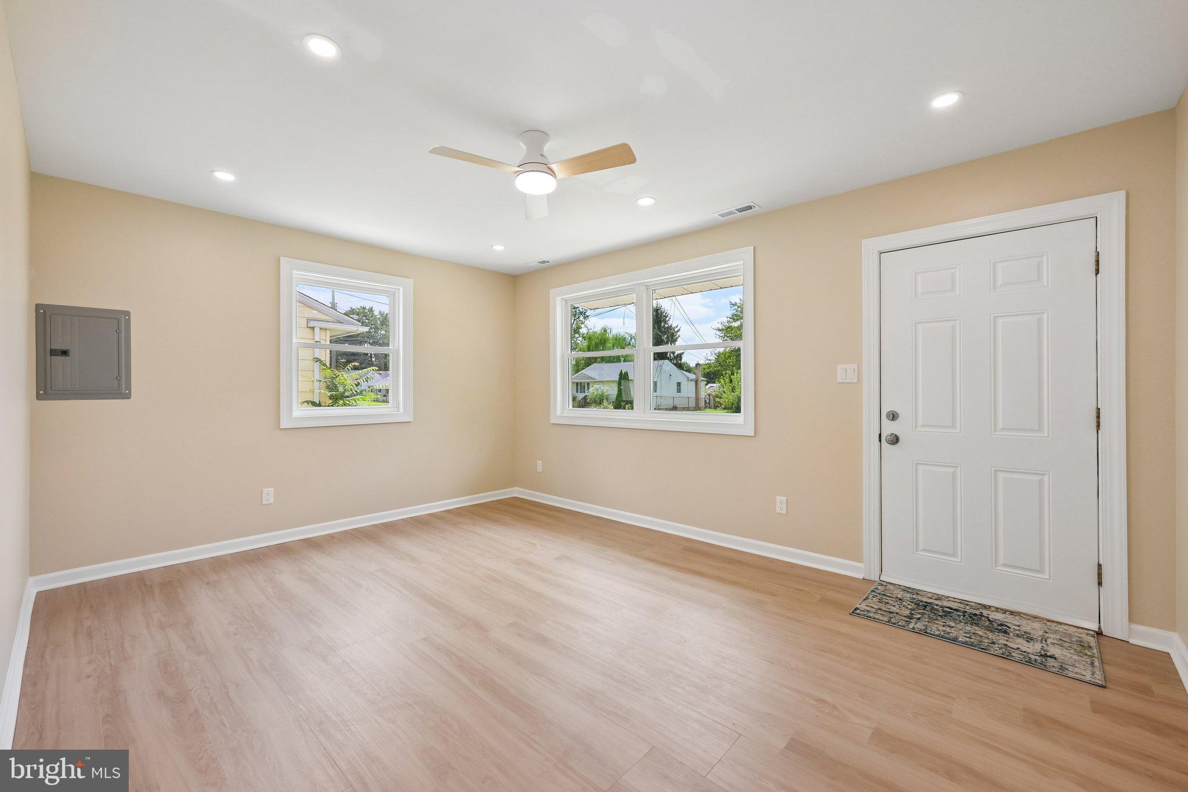
Welcome to this totally remodeled home inside and out! Enter into the living room which features a large picture window that affords a lot of natural light into the home. Past the living room is the brand new kitchen with a full, upgraded appliance package. From there, step down into the family room which affords access to the private, fenced, back yard. There are also 2 oversized bedrooms with plenty of closet space and an upgraded bathroom. Upstairs you will find 2 more ample sized bedrooms, Home amenities include new heat and air, new water heater, new siding, new flooring upstairs and down, fresh paint throughout, new kitchen and bathroom cabinentry, new light fixtures, fresh paint and so much more! Home is located near the high speed line, shopping , schools and the hospital. Minutes to Philadelphia and clse to shore points, Dont miss out on this fantastic home! Call for your private showing today!
| 10 hours ago | Listing first seen on site | |
| 10 hours ago | Listing updated with changes from the MLS® |

The real estate listing information is provided by Bright MLS is for the consumer's personal, non-commercial use and may not be used for any purpose other than to identify prospective properties consumer may be interested in purchasing. Any information relating to real estate for sale or lease referenced on this web site comes from the Internet Data Exchange (IDX) program of the Bright MLS. This web site references real estate listing(s) held by a brokerage firm other than the broker and/or agent who owns this web site. The accuracy of all information is deemed reliable but not guaranteed and should be personally verified through personal inspection by and/or with the appropriate professionals. Properties in listings may have been sold or may no longer be available. The data contained herein is copyrighted by Bright MLS and is protected by all applicable copyright laws. Any unauthorized collection or dissemination of this information is in violation of copyright laws and is strictly prohibited. Copyright © 2020 Bright MLS. All rights reserved.
