

165 WILLIAM FEATHER DRVOORHEES, NJ 08043
Due to the health concerns created by Coronavirus we are offering personal 1-1 online video walkthough tours where possible.
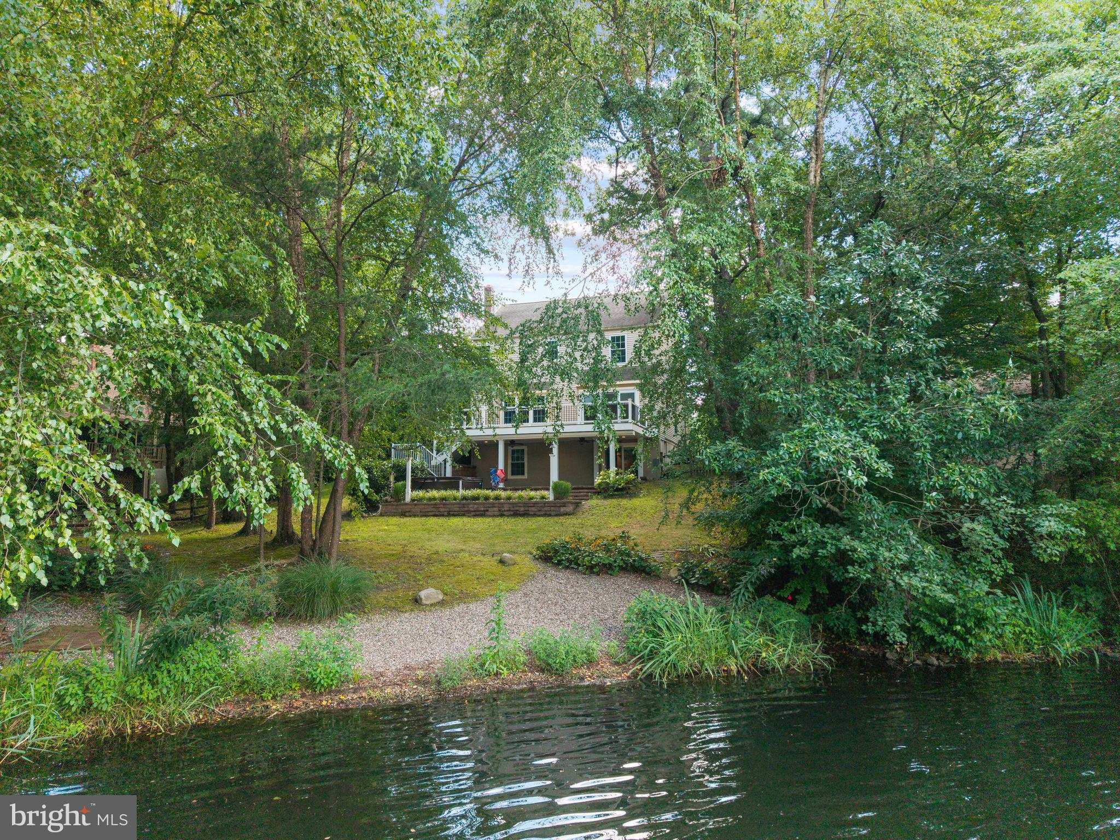
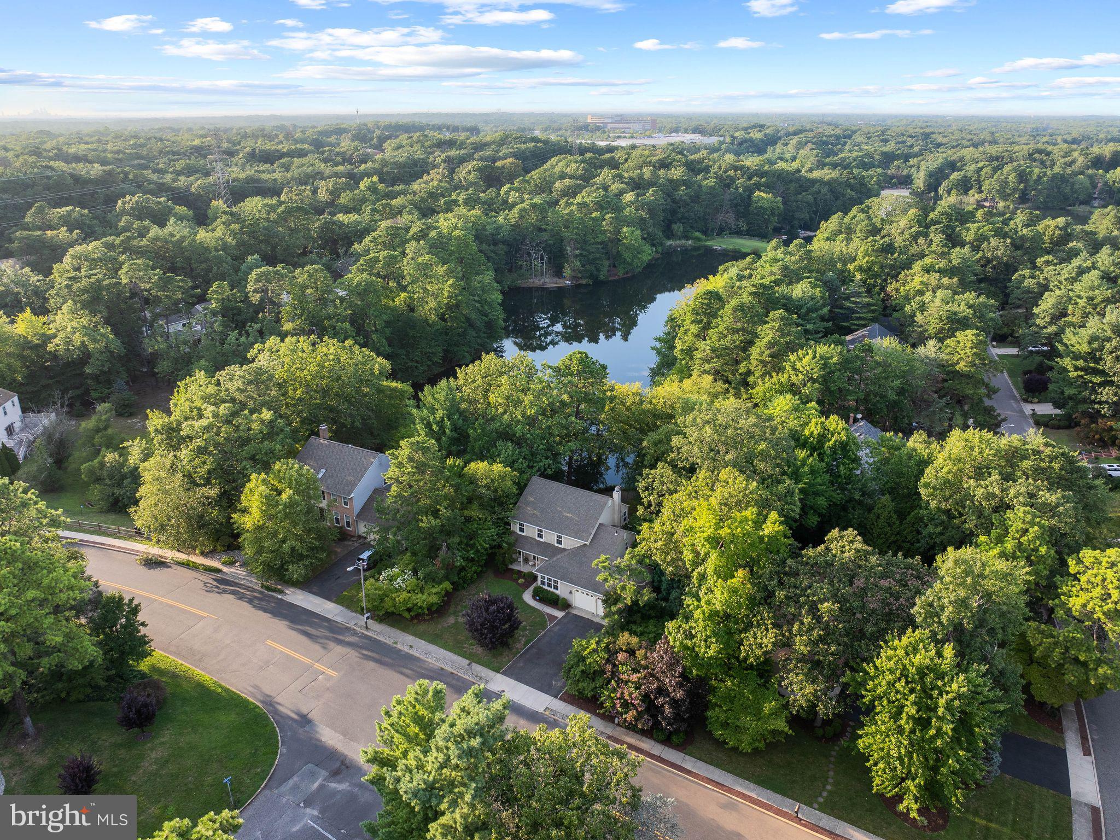
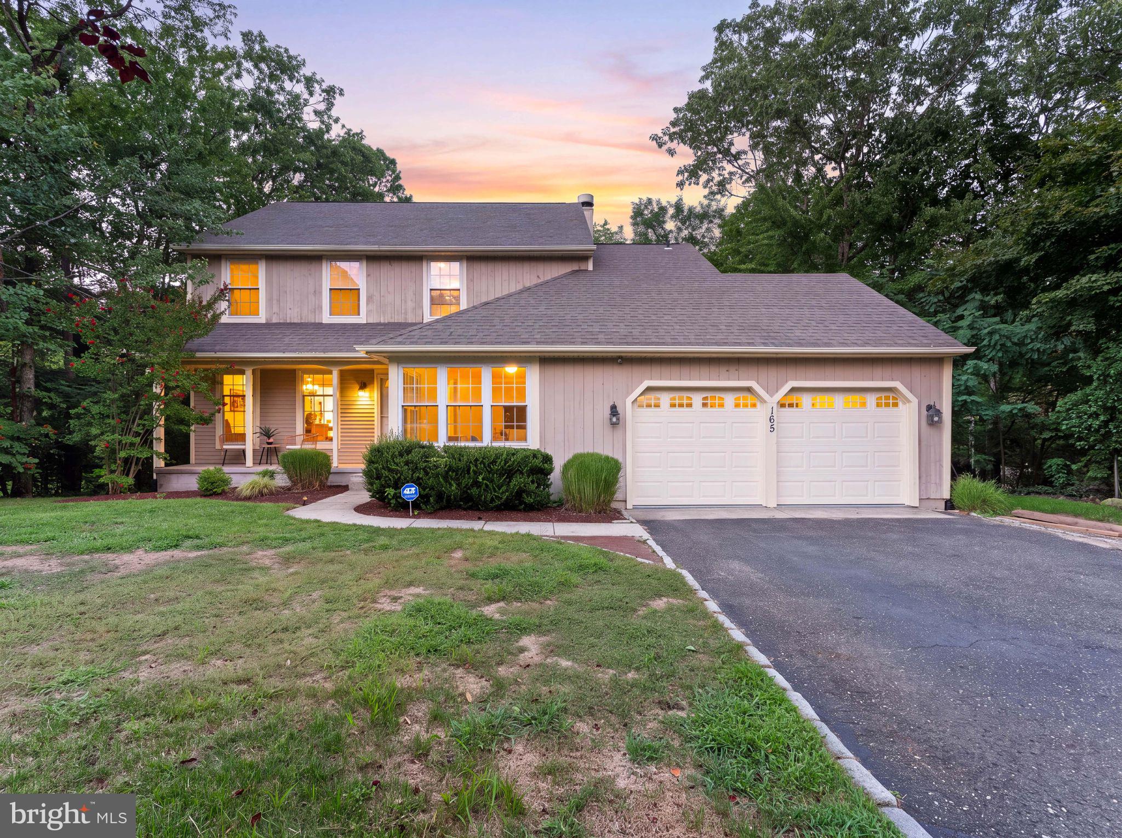
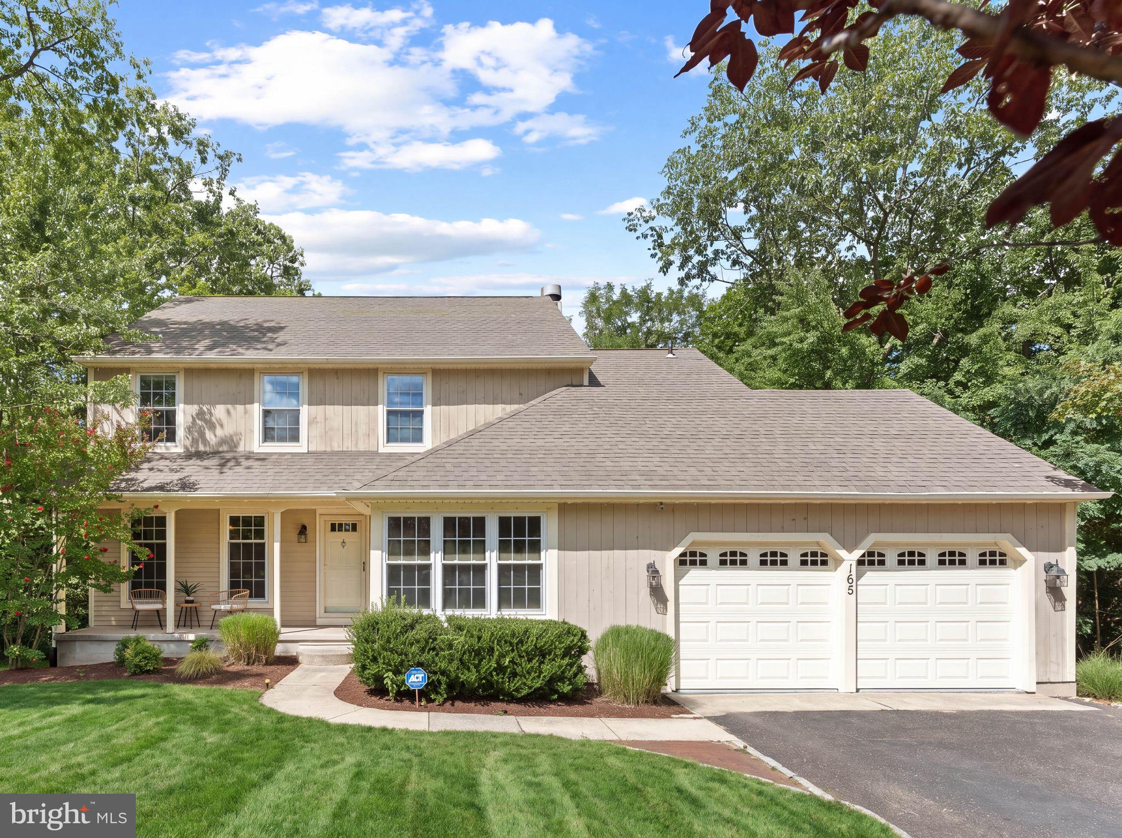
Nestled directly on the lake in the highly coveted Sturbridge Lakes community, this 4 bedroom, 2.5 bath property is a rare-find loaded with impressive upgrades throughout. Step inside past your covered front porch to a den off to one side and a formal dining room to the other, with a convenient hallway leading past a laundry room and powder room into the two-car garage. The dining room flows directly into a state of the art open concept kitchen featuring quartz countertops, a designer herringbone tile backsplash, and premium café appliances, all opening into a formal living room warmed by a striking two sided brick fireplace shared with the den. Just off the kitchen, a brand new expansive Trex deck overlooks the wooded, lake facing backyard, setting the stage for effortless indoor outdoor entertaining. Upstairs you will find three generously sized secondary bedrooms, each with their own designer color palette, serviced by an updated hall bath with a stylish blue subway tiled tub and shower, but the true showstopper is the primary suite, a spacious retreat with French doors revealing a step down, sky-lit ensuite bathroom complete with a glass enclosed walk-in shower and double vanity bathed in natural light from dual skylights. The finished walk out basement offers incredible additional living space, perfect for a media room, playroom, or home gym, and opens directly onto a covered stone paver patio, ideal for entertaining rain or shine, complete with a hot tub perfectly positioned to soak in the serene lake views, while additional unfinished storage space rounds out this home's exceptional functionality. This home also has a brand new security system which will go to its next owners! Just seconds from Route 73, the Promenade in Marlton, and major roadways, you get the best of both worlds in this private, serene community. This is a true lakefront lifestyle opportunity in one of the area's most sought after communities. Schedule your exclusive tour today, lake front homes like this do not come often!
| 3 days ago | Listing updated with changes from the MLS® | |
| 4 days ago | Listing first seen on site |

The real estate listing information is provided by Bright MLS is for the consumer's personal, non-commercial use and may not be used for any purpose other than to identify prospective properties consumer may be interested in purchasing. Any information relating to real estate for sale or lease referenced on this web site comes from the Internet Data Exchange (IDX) program of the Bright MLS. This web site references real estate listing(s) held by a brokerage firm other than the broker and/or agent who owns this web site. The accuracy of all information is deemed reliable but not guaranteed and should be personally verified through personal inspection by and/or with the appropriate professionals. Properties in listings may have been sold or may no longer be available. The data contained herein is copyrighted by Bright MLS and is protected by all applicable copyright laws. Any unauthorized collection or dissemination of this information is in violation of copyright laws and is strictly prohibited. Copyright © 2020 Bright MLS. All rights reserved.

Did you know? You can invite friends and family to your search. They can join your search, rate and discuss listings with you.