

14 E COLLINGSWOOD AVENUEHADDON TOWNSHIP, NJ 08107
Due to the health concerns created by Coronavirus we are offering personal 1-1 online video walkthough tours where possible.
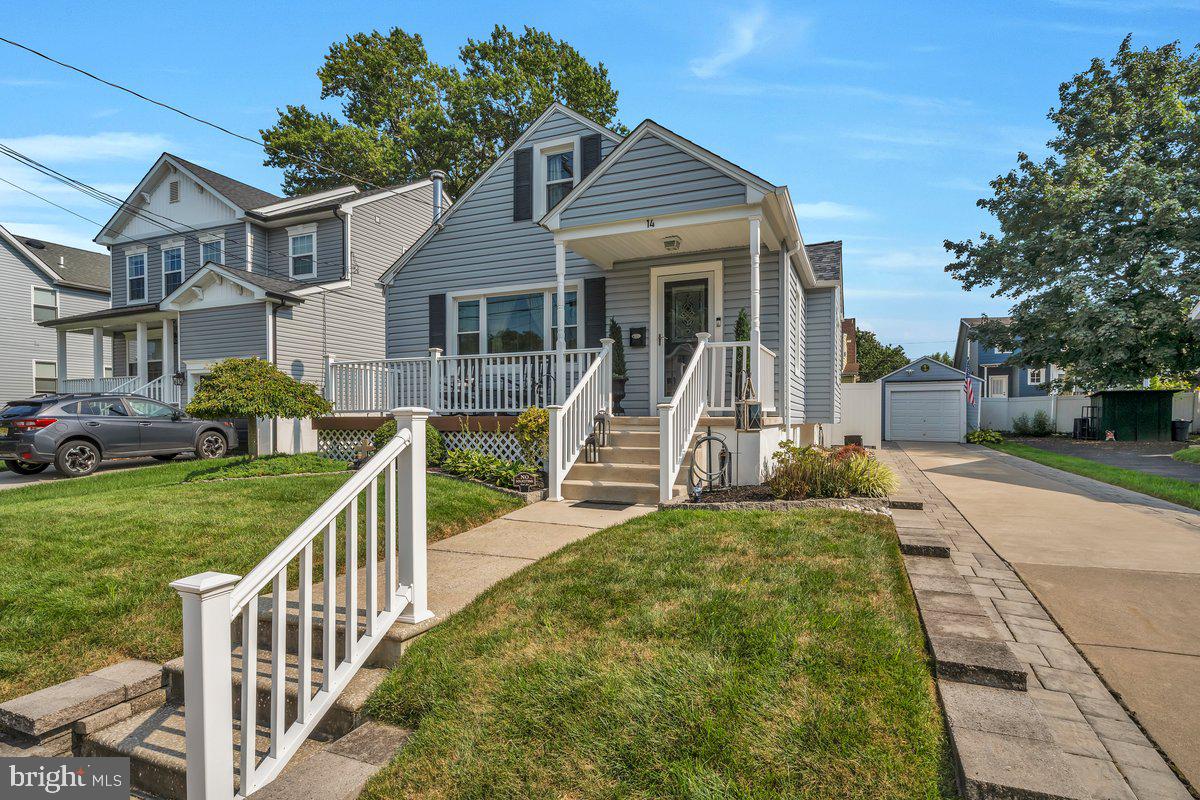
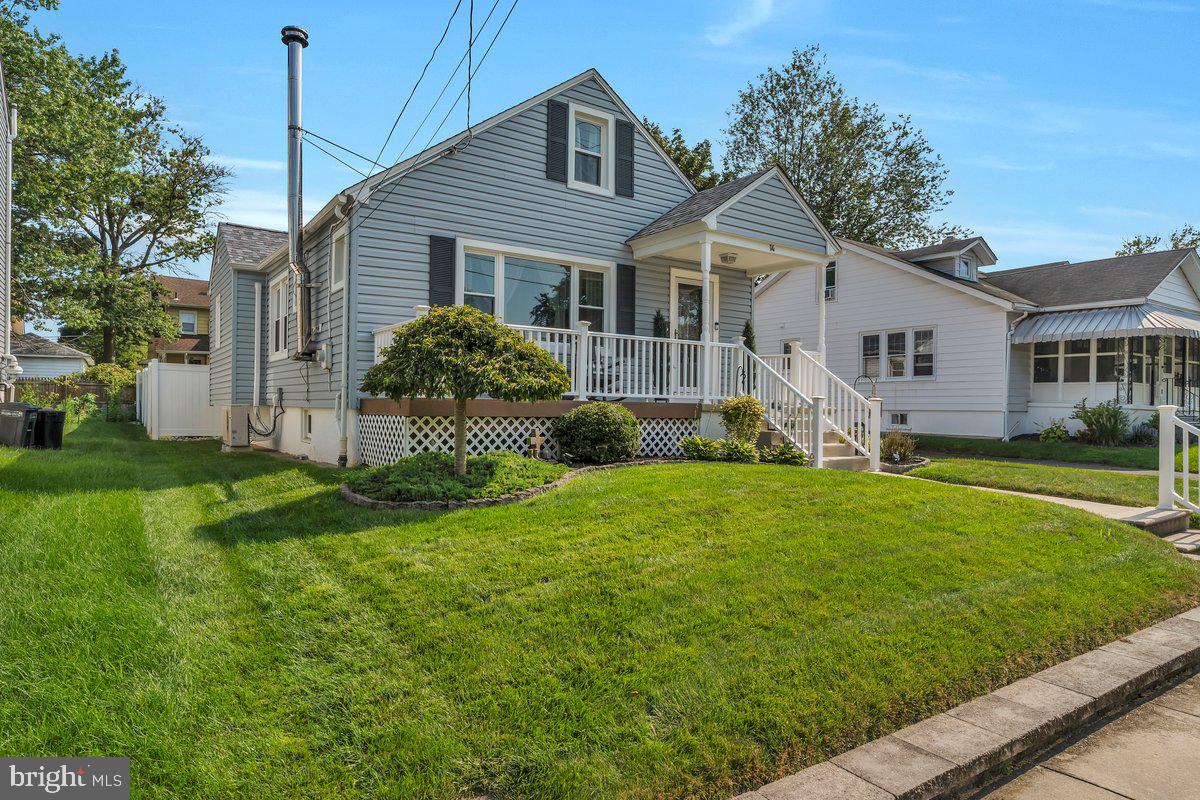
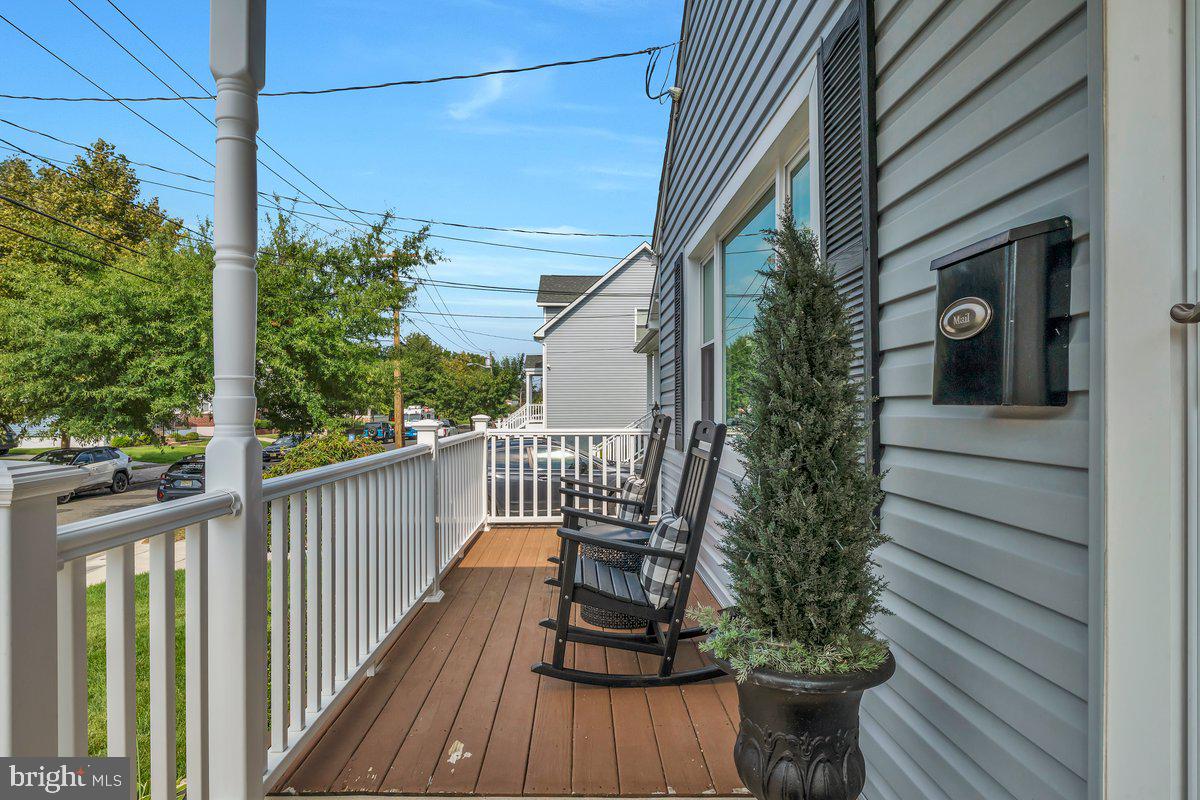
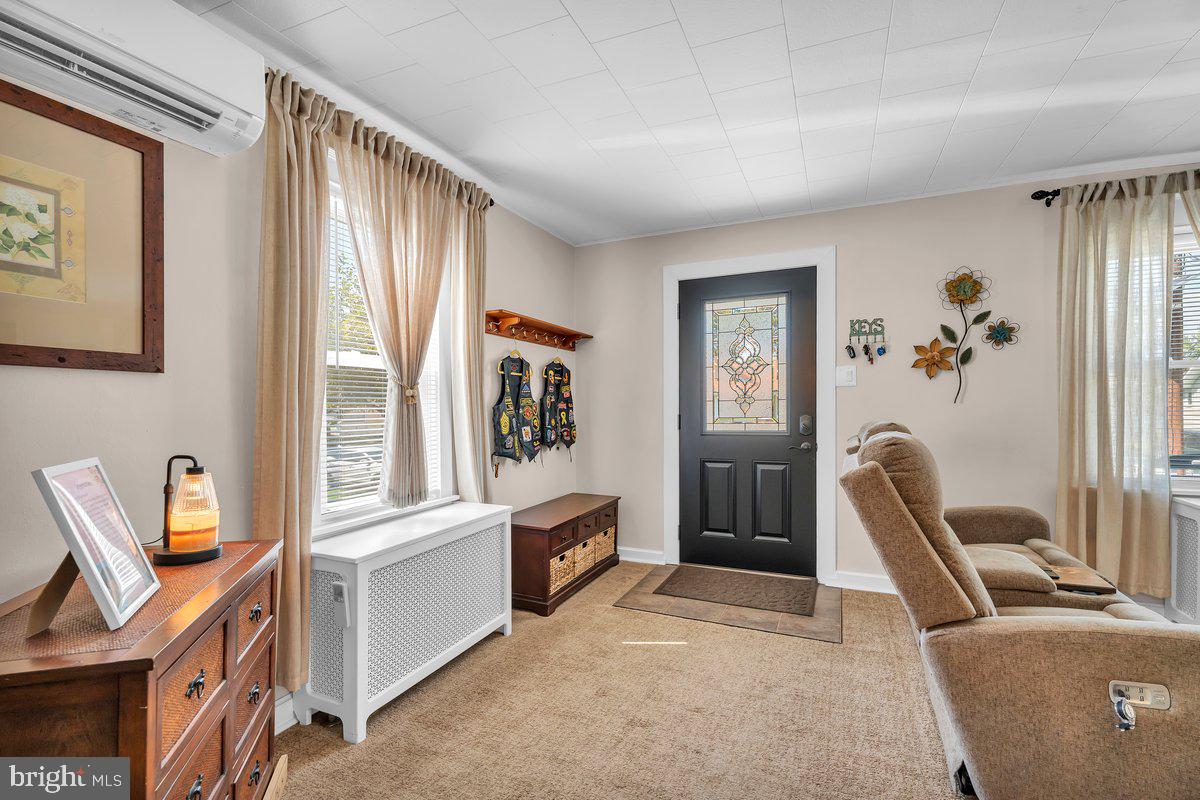
Nestled in charming Haddon Township, this exquisite Cape Cod cottage style home, built in 1939, seamlessly blends classic elegance with modern comforts. Updated throughout over the last 10 years, nothing has been overlooked in this completely turn-key home. The property boasts a meticulously maintained interior, featuring three bedrooms along with two additional spaces for home office/playroom/craft room and a thoughtfully designed traditional floor plan that invites warmth and togetherness. The home features newer siding and gutters (2018), newer stainless steel kitchen appliances, newer windows, newer driveway (2020), new roof and skylights (2021), 4 mini split air-conditioners/heaters (2022) and the basement is completely waterproofed with sump pump and french drains (2024). So many additional upgrades, which are featured in the attached Special Features sheet. The heart of the home is the formal dining room, perfect for hosting intimate gatherings or festive celebrations. Natural light pours in through skylights on the second floor and energy-efficient double-hung windows, creating a bright and airy atmosphere throughout. The upgraded granite countertops in the kitchen complement the newer stainless steel appliances, including a built-in microwave, dishwasher, and gas oven/range, making culinary adventures a delight. The cozy living area, complete with a charming wood burning stove, serves as a perfect retreat for relaxation. The home also features a two main floor bedrooms, ideal for guests. The bathroom and kitchen floors are heated for chilly winter days. Thoughtful window treatments add an extra touch of sophistication, ensuring privacy while allowing for ample natural light. The basement features a dedicated office space but could be a gym/playroom, etc to meet your needs. The additional space is a blank canvas and currently serves as storage and laundry area. The property is situated on a beautifully landscaped lot, offering a cleared front yard and a serene rear yard with a gazebo-covered patio and fully fenced in for privacy. Enjoy the fresh air from the inviting porch, where you can unwind with a book or entertain friends. The detached garage provides additional storage space, while the concrete driveway accommodates up to three vehicles, ensuring convenience for you and your guests. Located in the middle of the block, this home offers a peaceful retreat while remaining close to essential amenities. With a bus stop less than a mile away and a Patco train station 1.3 miles away, commuting is a breeze. This property is not just a house; it's a lifestyle. Experience the perfect blend of comfort, style, and convenience in this exceptional home, where every detail has been thoughtfully curated to create a sanctuary you'll be proud to call your own.
| 13 hours ago | Listing updated with changes from the MLS® | |
| 13 hours ago | Listing first seen on site |

The real estate listing information is provided by Bright MLS is for the consumer's personal, non-commercial use and may not be used for any purpose other than to identify prospective properties consumer may be interested in purchasing. Any information relating to real estate for sale or lease referenced on this web site comes from the Internet Data Exchange (IDX) program of the Bright MLS. This web site references real estate listing(s) held by a brokerage firm other than the broker and/or agent who owns this web site. The accuracy of all information is deemed reliable but not guaranteed and should be personally verified through personal inspection by and/or with the appropriate professionals. Properties in listings may have been sold or may no longer be available. The data contained herein is copyrighted by Bright MLS and is protected by all applicable copyright laws. Any unauthorized collection or dissemination of this information is in violation of copyright laws and is strictly prohibited. Copyright © 2020 Bright MLS. All rights reserved.
