

2703 UNION AVENUEPENNSAUKEN, NJ 08109
Due to the health concerns created by Coronavirus we are offering personal 1-1 online video walkthough tours where possible.

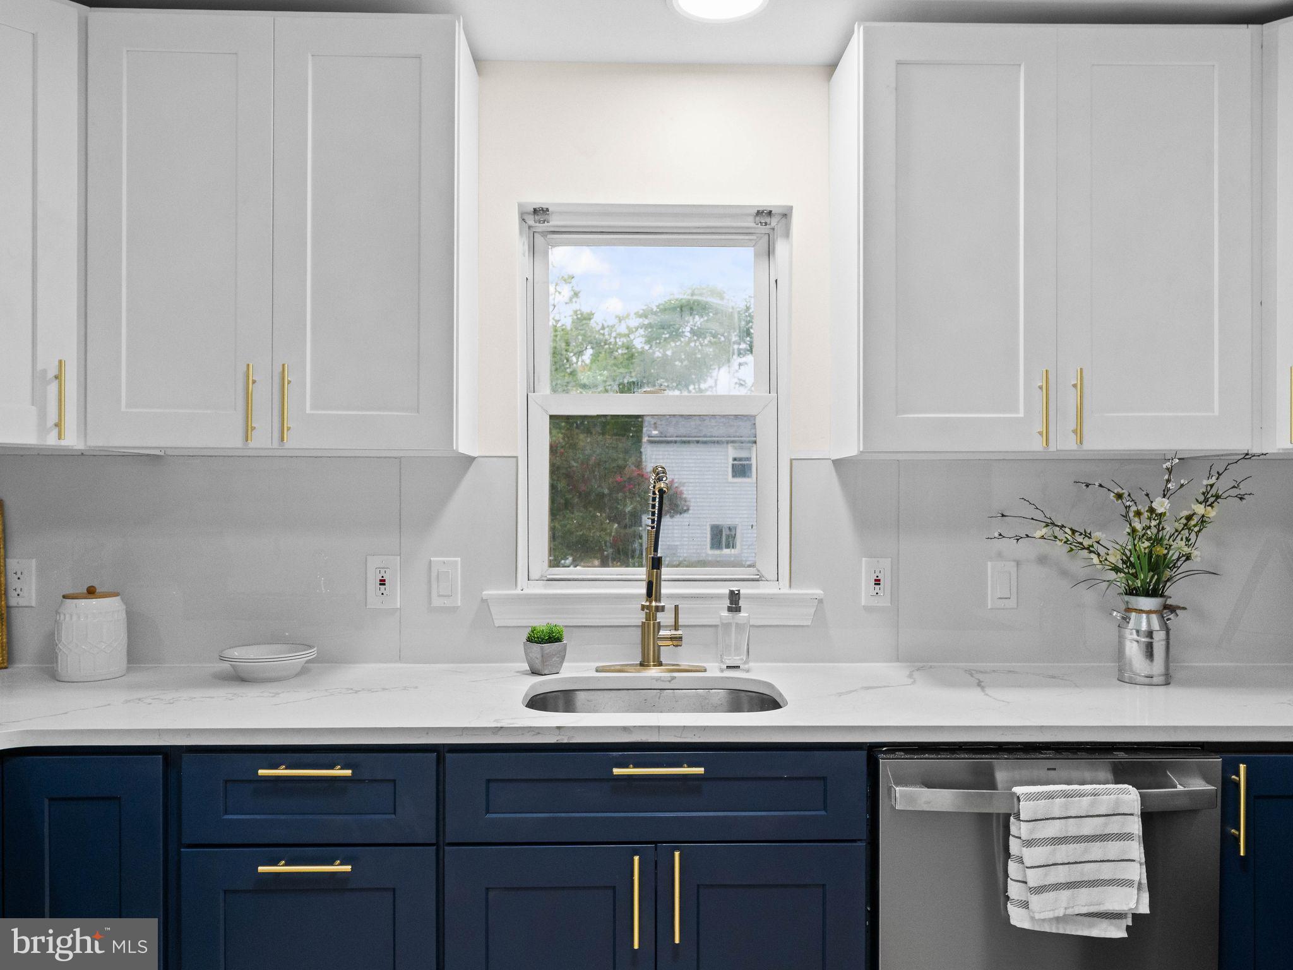
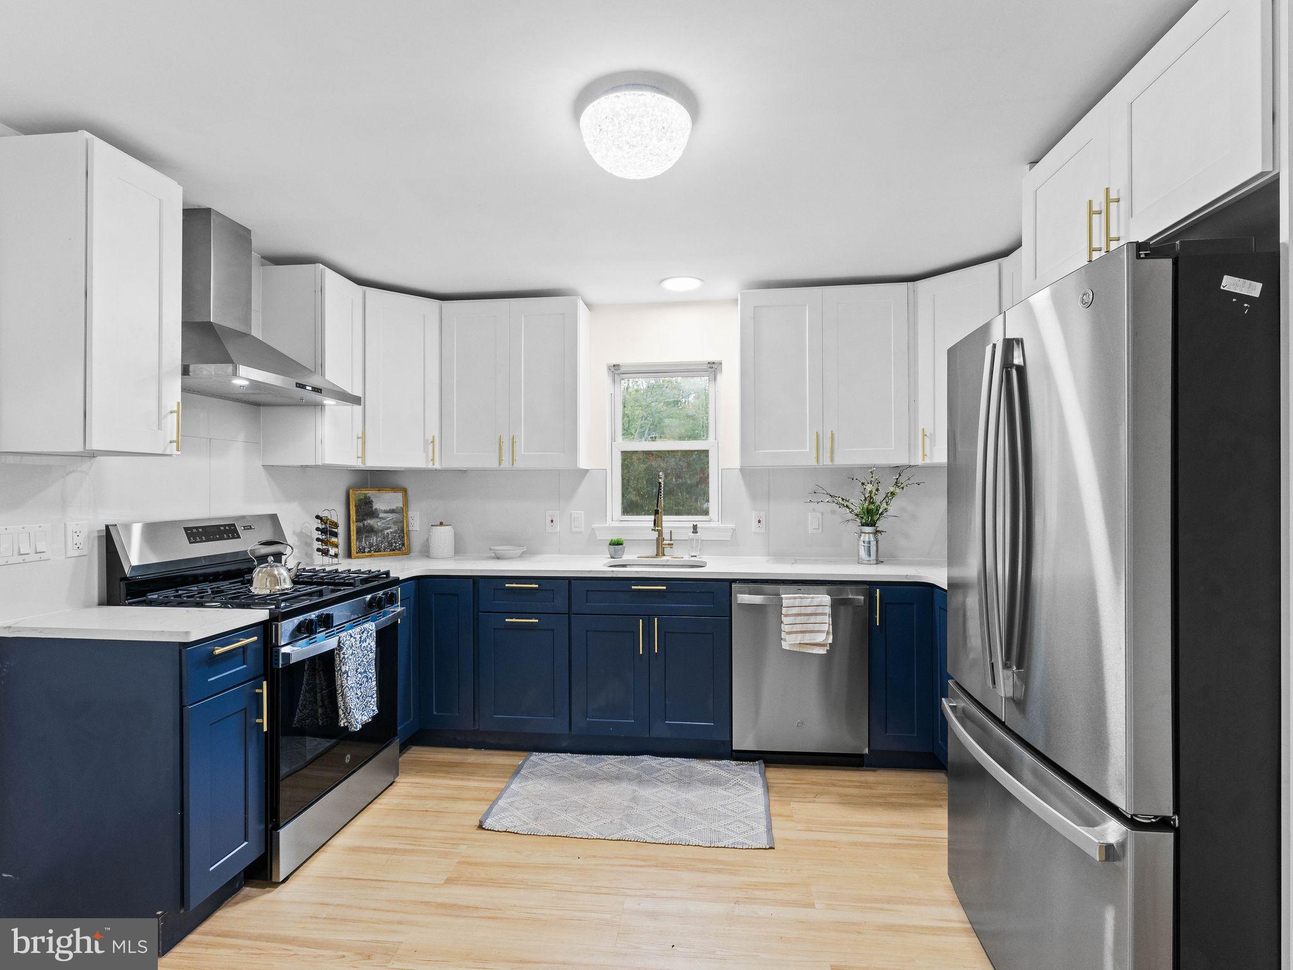
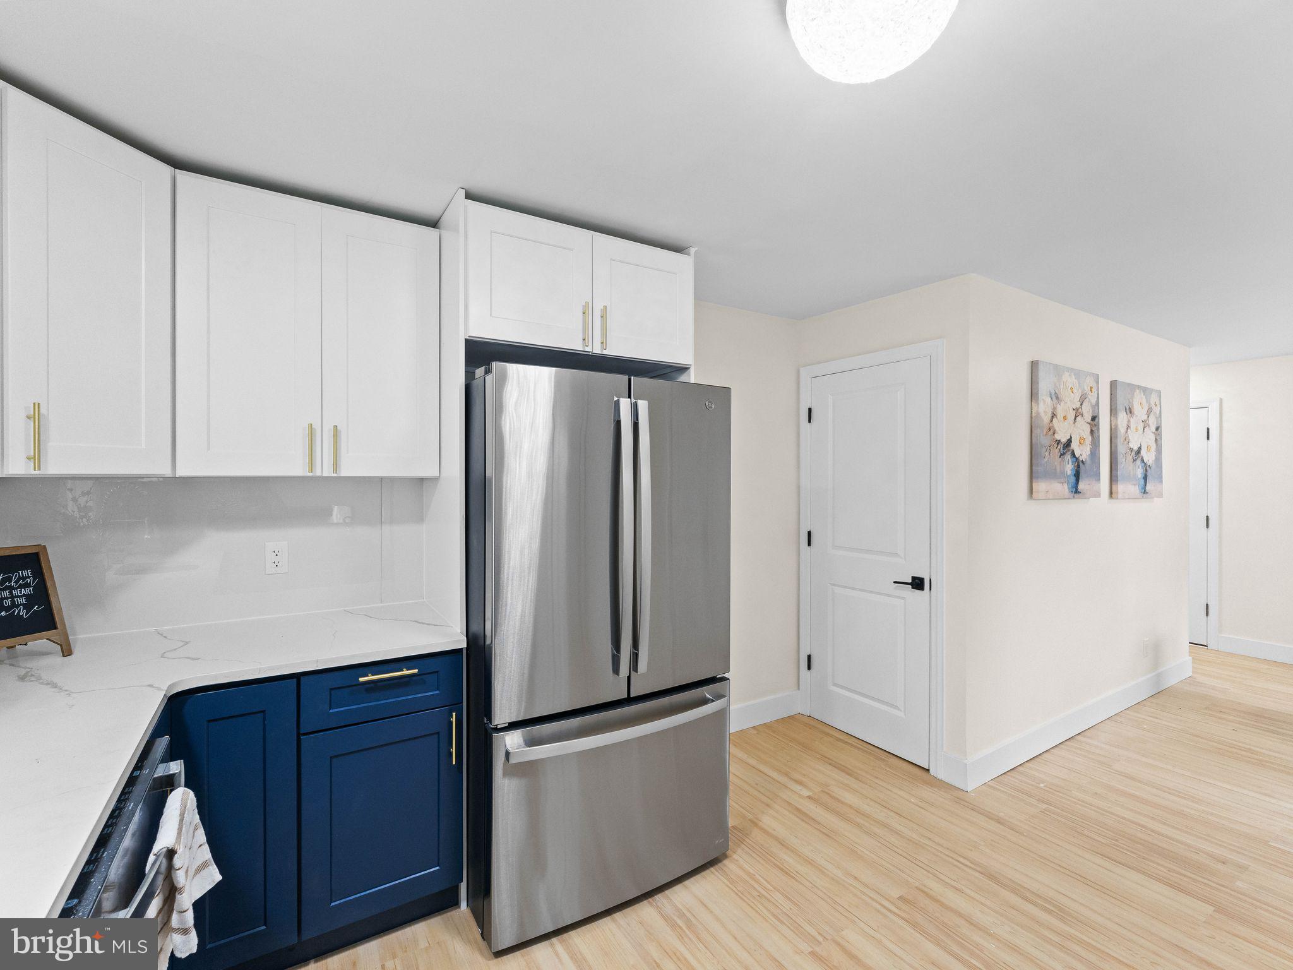
2703 Union Avenue offers the kind of updates that make choosing your next home feel easy. This thoughtfully refreshed 3-bedroom, 1.5-bath Colonial pairs a comfortable layout with a clean, modern aesthetic. Natural light fills the living and dining spaces, while warm flooring creates an inviting flow into the updated kitchen featuring two-tone cabinetry, stone-look countertops, gold-tone hardware and stainless steel appliances. Upstairs, well-proportioned bedrooms provide comfortable personal spaces, and the renovated full bath brings together marble-style tile, gold-tone finishes and a rainfall-style shower. A partially finished basement adds valuable usable space and flexibility, while the driveway and rear yard round out the home's everyday functionality. The location makes this move even more compelling. Set in Pennsauken Township, the home provides convenient access to Routes 38, 70 and 130, I-295, nearby shopping and dining, Cherry Hill, and connections into Philadelphia. Whether your day takes you across South Jersey or toward the city, 2703 Union Avenue keeps the region within easy reach while giving you a refreshed home to return to. Smart updates. Connected location. Comfortable living. This could be Your Savvy Move.
| 4 weeks ago | Status changed to Pending | |
| 4 weeks ago | Listing updated with changes from the MLS® | |
| a month ago | Listing first seen on site |

The real estate listing information is provided by Bright MLS is for the consumer's personal, non-commercial use and may not be used for any purpose other than to identify prospective properties consumer may be interested in purchasing. Any information relating to real estate for sale or lease referenced on this web site comes from the Internet Data Exchange (IDX) program of the Bright MLS. This web site references real estate listing(s) held by a brokerage firm other than the broker and/or agent who owns this web site. The accuracy of all information is deemed reliable but not guaranteed and should be personally verified through personal inspection by and/or with the appropriate professionals. Properties in listings may have been sold or may no longer be available. The data contained herein is copyrighted by Bright MLS and is protected by all applicable copyright laws. Any unauthorized collection or dissemination of this information is in violation of copyright laws and is strictly prohibited. Copyright © 2020 Bright MLS. All rights reserved.
