

4506 FORREST AVENUEPENNSAUKEN, NJ 08110
Due to the health concerns created by Coronavirus we are offering personal 1-1 online video walkthough tours where possible.
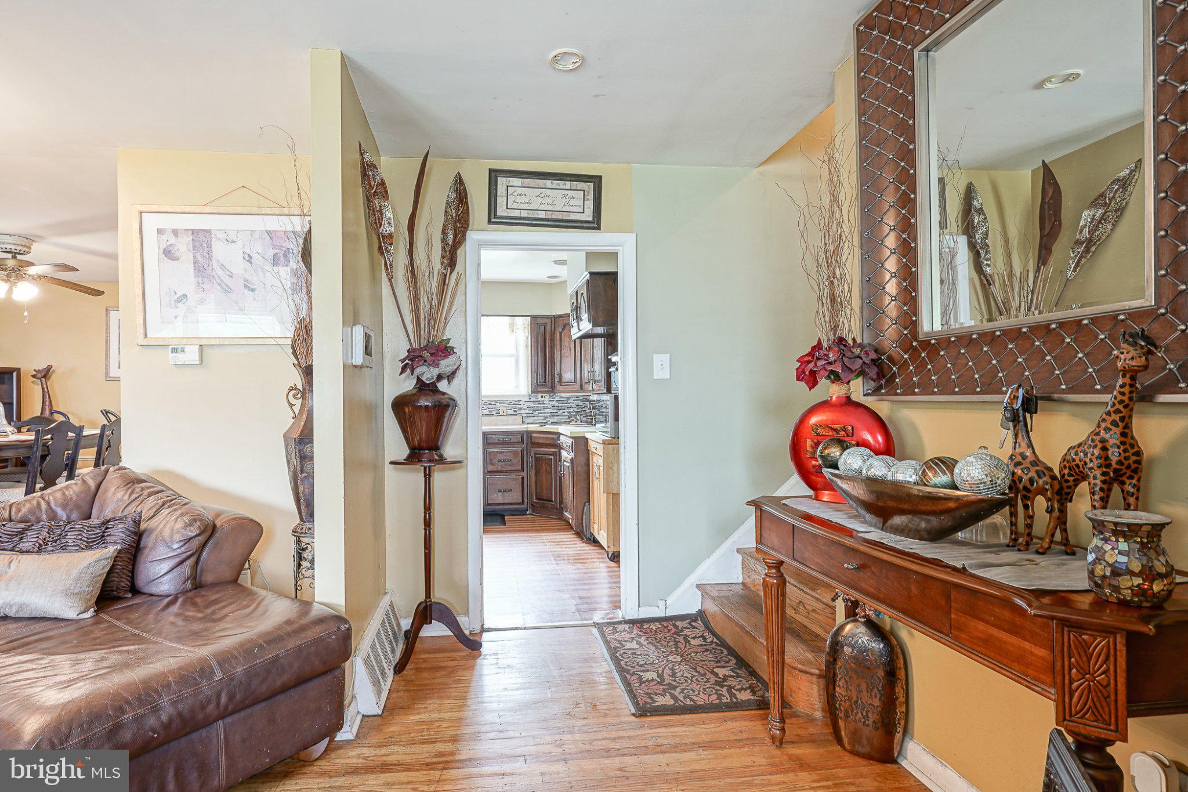
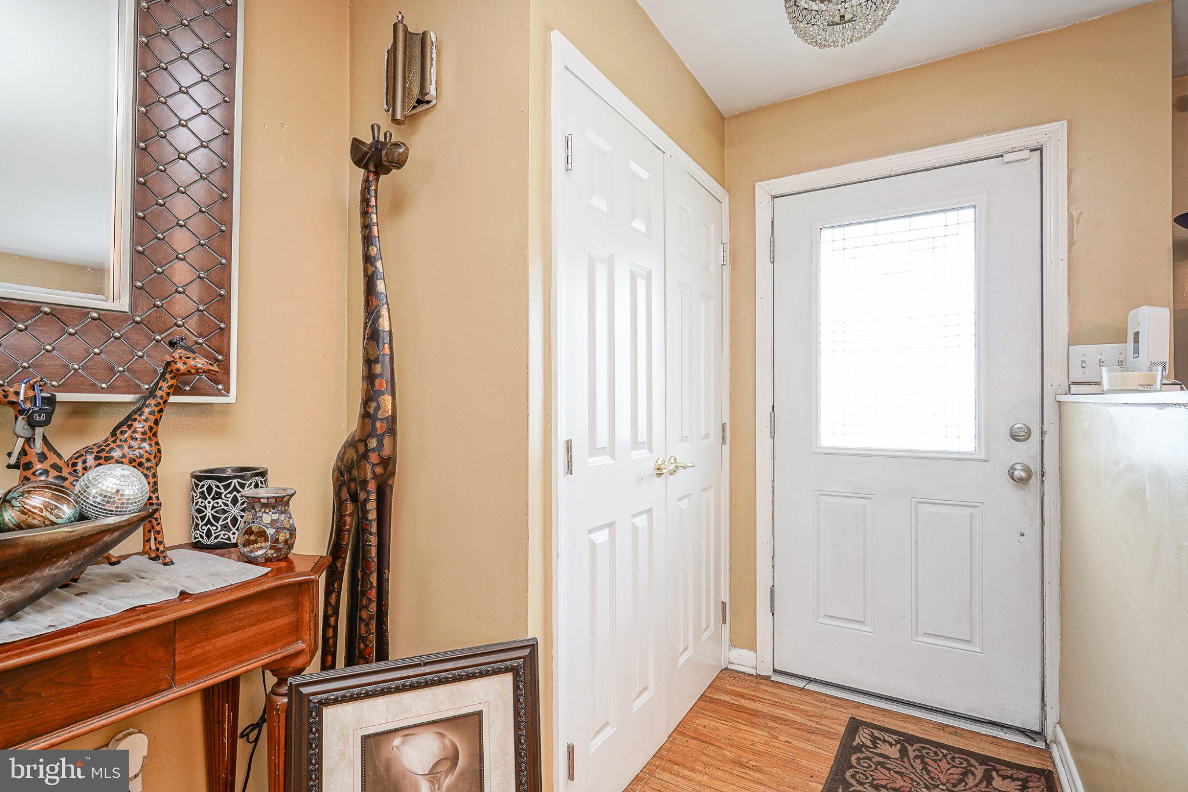
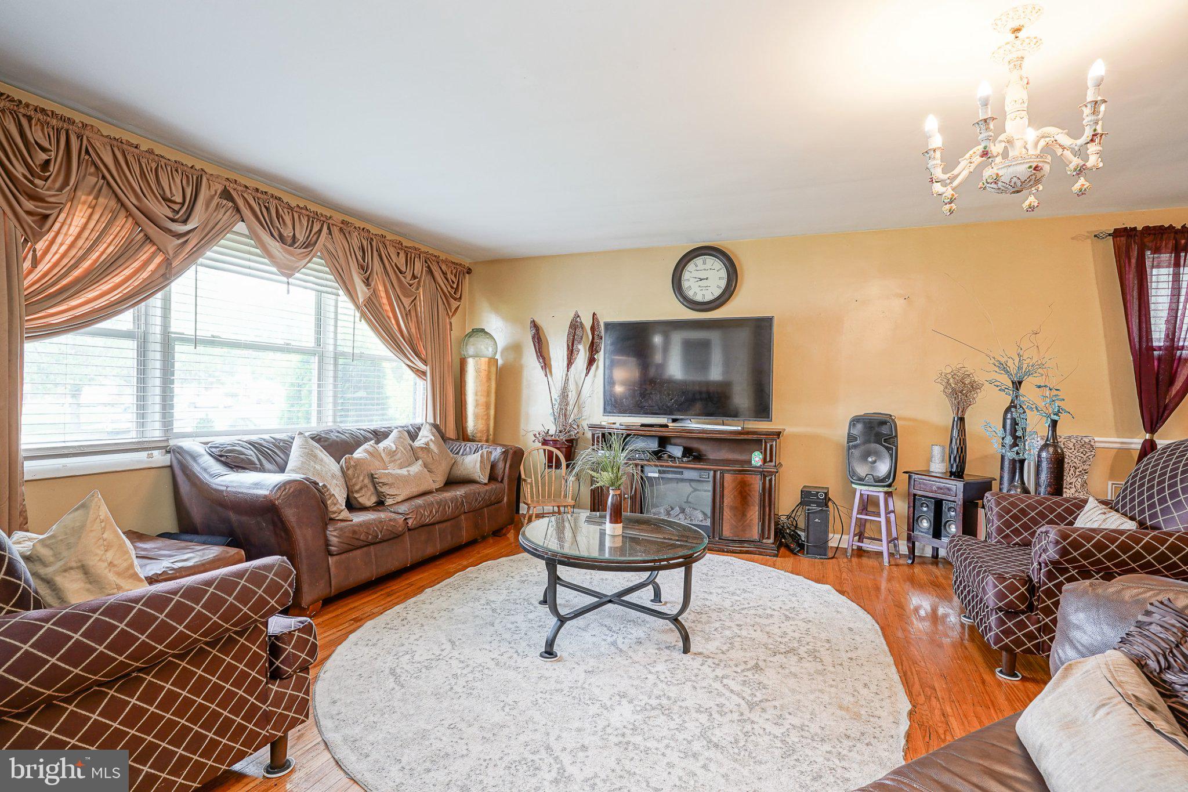
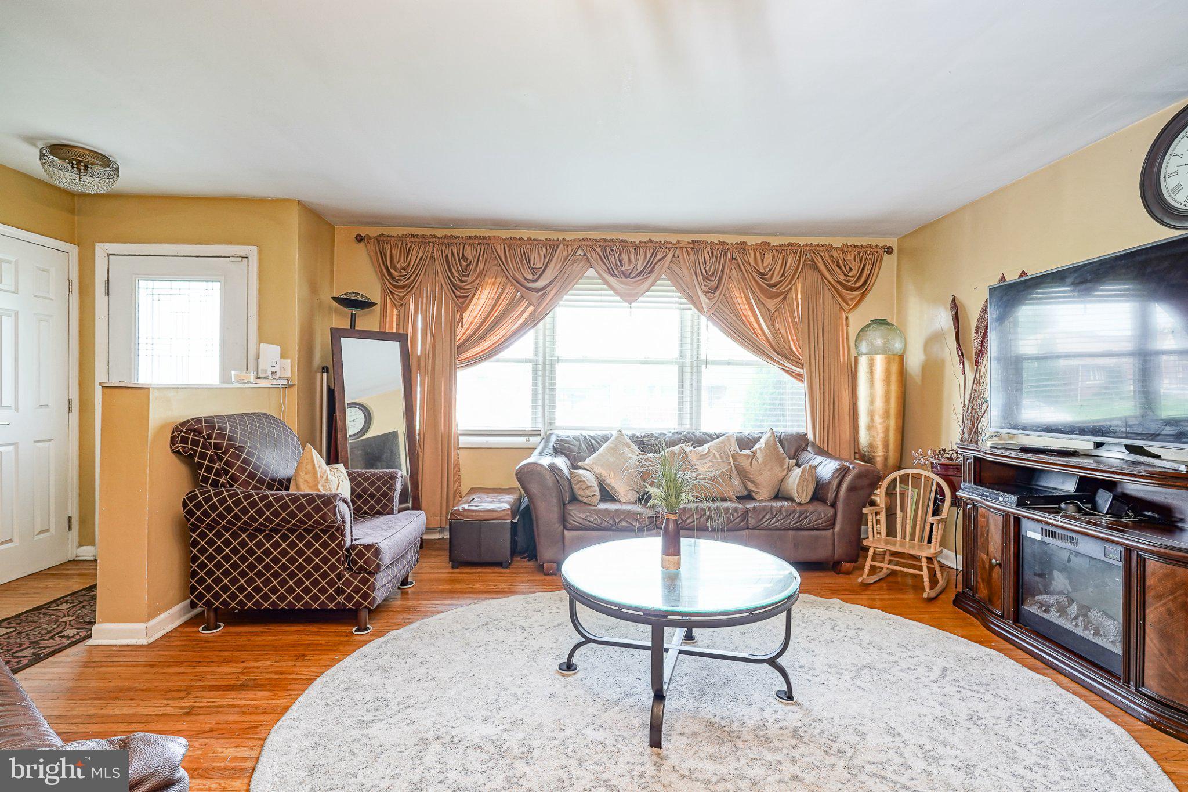
Welcome to this spacious brick split-level nestled in the lovely Sharon Gardens neighborhood, offering plenty of room to spread out both inside and out! Well cared for and move-in ready, this home has great space, hardwood flooring throughout much of the home, and is ready for it's new owners. Step inside to a bright and spacious living room that flows into the dining room, creating a comfortable layout for everyday living and entertaining. The nicely sized kitchen offers ample cabinetry and plenty of room for cooking, baking, and preparing those holiday dinners. Upstairs, you’ll be pleasantly surprised by the size of the bedrooms. The generous primary bedroom easily accommodates a king-size bed and features a double closet. Two additional bedrooms offer great space and plenty of closet storage. The updated hall bathroom features a quartz-topped vanity and ceramic tile shower. Even the storage has been thoughtfully considered, with attic access through the linen closet leading to an insulated attic with flooring for additional storage. The lower level gives you another comfortable place to gather with a cozy family room, along with a spacious laundry room, powder room, and convenient interior access to the garage. And there’s more! The partially finished basement features a large great room, creating even more flexible living space for entertaining, movie nights, or a home office. A French drain system is already in place. The backyard may quickly become your favorite part of the home. Start with the screened-in porch—perfect for morning coffee, summer dinners, or relaxing at the end of the day. Beyond the porch is a large fenced yard with an above-ground pool, oversized storage shed, and even your own apple tree. There’s something special about a home that gives you the space to make it truly your own. Add your personal touches, settle in, and enjoy all that this home and neighborhood have to offer. Come take a look and see why this may be the perfect place to call home!
| 2 weeks ago | Listing updated with changes from the MLS® | |
| 4 weeks ago | Status changed to Active | |
| a month ago | Listing first seen on site |

The real estate listing information is provided by Bright MLS is for the consumer's personal, non-commercial use and may not be used for any purpose other than to identify prospective properties consumer may be interested in purchasing. Any information relating to real estate for sale or lease referenced on this web site comes from the Internet Data Exchange (IDX) program of the Bright MLS. This web site references real estate listing(s) held by a brokerage firm other than the broker and/or agent who owns this web site. The accuracy of all information is deemed reliable but not guaranteed and should be personally verified through personal inspection by and/or with the appropriate professionals. Properties in listings may have been sold or may no longer be available. The data contained herein is copyrighted by Bright MLS and is protected by all applicable copyright laws. Any unauthorized collection or dissemination of this information is in violation of copyright laws and is strictly prohibited. Copyright © 2020 Bright MLS. All rights reserved.

Did you know? You can invite friends and family to your search. They can join your search, rate and discuss listings with you.