

3815 ROYAL AVENUEPENNSAUKEN, NJ 08110
Due to the health concerns created by Coronavirus we are offering personal 1-1 online video walkthough tours where possible.
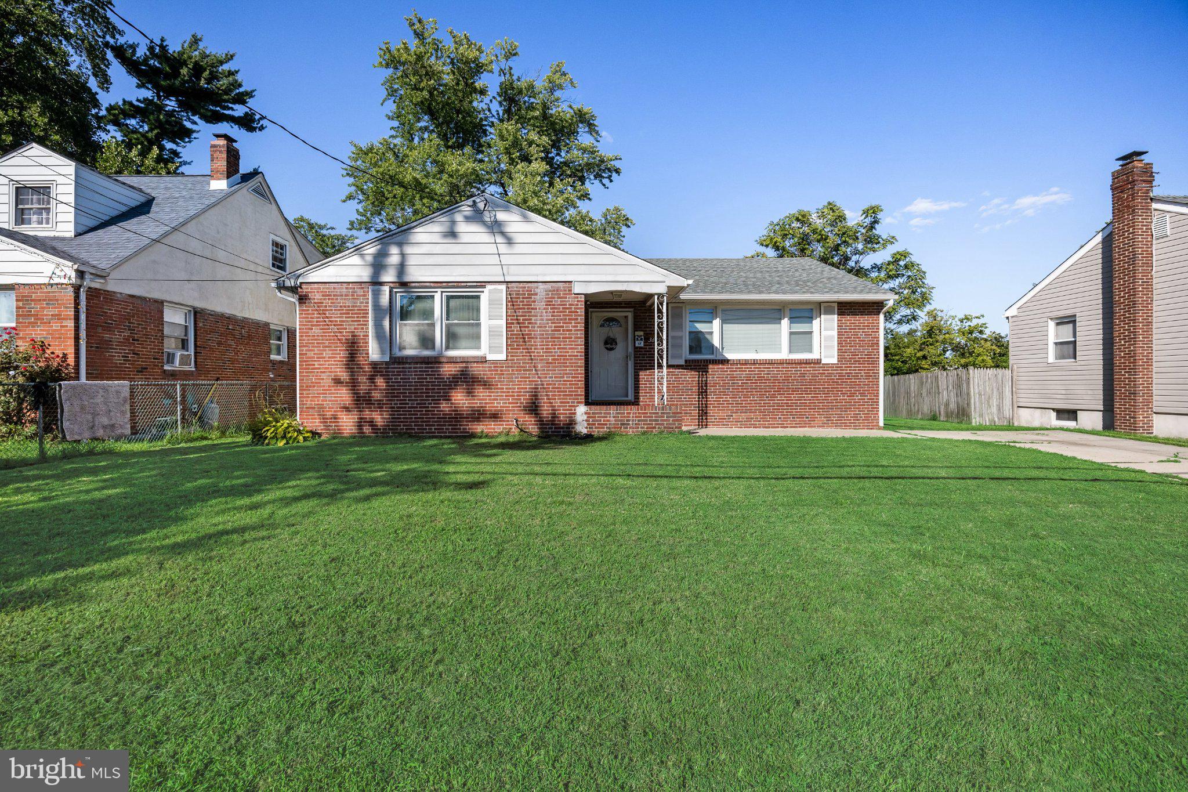
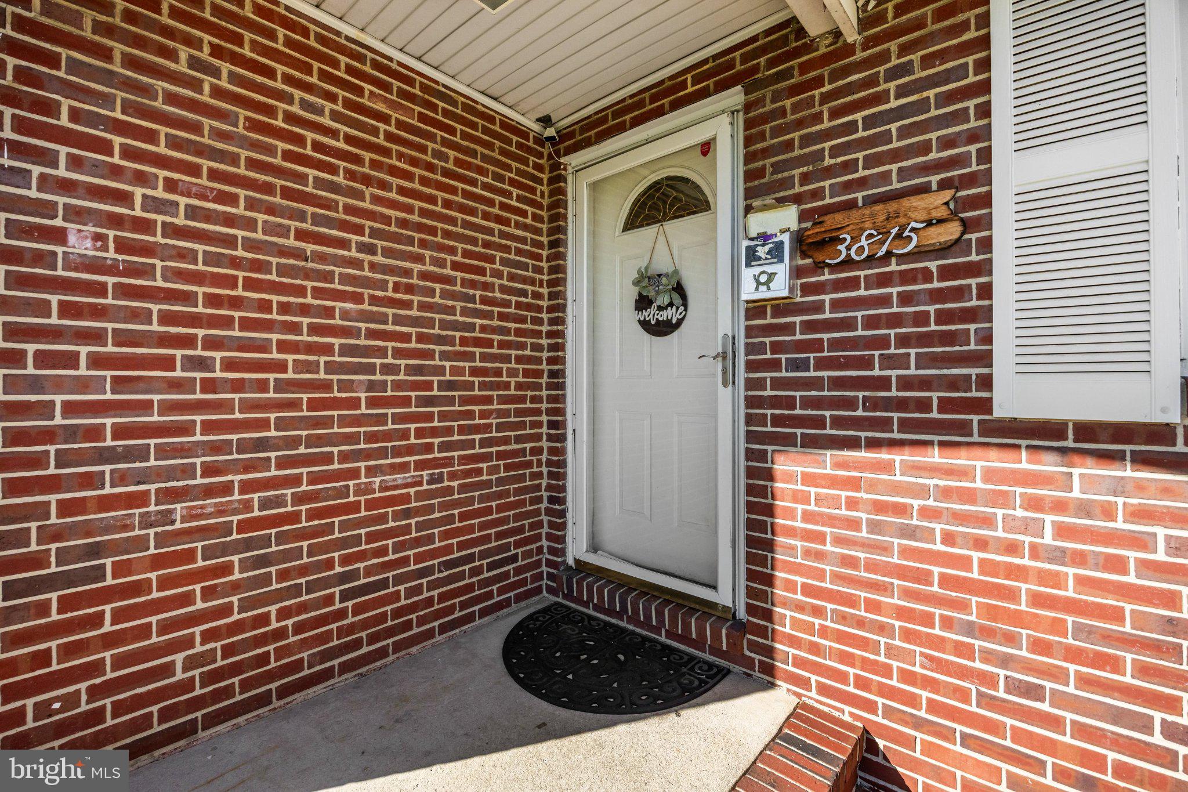
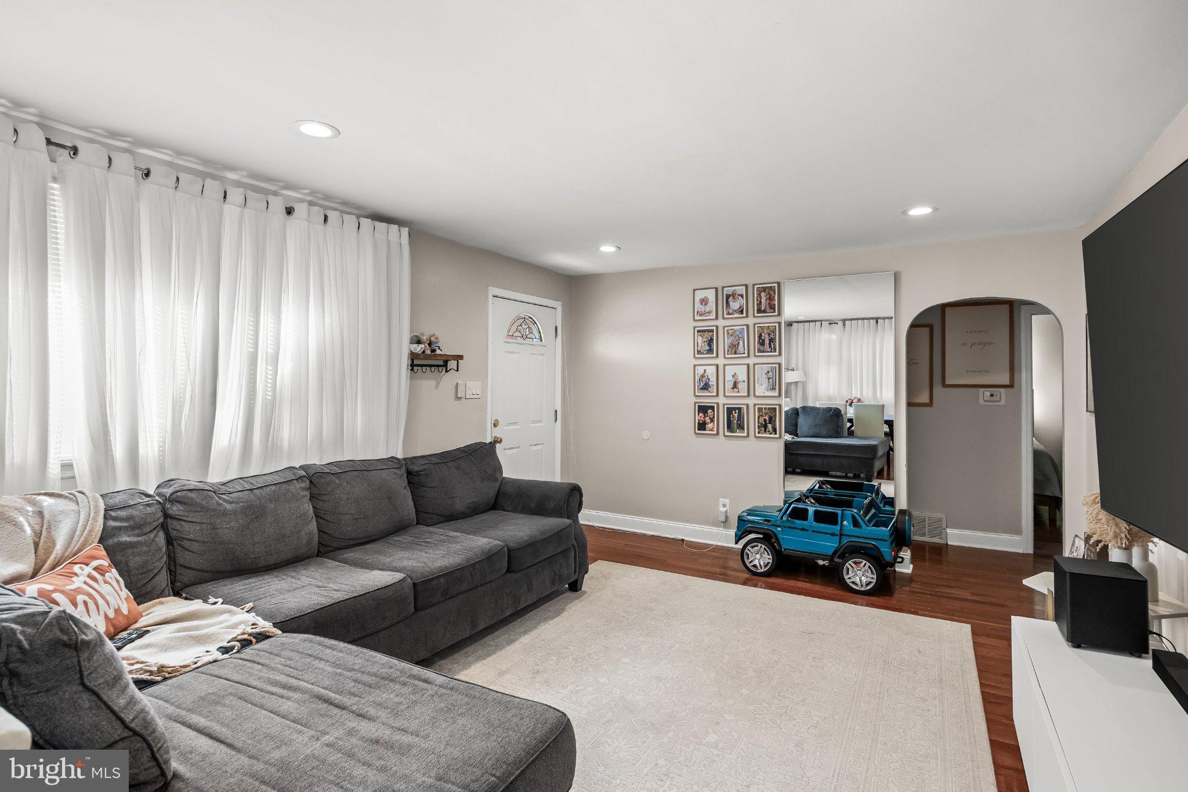
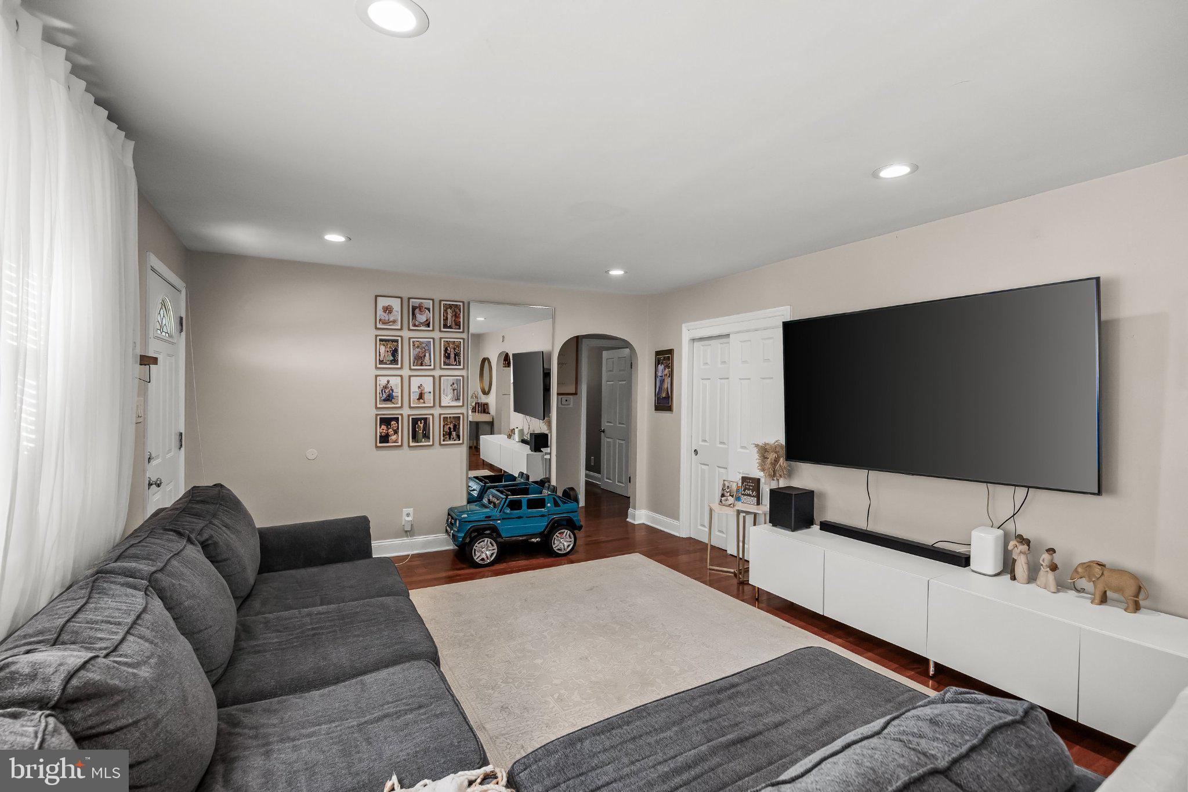
Welcome to 3815 Royal Avenue, a classic brick-front rancher offering true one-level living on one of the larger lots in the area. Set on a 0.21 acre parcel, this 3-bedroom home pairs 1,239 sq ft of above-grade living space with a full basement and a deep, open backyard with room to garden, entertain, or expand. Inside, a bright living room with recessed lighting and hardwood floors flows through a classic arched doorway into the heart of the home. The spacious eat-in kitchen has rich cherry-tone cabinetry, granite countertops, a stainless sink with a pull-down faucet, a dishwasher, and ceramic tile flooring. There is wall-to-wall cabinet and counter space, plus a separate dining area large enough for a full table for everyday meals and hosting alike. All three bedrooms have ceiling fans with lights and hardwood floors, including a generous primary bedroom with a double sliding closet. The full bath features classic white tile wainscoting, a pedestal sink, and a tub/shower with a tiled surround and built-in corner shelving. The full basement offers laundry hookups, a utility sink, and plenty of room for storage or a workshop. It was previously finished with a full bathroom, and that plumbing has been capped, so it could reasonably be refinished if the new owner wishes (buyers to verify all specifics). Central air and gas forced-air heat keep things comfortable year-round. Outside, a long concrete driveway provides off-street parking for multiple vehicles, and a mature shade tree anchors the large rear yard. Routes 130, 38, 70, and 30 are close by, along with shopping and dining, and the Betsy Ross and Ben Franklin bridges make Philadelphia an easy commute. Brick ranchers on lots this size don't come around often, so schedule your showing today! Property Highlights: • Turnkey Single-Floor Living: 3 spacious bedrooms and 1 full bathroom in a classic ranch-style layout. • Gourmet Eat-In Kitchen: Features dark granite countertops, abundant wood cabinetry, and durable ceramic tile flooring. • Instant Equity Potential: A super-clean, full basement with washer/dryer hookups. Previously finished with a full bath, the plumbing is still capped and ready for you to easily expand your living space! • Expansive Outdoor Space: A massive, fully fenced backyard featuring a screened-in patio room perfect for entertaining. • Classic Details: Gleaming hardwood floors throughout the living areas and bedrooms, accented by ample natural light and ceiling fans. • Commuter's Dream: Located in the Stockton neighborhood with immediate access to Routes 130, 38, and 30, plus quick bridge access to the city.
| 4 weeks ago | Listing first seen on site | |
| 4 weeks ago | Listing updated with changes from the MLS® |

The real estate listing information is provided by Bright MLS is for the consumer's personal, non-commercial use and may not be used for any purpose other than to identify prospective properties consumer may be interested in purchasing. Any information relating to real estate for sale or lease referenced on this web site comes from the Internet Data Exchange (IDX) program of the Bright MLS. This web site references real estate listing(s) held by a brokerage firm other than the broker and/or agent who owns this web site. The accuracy of all information is deemed reliable but not guaranteed and should be personally verified through personal inspection by and/or with the appropriate professionals. Properties in listings may have been sold or may no longer be available. The data contained herein is copyrighted by Bright MLS and is protected by all applicable copyright laws. Any unauthorized collection or dissemination of this information is in violation of copyright laws and is strictly prohibited. Copyright © 2020 Bright MLS. All rights reserved.
