

101 OGDEN AVENUECOLLINGSWOOD, NJ 08108
Due to the health concerns created by Coronavirus we are offering personal 1-1 online video walkthough tours where possible.
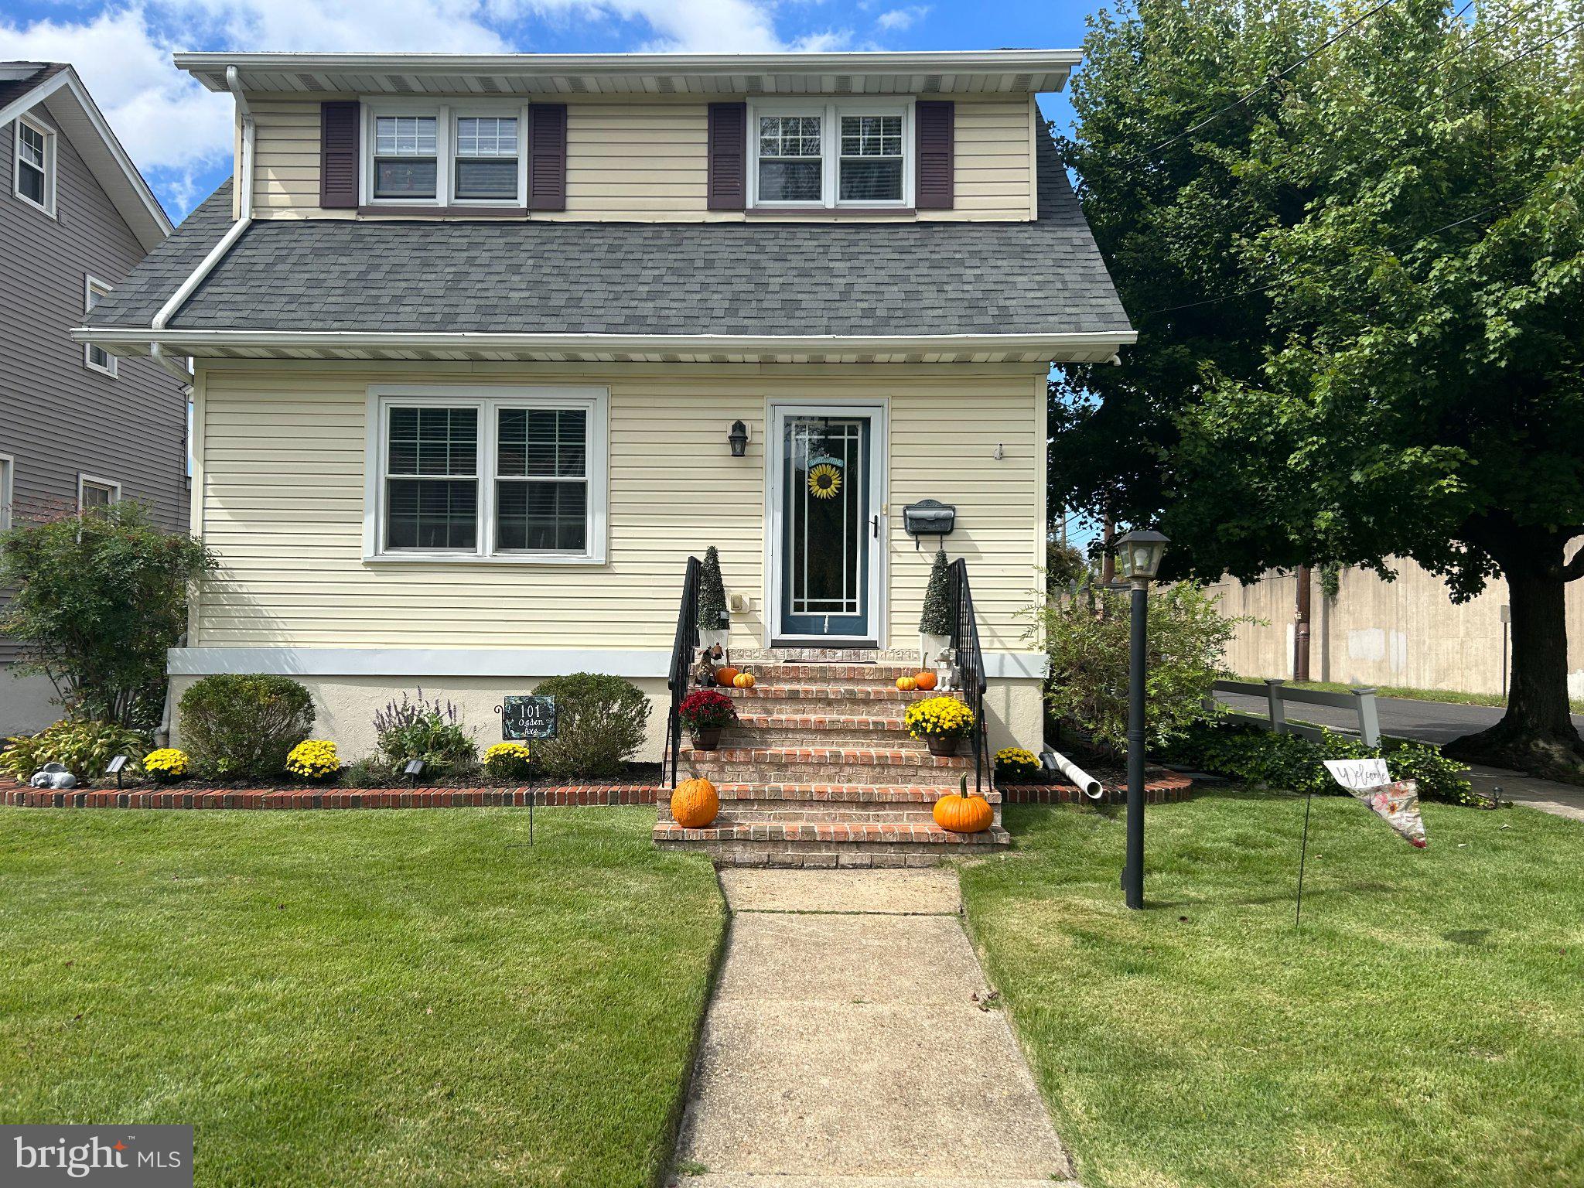
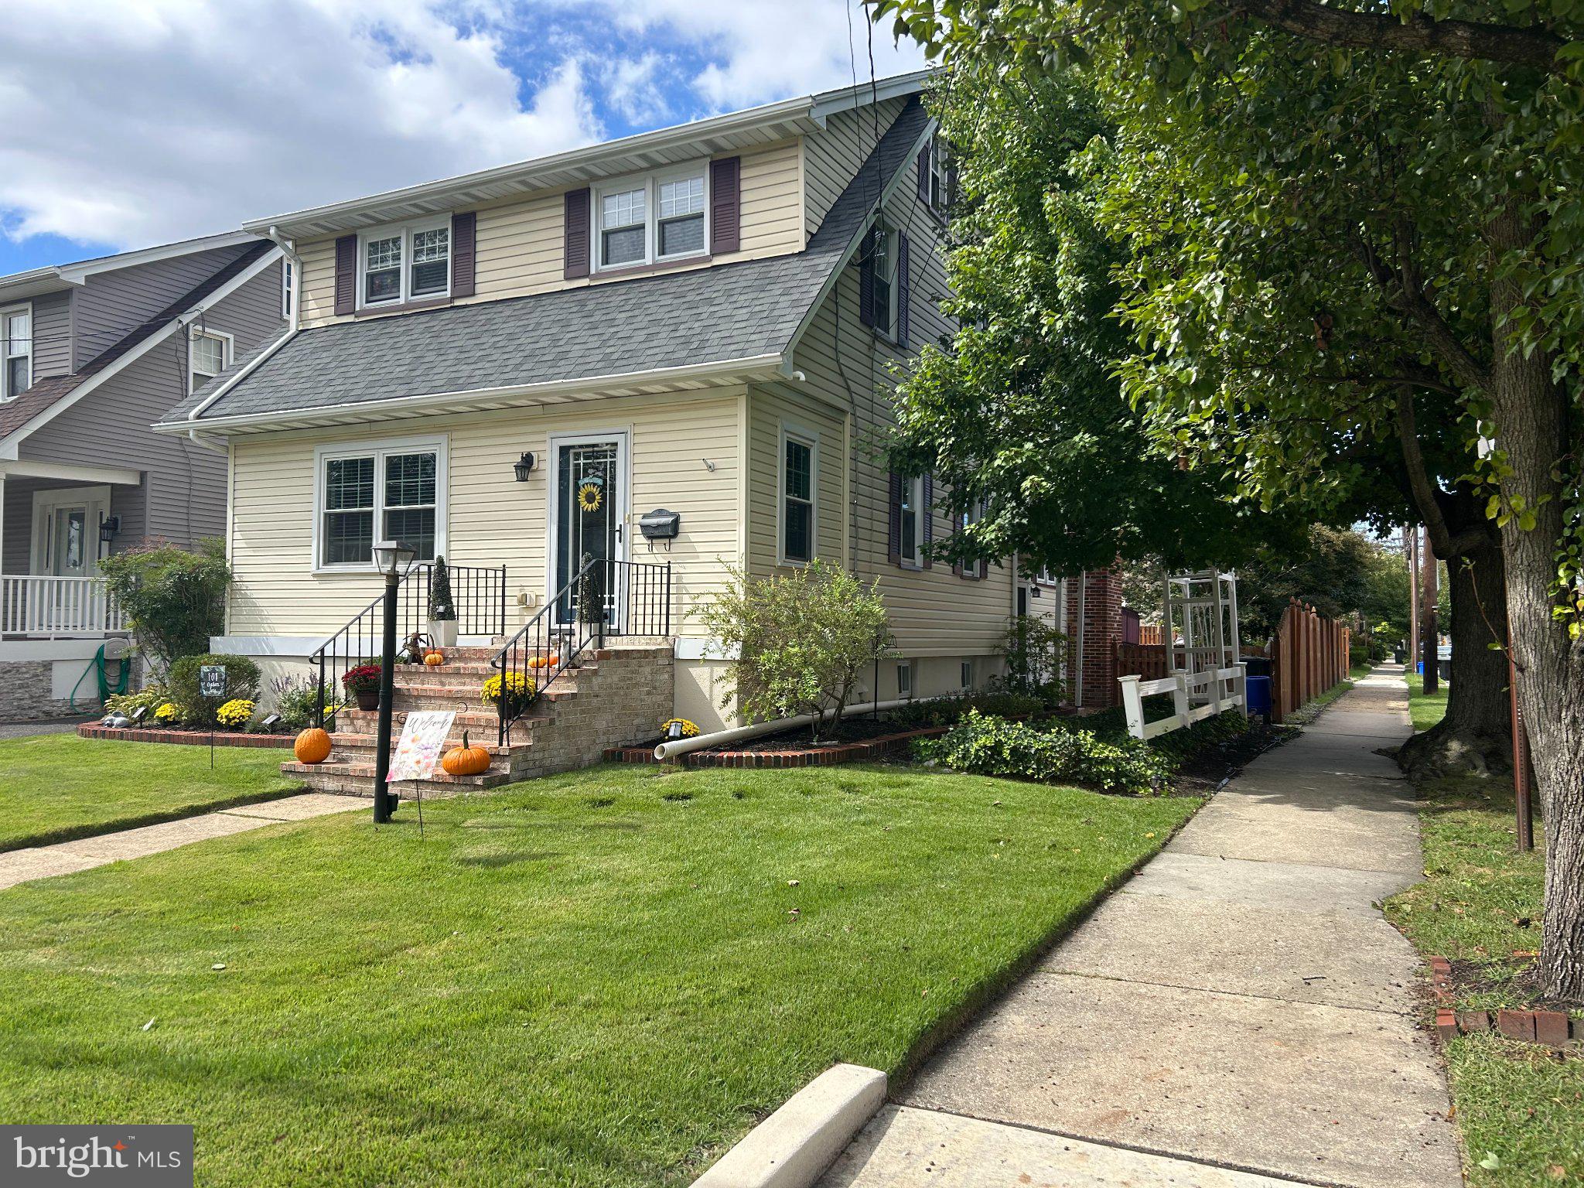
WOW! What a beautiful home in Collingswood with nothing to do but place your furniture in the correct rooms. Enclosed front porch which serves as a sun room where you can have your coffee in the morning and watch the news or make it your new office which includes a half bath. There are real hard wood floors with walnut inlay in the living room and dining room and stairway to the second floor. A formal dining room with built in corner cabinets to display all your collectables and chair rail leading into a kitchen with more cabinets than you have items to fill them. All space has been utilized to the max from the island with granite counter top and extra seating, to the service area to hold your Thanksgiving Dinner on it's way to the dining room table. However your kitchen table is located close to the island for everyday eating space. A gourmet kitchen that has it all. This leads to the family room with fire place and rear door leading to a large deck for entertaining and your grilling needs. Fenced rear yard for the security of the kids and dog with a manicured fish pond. A gate leading to the parking area for two cars and a large shed. The second floor has a nice size master with it's own bath and 3 other good sized rooms as well. The attic steps leads you to a very large area for storage. New 4 year young architectural roof. Instant hot water heater and 90 percent gas fired forced air heat. Washer and dryer included. Located near everything. Bridges to Phila., Haddon Ave., Cuthbert Rd. Rt295, Rt55, Rt42, Atlanic City Expressway, Turnpike. Bus route near by as well as walking distance to Patco Speed line for the ride to Camden and Phila. locations. Set up your appointment today.
| 11 hours ago | Listing first seen on site | |
| 11 hours ago | Listing updated with changes from the MLS® |

The real estate listing information is provided by Bright MLS is for the consumer's personal, non-commercial use and may not be used for any purpose other than to identify prospective properties consumer may be interested in purchasing. Any information relating to real estate for sale or lease referenced on this web site comes from the Internet Data Exchange (IDX) program of the Bright MLS. This web site references real estate listing(s) held by a brokerage firm other than the broker and/or agent who owns this web site. The accuracy of all information is deemed reliable but not guaranteed and should be personally verified through personal inspection by and/or with the appropriate professionals. Properties in listings may have been sold or may no longer be available. The data contained herein is copyrighted by Bright MLS and is protected by all applicable copyright laws. Any unauthorized collection or dissemination of this information is in violation of copyright laws and is strictly prohibited. Copyright © 2020 Bright MLS. All rights reserved.
