

212 RICHEY AVENUECOLLINGSWOOD, NJ 08107
Due to the health concerns created by Coronavirus we are offering personal 1-1 online video walkthough tours where possible.
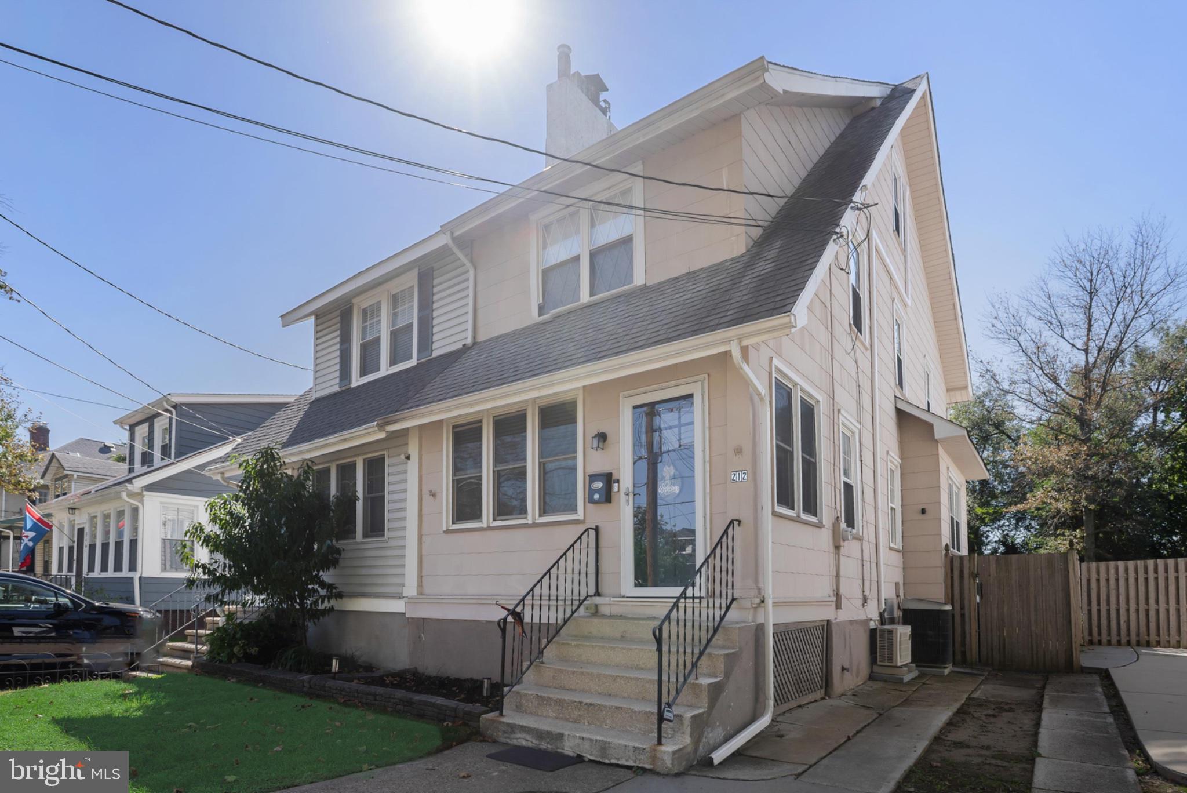
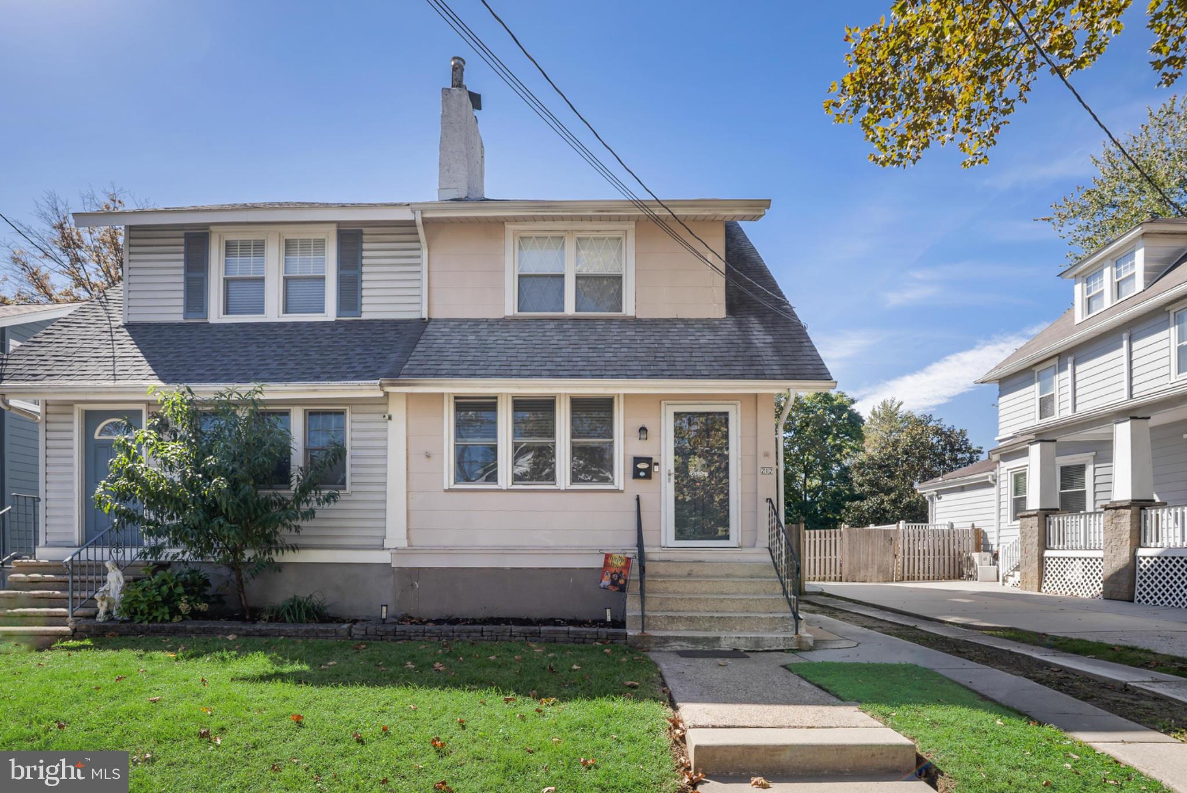
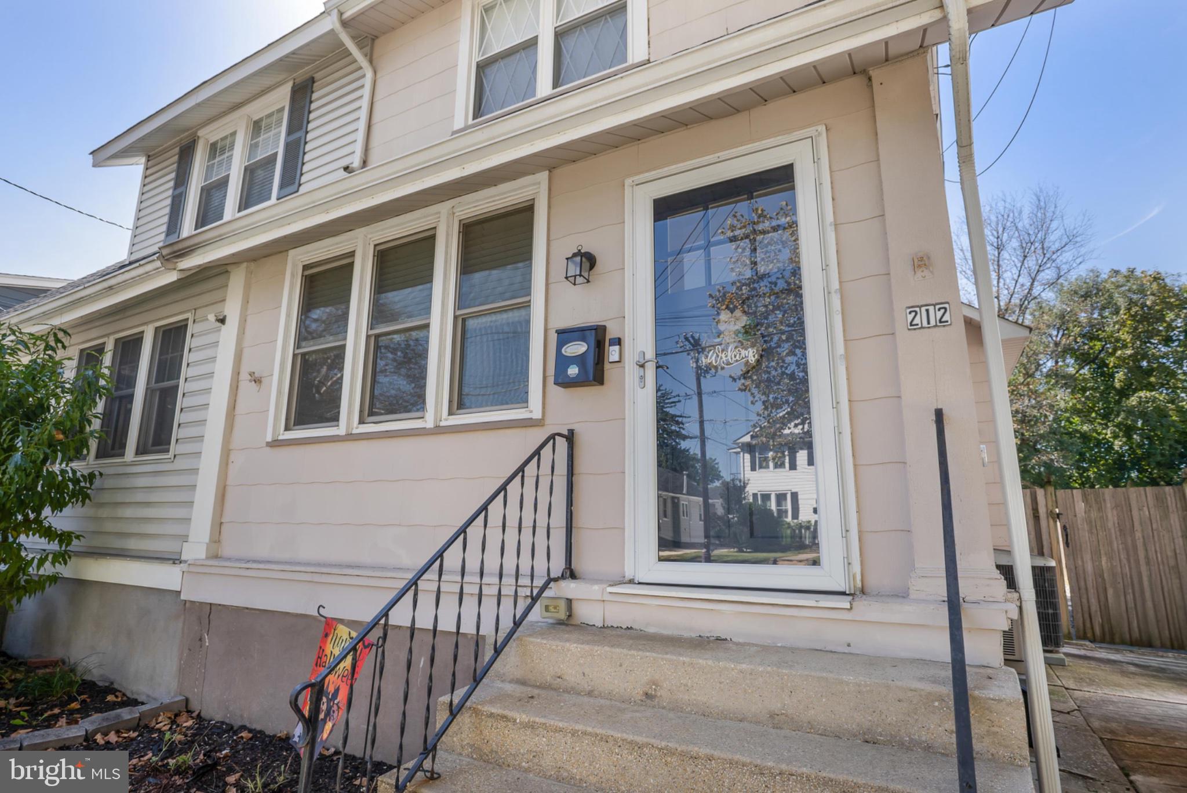
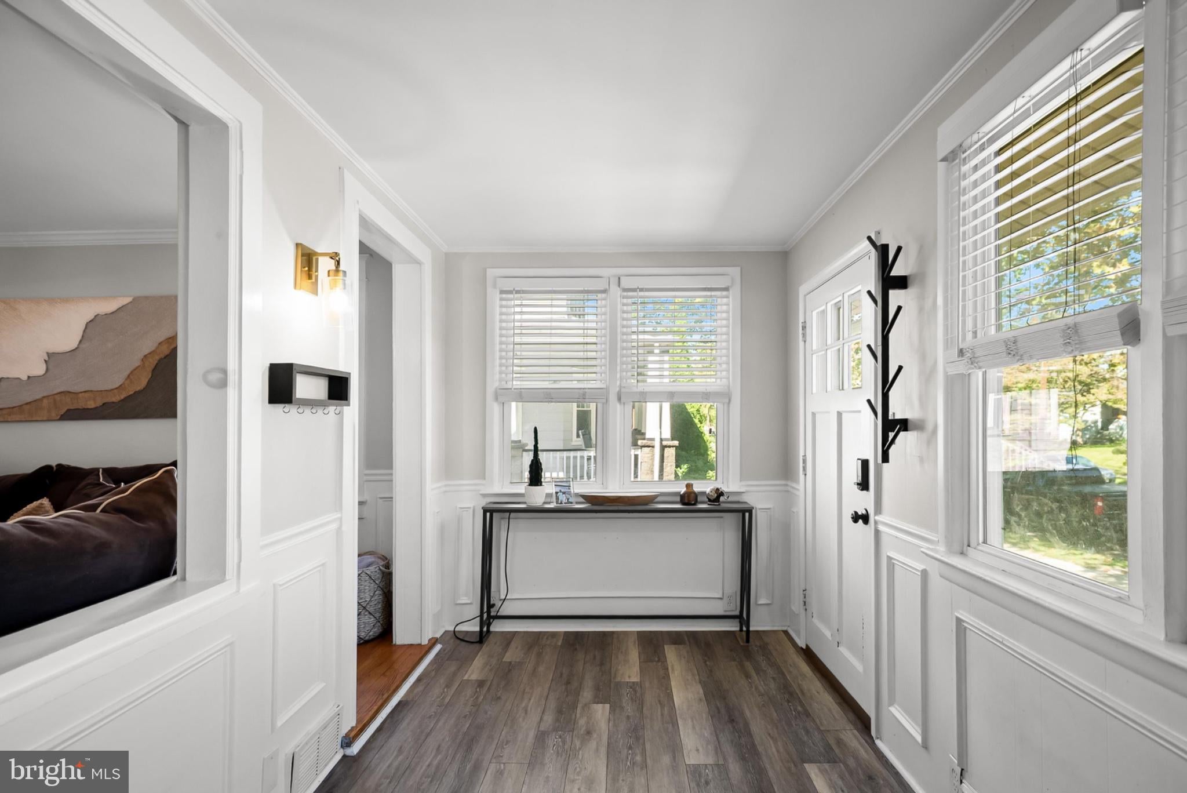
BIG SAVINGS FROM DAY ONE! SELLER OFFERING A 2-1 MORTGAGE RATE BUYDOWN! Qualified buyers can enjoy a mortgage interest rate 2 full percentage points below their note rate during the FIRST YEAR and 1 percentage point below during the SECOND YEAR, courtesy of a SELLER-FUNDED temporary mortgage rate buydown! That's potentially significant savings on your monthly mortgage payments during your first two years of homeownership! Ask your lender about eligibility, program requirements, and details of this SUPERB, LIMITED-TIME INCENTIVE! Welcome to this beautifully maintained, move-in ready Collingswood twin, perfectly blending timeless character with today's desirable updates! Nestled along a lovely street surrounded by historic homes, this charming property offers the best of both worlds — classic appeal, modern conveniences, and an exceptional location with easy access to major highways and the nearby PATCO Speedline, making commuting into Philadelphia a breeze! From the moment you arrive, you'll appreciate the convenience of 2 off-street parking spaces and an inviting enclosed Front Porch, the perfect spot for morning coffee or even a dedicated home office! Step inside to a cozy Living Room featuring a beautiful Fireplace with a substantial mantel and original hardwood flooring that continues throughout most of the home. A spacious Formal Dining Room offers plenty of room for hosting holidays, dinner parties, and everyday gatherings. The Kitchen is an absolute Delight, reminiscent of a charming cafe! Beautifully renovated with crisp white cabinetry, decorative glass-front accents, granite countertops, a gas range, and an oversized pantry, this space is as functional as it is inviting. A darling built-in dining nook overlooking the backyard creates the perfect setting for casual meals or simply enjoying the view! Step outside through the updated rear storm door and discover an outdoor retreat that feels like an extension of your living space! The fully fenced backyard features a patio, platform deck, grassy lawn, and storage shed, offering multiple areas for entertaining, relaxing, gardening, or enjoying those beautiful fall evenings! Upstairs, the second level features 3 comfortable Bedrooms, each equipped with ceiling fans, along with Updated Bathroom accommodations. Continue to the third floor and discover a versatile 4th Bedroom, complete with its own dedicated mini-split system for personalized heating and cooling comfort. Whether used as a bedroom, private office, creative studio, or guest retreat, this additional level provides wonderful flexibility! And there's so much more to love! Major improvements include a NEWER ROOF (2018), HOT WATER HEATER (approximately 6 months old), RENOVATED KITCHEN, and UPDATED BATHROOMS! Central air conditioning, forced-air gas heat, supplemental mini-split climate control, a full basement offering abundant storage space round out this fantastic home and a 1 year HSA home warranty included for Complete peace of mind!! Location, character, updates, and convenience — this Collingswood gem truly checks all the boxes! Enjoy the charm of an established neighborhood while being just minutes from the dining, shopping, and vibrant downtown atmosphere that make Collingswood such a sought-after destination. All that's left to do is unpack and enjoy!
| 2 days ago | Listing first seen on site | |
| 2 days ago | Listing updated with changes from the MLS® |

The real estate listing information is provided by Bright MLS is for the consumer's personal, non-commercial use and may not be used for any purpose other than to identify prospective properties consumer may be interested in purchasing. Any information relating to real estate for sale or lease referenced on this web site comes from the Internet Data Exchange (IDX) program of the Bright MLS. This web site references real estate listing(s) held by a brokerage firm other than the broker and/or agent who owns this web site. The accuracy of all information is deemed reliable but not guaranteed and should be personally verified through personal inspection by and/or with the appropriate professionals. Properties in listings may have been sold or may no longer be available. The data contained herein is copyrighted by Bright MLS and is protected by all applicable copyright laws. Any unauthorized collection or dissemination of this information is in violation of copyright laws and is strictly prohibited. Copyright © 2020 Bright MLS. All rights reserved.
