

211 S WOODSTOCK DRIVE DRIVECHERRY HILL, NJ 08034
Due to the health concerns created by Coronavirus we are offering personal 1-1 online video walkthough tours where possible.
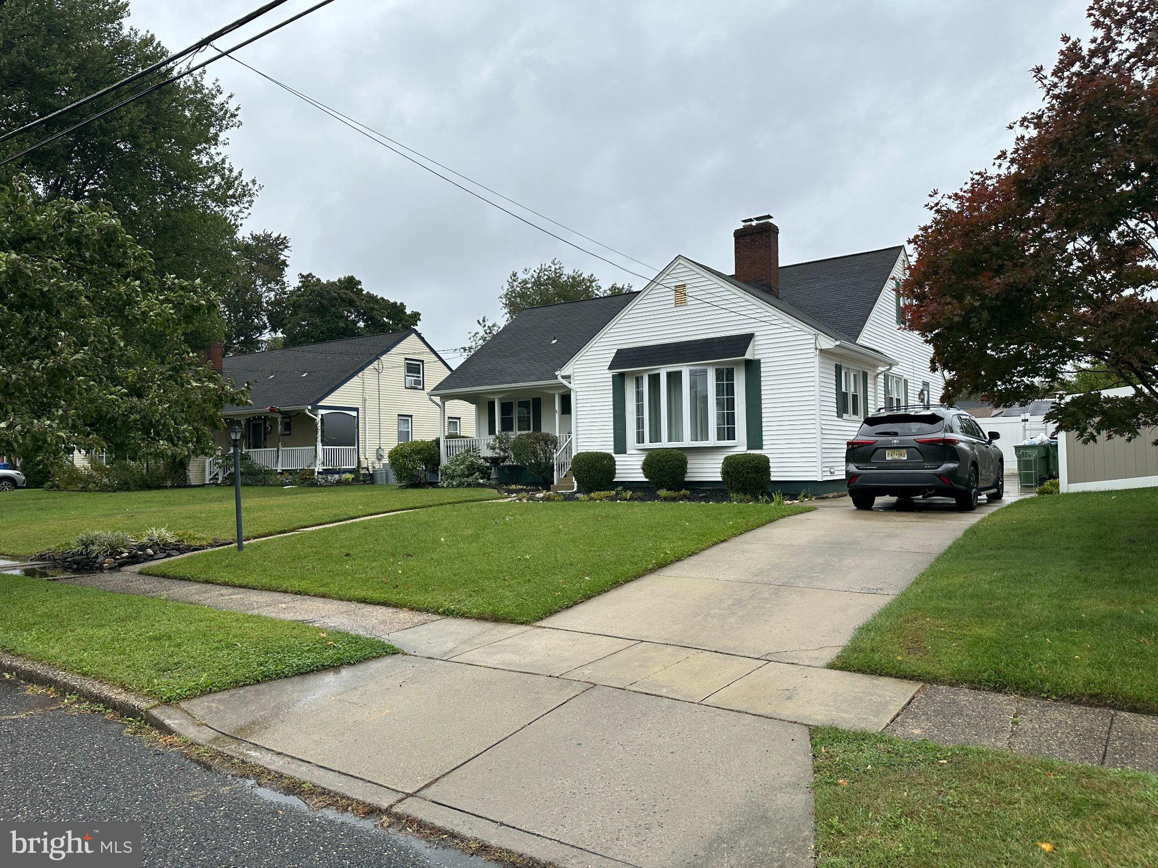
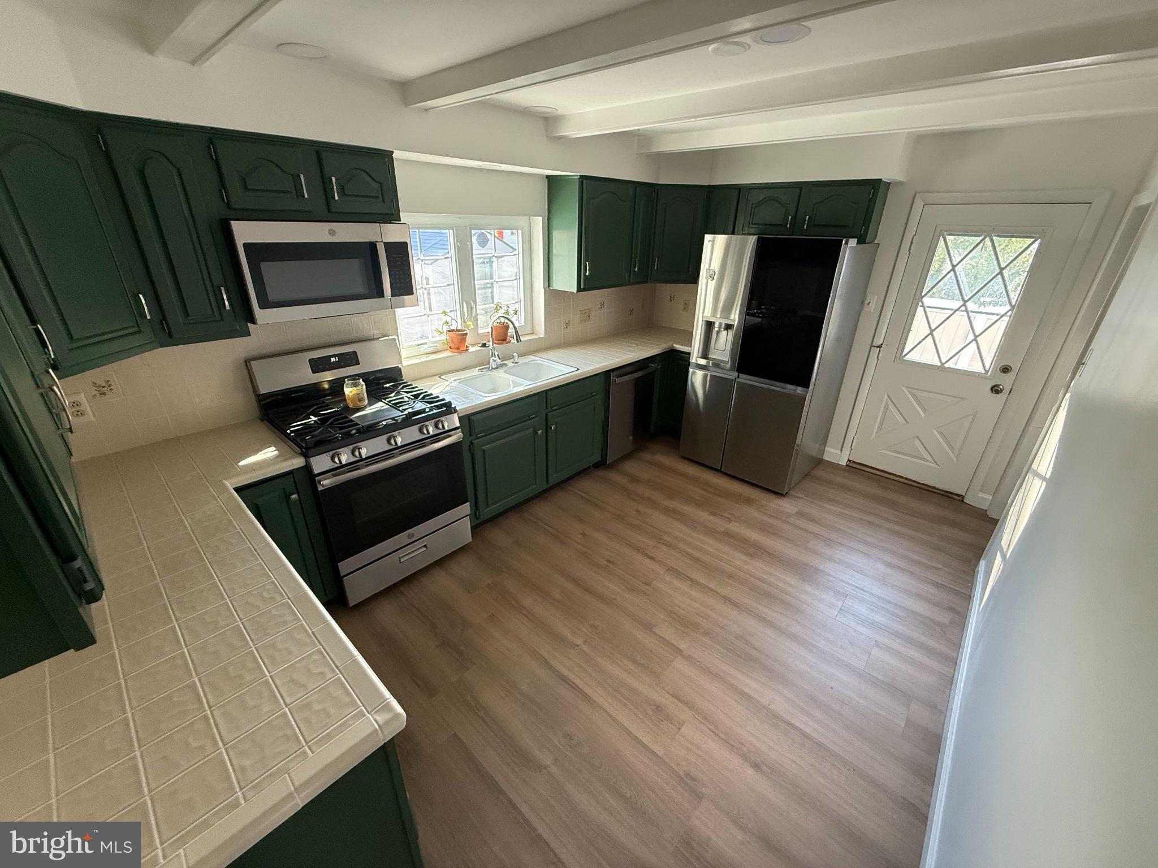
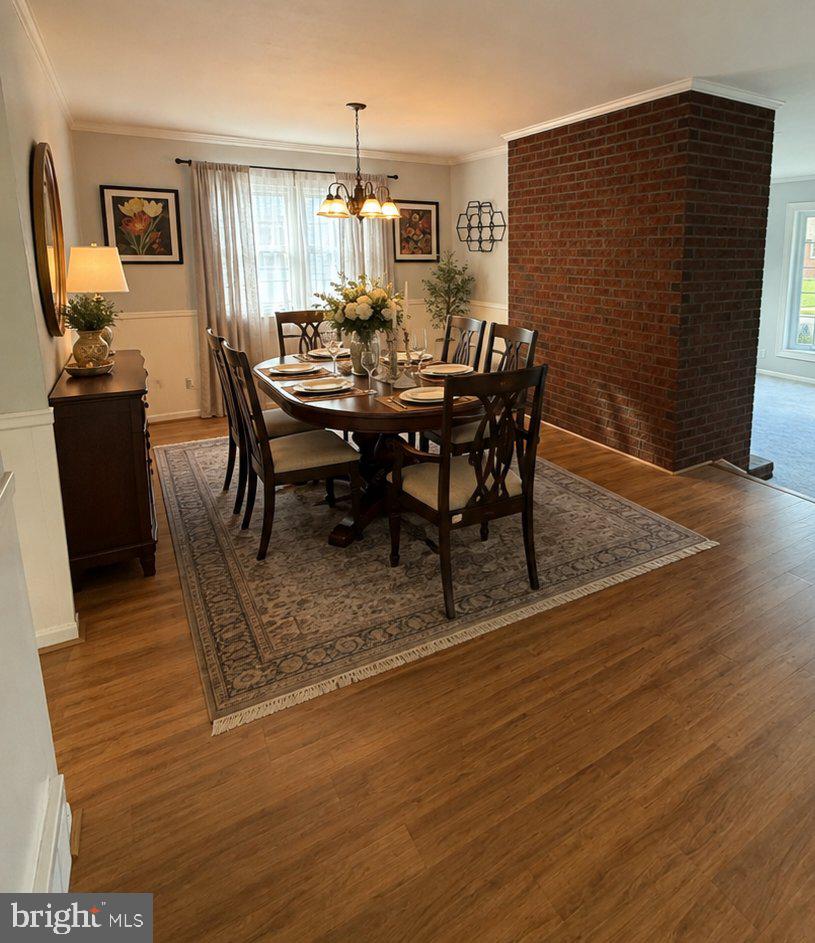
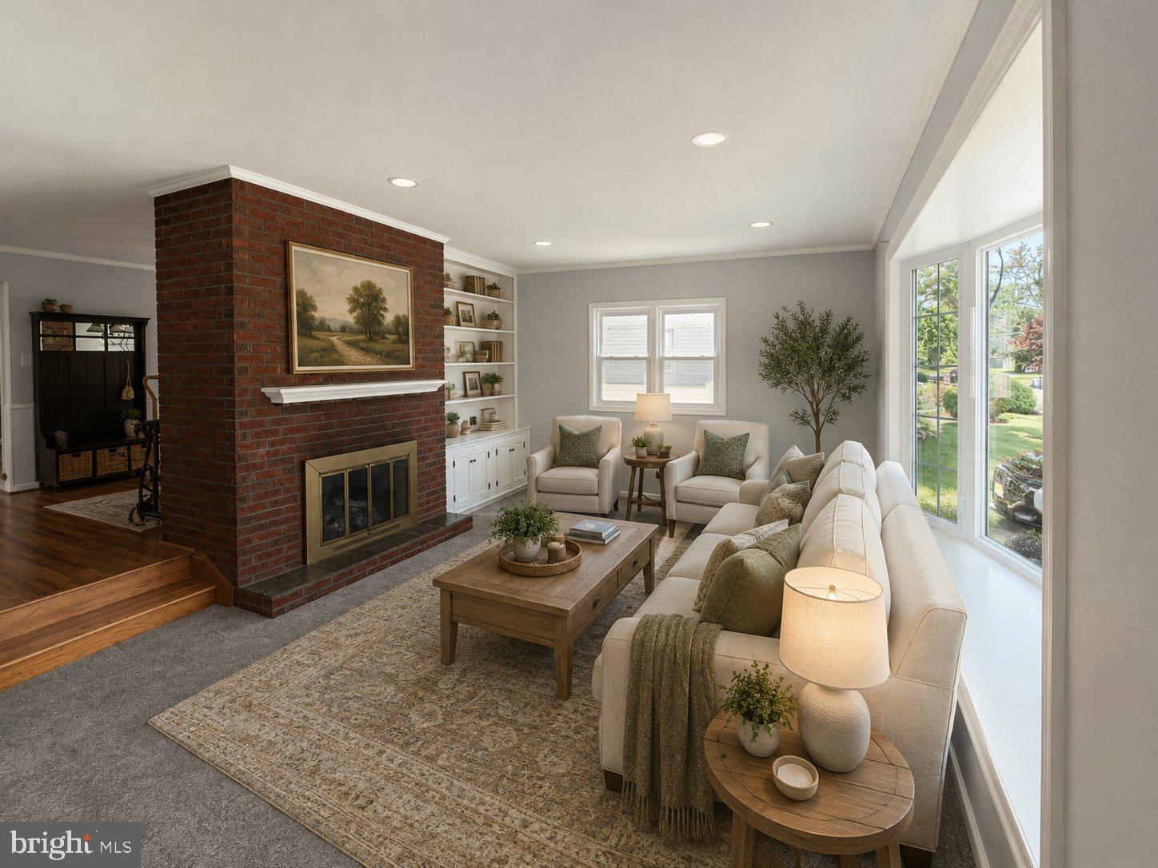
Nestled in a serene neighborhood, this charming Cape Cod-style residence exudes warmth and comfort, inviting you to experience a lifestyle of elegance and ease. Built in 1957 and meticulously maintained, this home boasts a blend of classic architecture and modern amenities, making it a perfect retreat for those seeking both style and functionality. Step inside to discover a thoughtfully designed interior that spans 1,994 square feet. The inviting entryway leads to a cozy living area, where a stunning brick fireplace serves as the focal point, perfect for gathering with loved ones on chilly evenings. The rich textures of carpet and engineered wood flooring create a harmonious flow throughout the home, while ceramic tile adds a touch of sophistication in key areas. The heart of the home features a delightful breakfast area, ideal for casual dining, and a separate dining area that sets the stage for more formal gatherings. The kitchen is equipped with essential appliances, including an electric oven/range and refrigerator, ensuring that culinary adventures are always within reach. This residence offers three spacious bedrooms, including a convenient entry-level bedroom, providing flexibility for guests or a home office. With one full bathroom and two half baths, morning routines are effortlessly accommodated. Venture outside to discover your personal oasis. The beautifully landscaped yard features a private in-ground pool, perfect for summer relaxation and entertaining. A spacious deck extends from the home, offering an ideal spot for al fresco dining or simply soaking in the sun. The property also includes a practical shed for additional storage, ensuring that your outdoor space remains tidy and organized. Parking is a breeze with a concrete driveway that accommodates multiple vehicles, along with off-street and on-street options. The home is equipped with a reliable gutter system, enhancing its durability and maintenance. This property is not just a house; it's a lifestyle. Enjoy the tranquility of suburban living while being just moments away from local amenities and recreational opportunities. With its blend of classic charm and modern comforts, this Cape Cod home is ready to welcome you into a life of luxury and leisure. Experience the perfect balance of elegance and comfort-your dream home awaits.
| 6 days ago | Listing updated with changes from the MLS | |
| 2 weeks ago | Listing first seen on site |

The real estate listing information is provided by Bright MLS is for the consumer's personal, non-commercial use and may not be used for any purpose other than to identify prospective properties consumer may be interested in purchasing. Any information relating to real estate for sale or lease referenced on this web site comes from the Internet Data Exchange (IDX) program of the Bright MLS. This web site references real estate listing(s) held by a brokerage firm other than the broker and/or agent who owns this web site. The accuracy of all information is deemed reliable but not guaranteed and should be personally verified through personal inspection by and/or with the appropriate professionals. Properties in listings may have been sold or may no longer be available. The data contained herein is copyrighted by Bright MLS and is protected by all applicable copyright laws. Any unauthorized collection or dissemination of this information is in violation of copyright laws and is strictly prohibited. Copyright © 2020 Bright MLS. All rights reserved.
