

107 BRICK ROADCHERRY HILL, NJ 08003
Due to the health concerns created by Coronavirus we are offering personal 1-1 online video walkthough tours where possible.
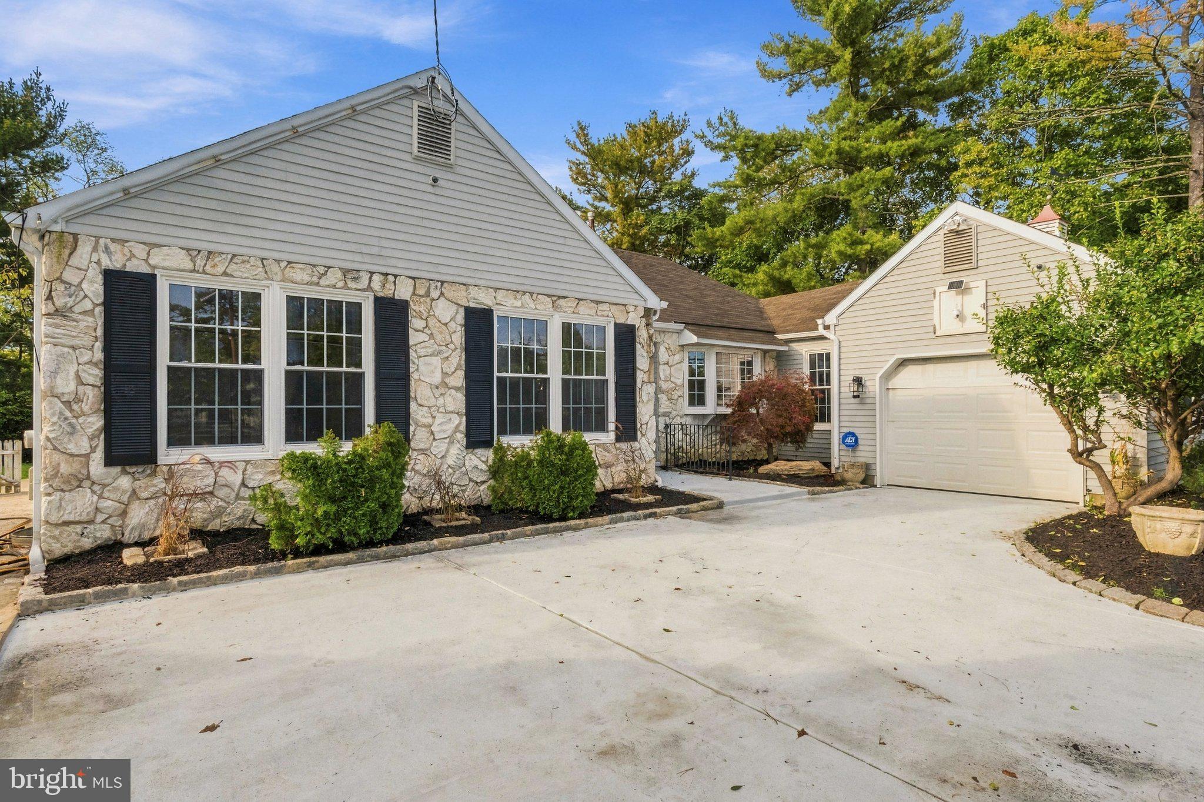
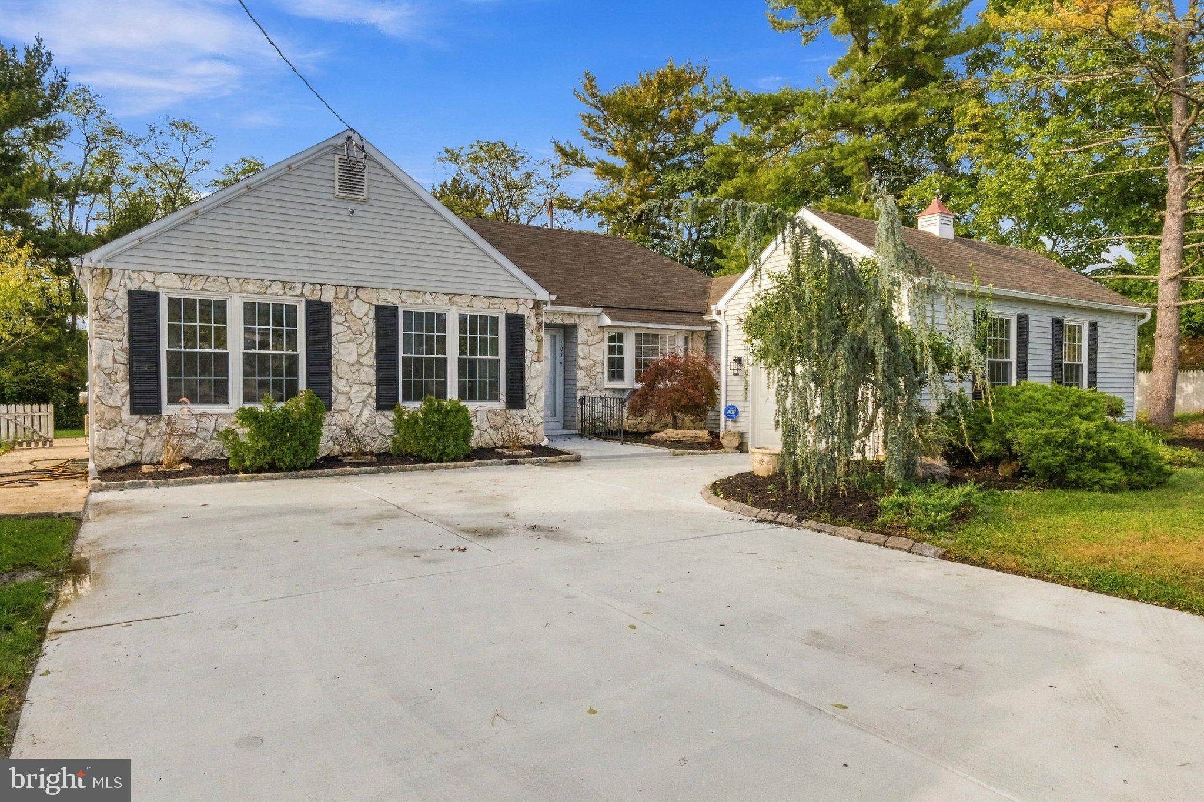
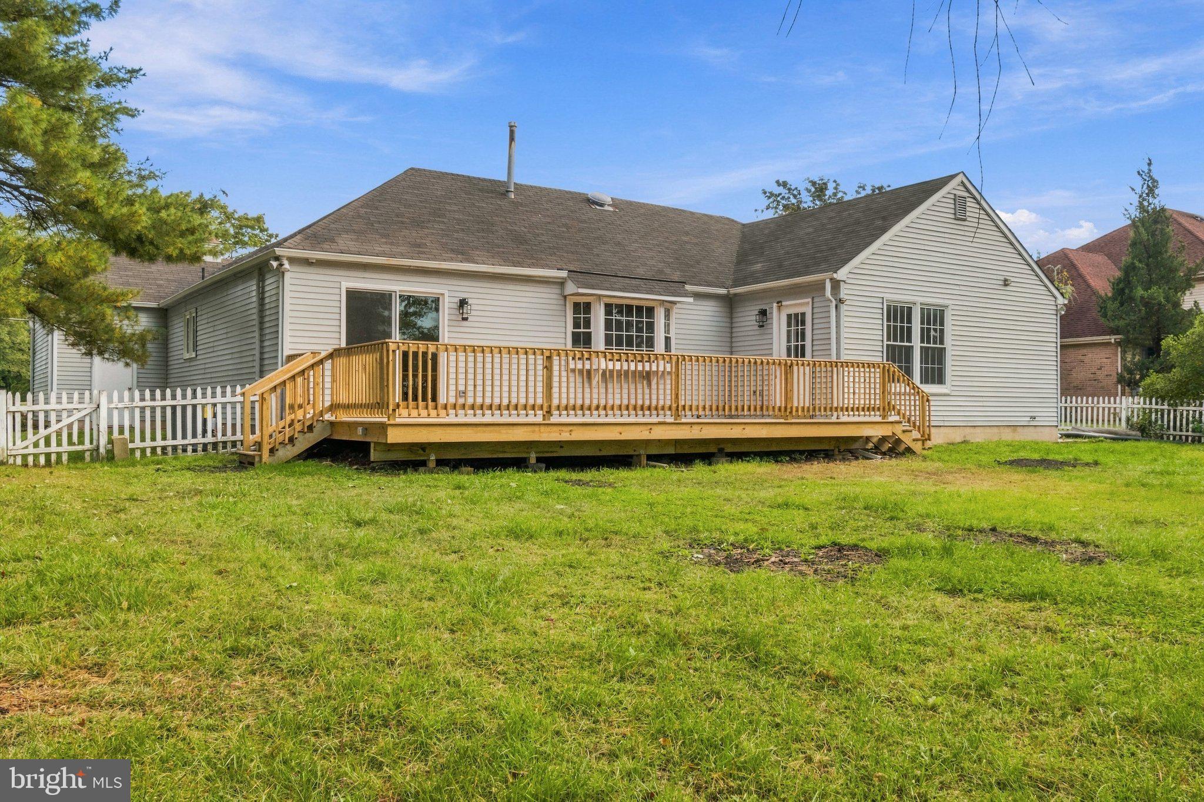
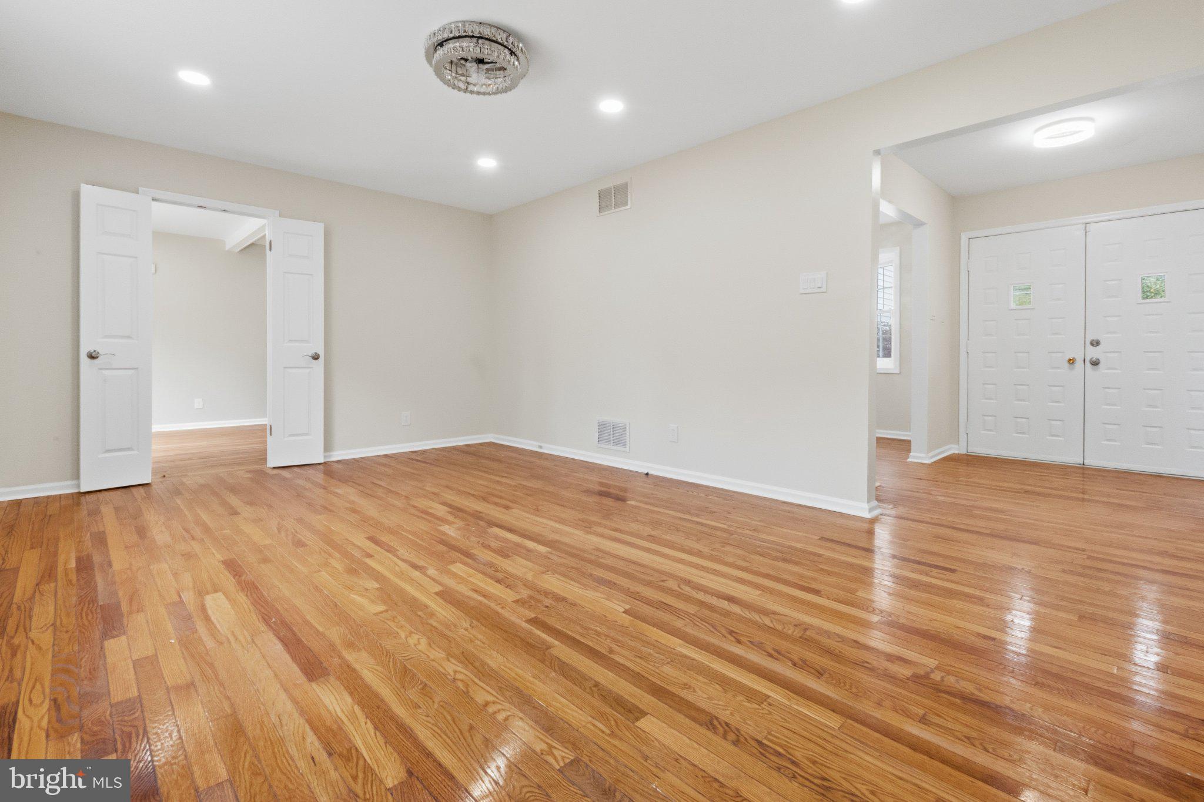
Nestled in the serene community of Wexford Farms, Cherry Hill, 3 bedroom, 2 full bath, exquisite ranch-style home offers a perfect blend of comfort and luxury. Built in 1990, this meticulously maintained residence boasts a timeless charm with modern upgrades, making it an ideal retreat for those seeking a sophisticated lifestyle. As you step inside, you are greeted by an inviting atmosphere enhanced by rich hardwood floors that flow seamlessly throughout the main living areas. The spacious layout features three well-appointed bedrooms and two full bathrooms, 2 double sink vanities, including a luxurious soaking tub that promises relaxation after a long day. The bathrooms are thoughtfully designed with upgraded countertops and elegant fixtures, ensuring a spa-like experience at home. The updated home features a brand new HVAC system (both heating and cooling) and a new water heater. The heart of the home is the open-concept living area, where recessed lighting casts a warm glow, highlighting the beauty of the space. The kitchen, features stainless steel appliances, granite counters, tile backsplash, new LVP flooring. Step outside to discover a generous 0.43-acre lot, providing a beautiful rear deck and a level rear yard that is perfect for outdoor entertaining or simply enjoying the tranquility of nature. The expansive outdoor space invites you to create your own oasis, whether it be a lush garden, a cozy fire pit, or a serene retreat for morning coffee. The concrete driveway leads to an attached garage with side entry, offering convenience and easy access to your home. This property is not just a house; it's a lifestyle. With its excellent condition and thoughtful design, it offers a rare opportunity to enjoy the best of both indoor and outdoor living. The combination of stone and vinyl siding adds to the home's curb appeal, making it a standout in the neighborhood. Located in a peaceful community, this home provides a perfect balance of privacy and accessibility. Experience the joy of living in a space that feels both luxurious and welcoming, where every detail has been considered for your comfort and enjoyment. Only 22 minutes to center city Philadelphia. Owner is NJ licensed realtor. Embrace the exclusive lifestyle that awaits you in this remarkable property, where you can create lasting memories for years to come.
| yesterday | Listing first seen on site | |
| yesterday | Listing updated with changes from the MLS® |

The real estate listing information is provided by Bright MLS is for the consumer's personal, non-commercial use and may not be used for any purpose other than to identify prospective properties consumer may be interested in purchasing. Any information relating to real estate for sale or lease referenced on this web site comes from the Internet Data Exchange (IDX) program of the Bright MLS. This web site references real estate listing(s) held by a brokerage firm other than the broker and/or agent who owns this web site. The accuracy of all information is deemed reliable but not guaranteed and should be personally verified through personal inspection by and/or with the appropriate professionals. Properties in listings may have been sold or may no longer be available. The data contained herein is copyrighted by Bright MLS and is protected by all applicable copyright laws. Any unauthorized collection or dissemination of this information is in violation of copyright laws and is strictly prohibited. Copyright © 2020 Bright MLS. All rights reserved.

Did you know? You can invite friends and family to your search. They can join your search, rate and discuss listings with you.