

205 BARCLAY LANECHERRY HILL, NJ 08034
Due to the health concerns created by Coronavirus we are offering personal 1-1 online video walkthough tours where possible.
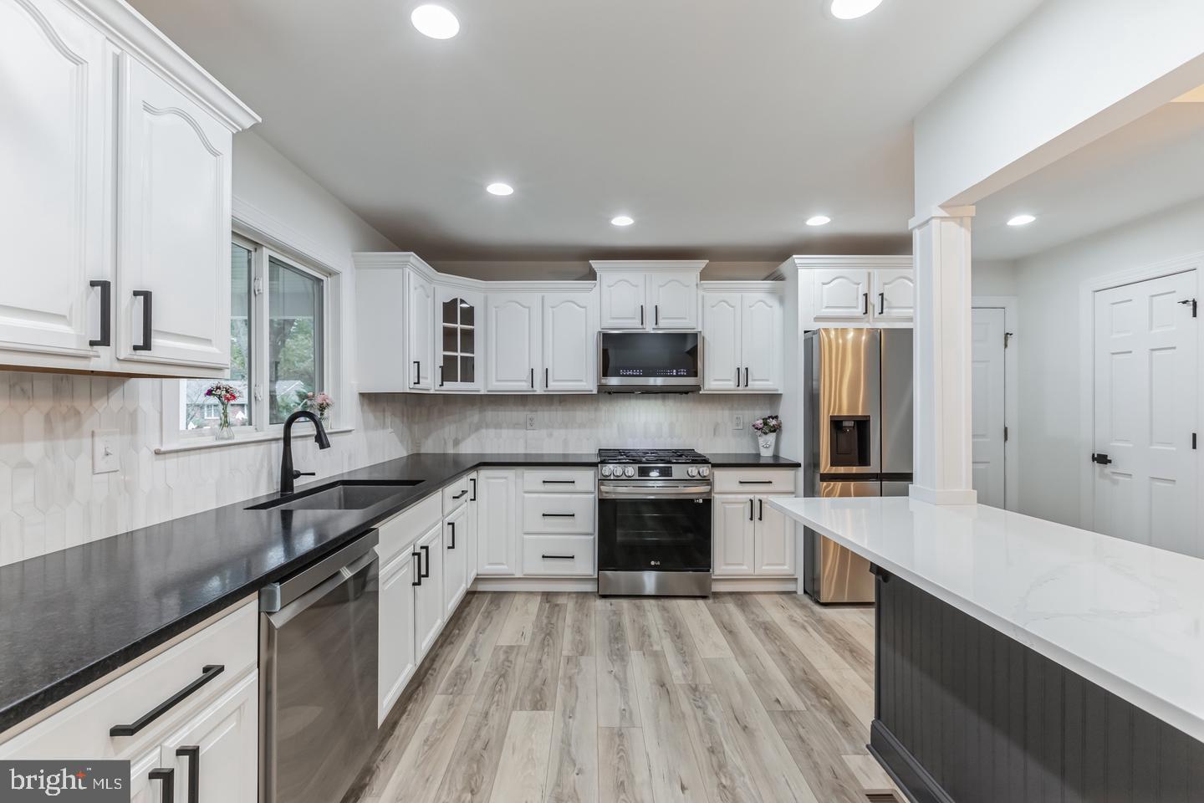
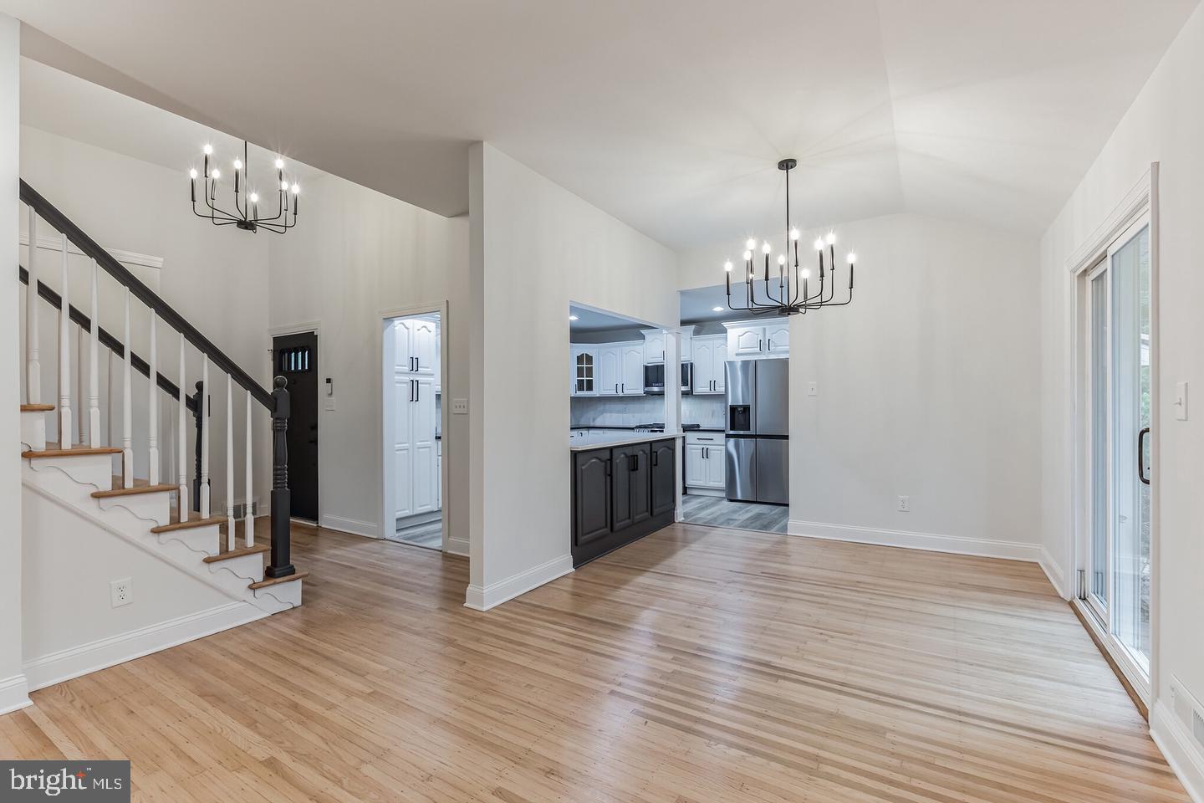
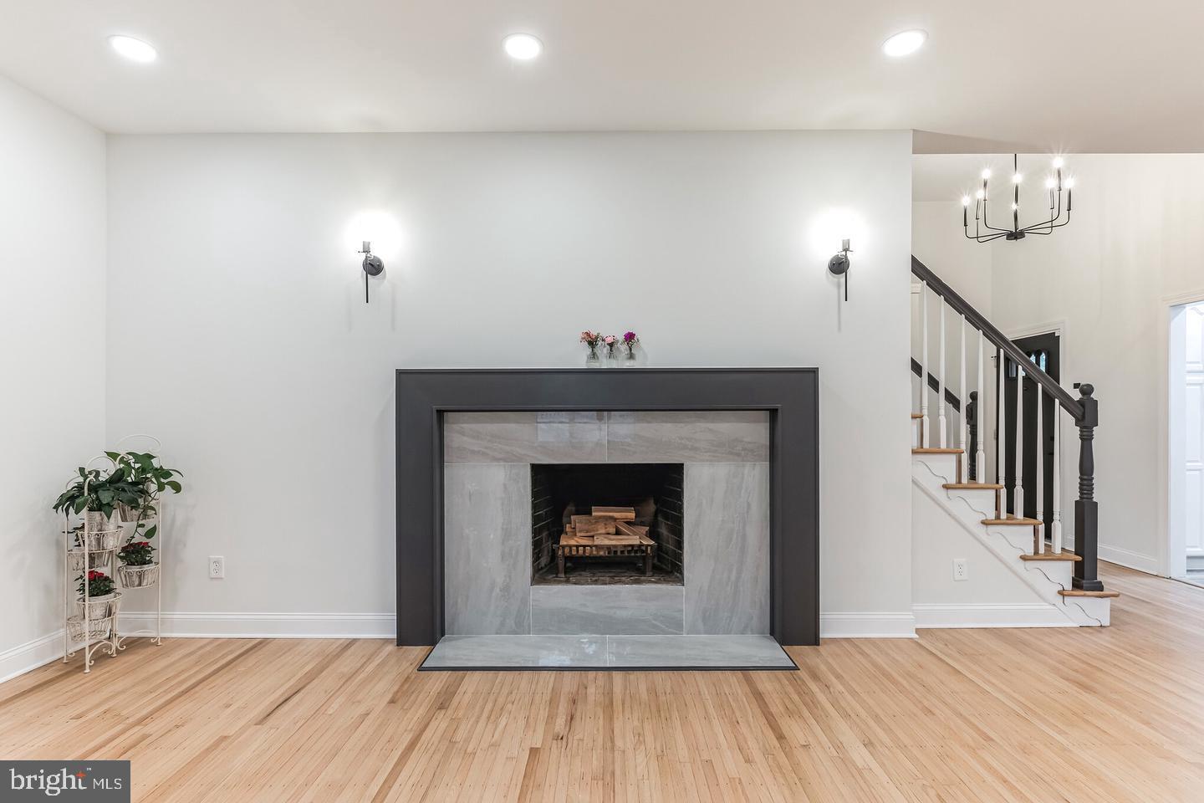
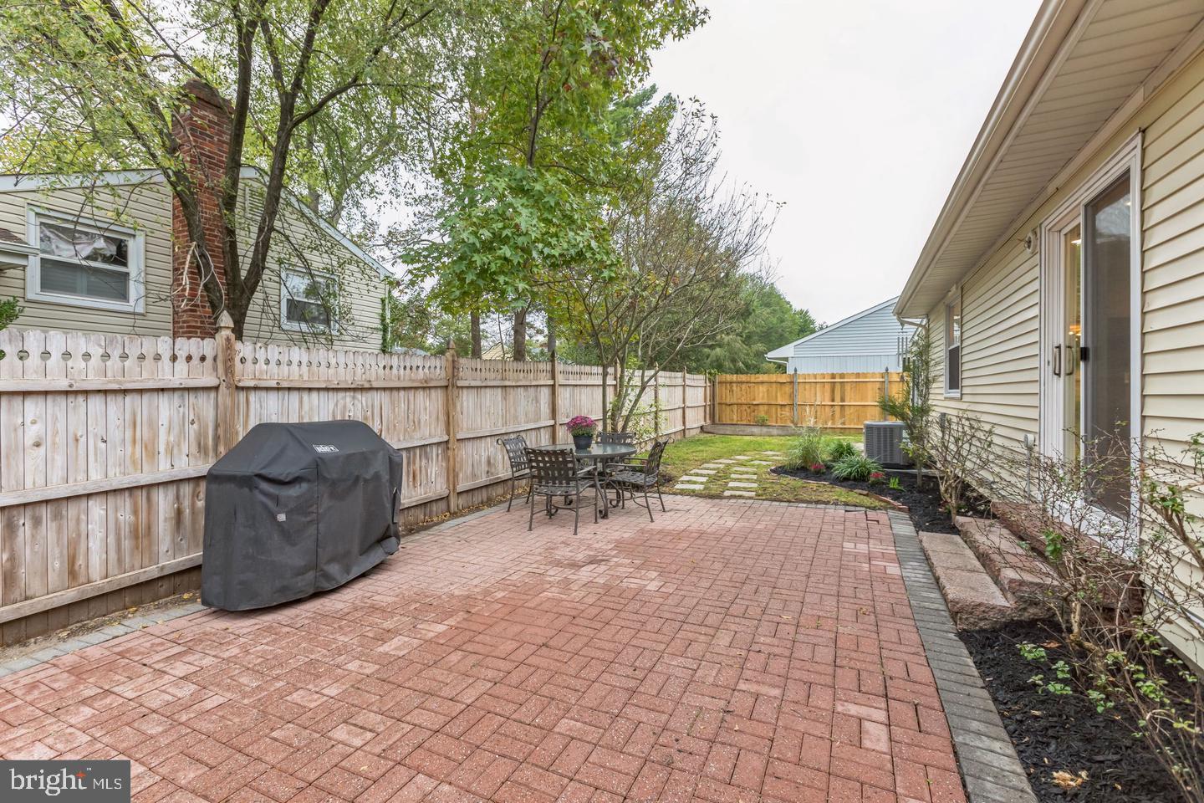
Experience the epitome of luxury living in this beautifully renovated split-level home, nestled in the desirable Barclay neighborhood. This stunning residence, fully renovated in 2023, boasts blends of modern elegance and timeless charm. Step inside to discover an inviting atmosphere, highlighted by a fully finished basement that offers endless possibilities for entertainment or relaxation. The heart of the home features a cozy fireplace, perfect for creating warm memories on chilly evenings. With four spacious bedrooms and four well-appointed bathrooms, this home provides ample space for both comfort and privacy. The gourmet kitchen is a chef's dream, equipped with high-end appliances and exquisite finishes that elevate everyday cooking into a culinary experience. Outside, the property sits on a generous 0.21-acre lot, offering a serene outdoor space for leisure and play. The side-entry attached garage adds convenience and enhances the home's curb appeal. This residence is not just a home; it's a lifestyle. Enjoy the tranquility of suburban living while being just moments away from vibrant local amenities. Embrace the luxury and comfort that this exceptional property has to offer, where every detail has been thoughtfully curated for your enjoyment.
| 4 days ago | Listing updated with changes from the MLS | |
| 4 days ago | Status changed to Coming Soon | |
| 5 days ago | Listing first seen on site |

The real estate listing information is provided by Bright MLS is for the consumer's personal, non-commercial use and may not be used for any purpose other than to identify prospective properties consumer may be interested in purchasing. Any information relating to real estate for sale or lease referenced on this web site comes from the Internet Data Exchange (IDX) program of the Bright MLS. This web site references real estate listing(s) held by a brokerage firm other than the broker and/or agent who owns this web site. The accuracy of all information is deemed reliable but not guaranteed and should be personally verified through personal inspection by and/or with the appropriate professionals. Properties in listings may have been sold or may no longer be available. The data contained herein is copyrighted by Bright MLS and is protected by all applicable copyright laws. Any unauthorized collection or dissemination of this information is in violation of copyright laws and is strictly prohibited. Copyright © 2020 Bright MLS. All rights reserved.
