

115 WESLEY AVENUECHERRY HILL, NJ 08002
Due to the health concerns created by Coronavirus we are offering personal 1-1 online video walkthough tours where possible.
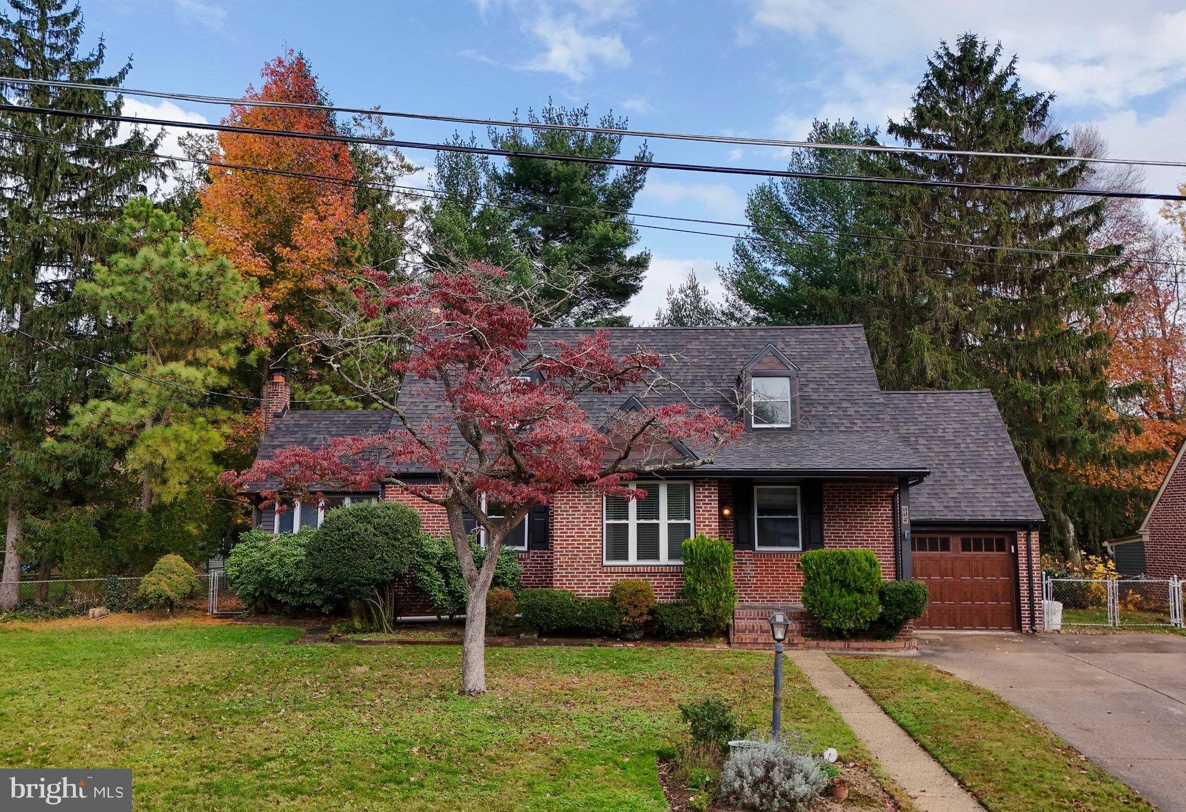
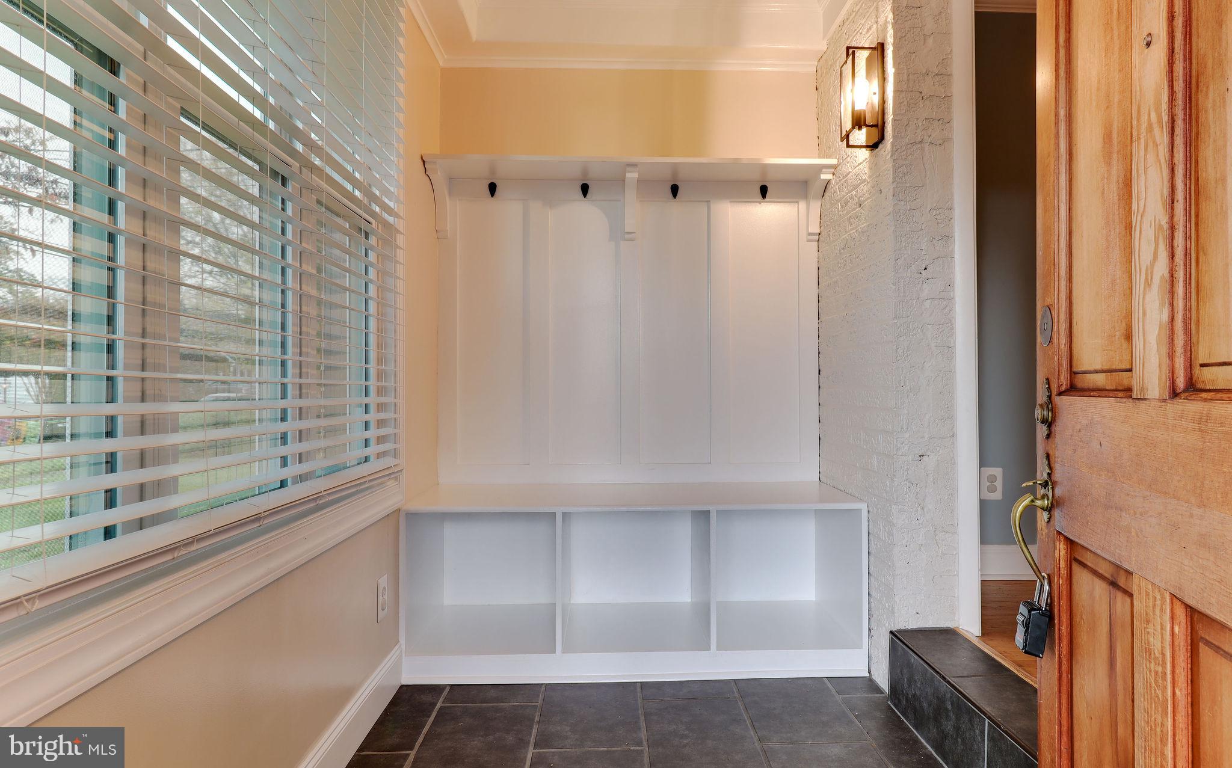
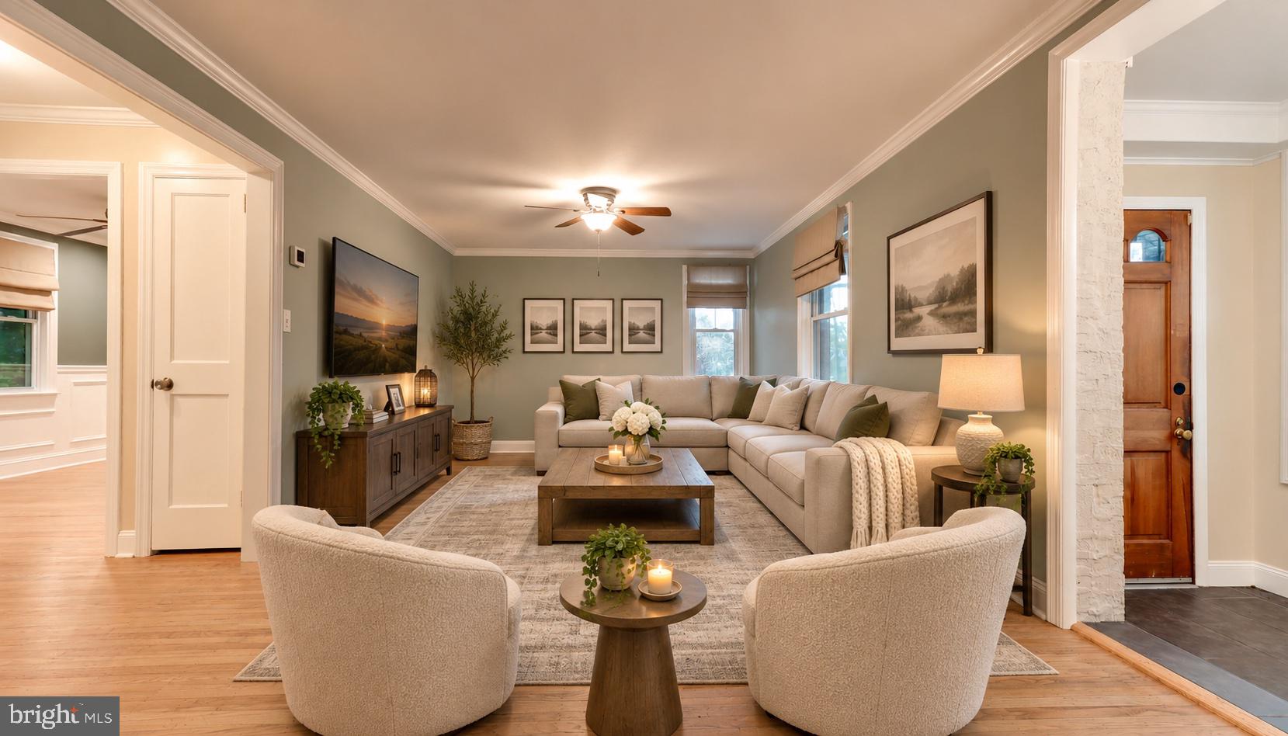
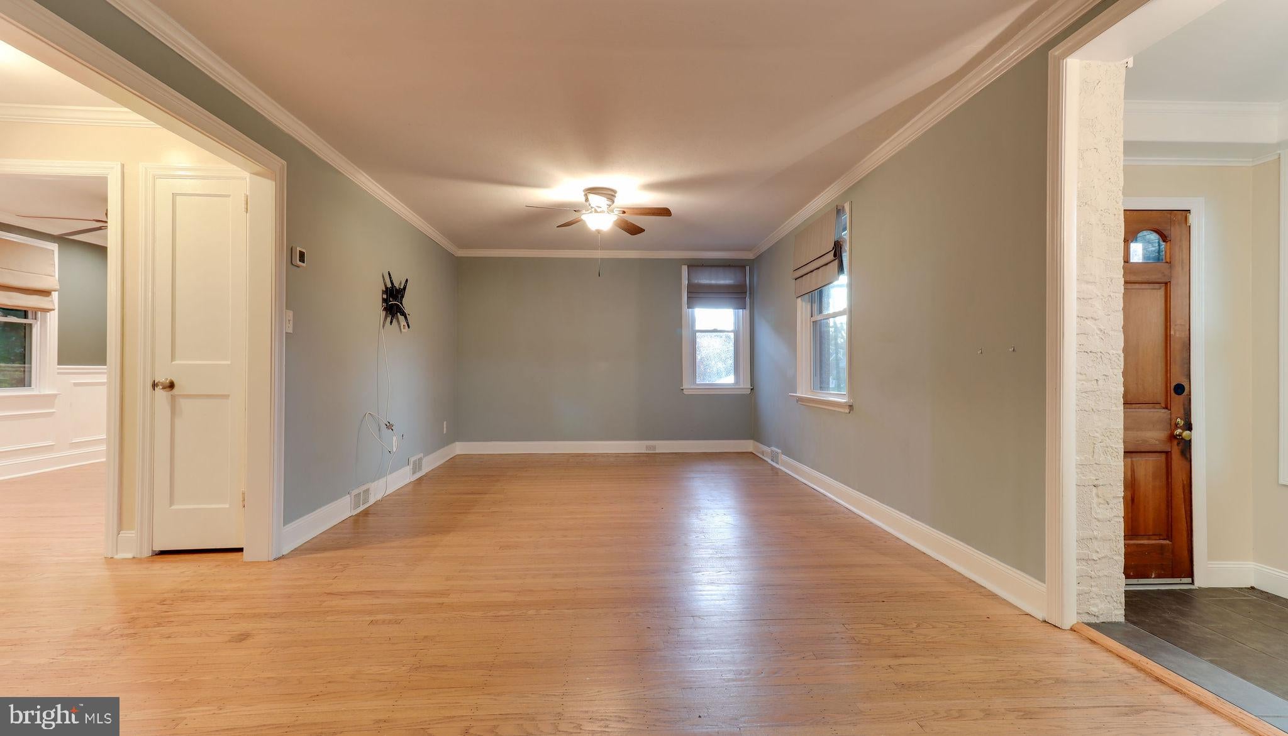
Welcome to 115 Wesley, located in the highly sought-after Erlton South neighborhood of Cherry Hill! From the moment you pull up, this home makes a statement with its incredible curb appeal. Featuring a beautiful brick facade, brand-new siding, sleek black window trim, and a roof that's just two years old, the exterior has undergone an impressive $60,000 in improvements, and it certainly shows! Sitting on one of the largest lots in the neighborhood, this property offers just as much to love outside as it does inside. Step through the front door and you're greeted by a convenient entryway, perfect for hanging coats and kicking off your shoes. From there, you'll enter the spacious living room featuring beautiful hardwood floors that flow seamlessly into the dining room, creating a great space for everyday living and entertaining. Just off the dining room is the kitchen, featuring a combination of white and natural wood cabinetry, stainless steel appliances, and tile flooring. Tucked away off the kitchen is a charming three-season room complete with a wood-burning fireplace, offering the perfect spot to unwind and relax. One of the standout features of this home is the first-floor bedroom, complete with hardwood flooring, crown molding, and plenty of natural light. A full bathroom is conveniently located just steps away, making this layout ideal for guests, extended family, or anyone looking for the convenience of first-floor living. Head upstairs, where you'll find three generously sized bedrooms and another full bathroom featuring an oversized vanity, providing plenty of room for everyone. And just wait until you step outside! With one of the largest lots in the neighborhood, the expansive front and backyard offer endless possibilities. Whether you're hosting summer barbecues, entertaining friends and family, letting the dogs run, or simply enjoying your own outdoor space, this property has the room to do it all. And let's not forget the major updates! In addition to the $60,000 exterior renovation, including the two-year-old roof, the home also features an HVAC system that's just three years old, offering added peace of mind for the next owner. With four bedrooms, two full bathrooms, incredible curb appeal, major recent improvements, a flexible floor plan, and an oversized lot in one of Cherry Hill's most desirable neighborhoods, 115 Wesley is a home you won't want to miss. Schedule your private showing today and see everything this property has to offer!
| 14 hours ago | Listing updated with changes from the MLS | |
| 14 hours ago | Listing first seen on site |

The real estate listing information is provided by Bright MLS is for the consumer's personal, non-commercial use and may not be used for any purpose other than to identify prospective properties consumer may be interested in purchasing. Any information relating to real estate for sale or lease referenced on this web site comes from the Internet Data Exchange (IDX) program of the Bright MLS. This web site references real estate listing(s) held by a brokerage firm other than the broker and/or agent who owns this web site. The accuracy of all information is deemed reliable but not guaranteed and should be personally verified through personal inspection by and/or with the appropriate professionals. Properties in listings may have been sold or may no longer be available. The data contained herein is copyrighted by Bright MLS and is protected by all applicable copyright laws. Any unauthorized collection or dissemination of this information is in violation of copyright laws and is strictly prohibited. Copyright © 2020 Bright MLS. All rights reserved.