

7 HERITAGE DRIVEMARMORA, NJ 08223
Due to the health concerns created by Coronavirus we are offering personal 1-1 online video walkthough tours where possible.
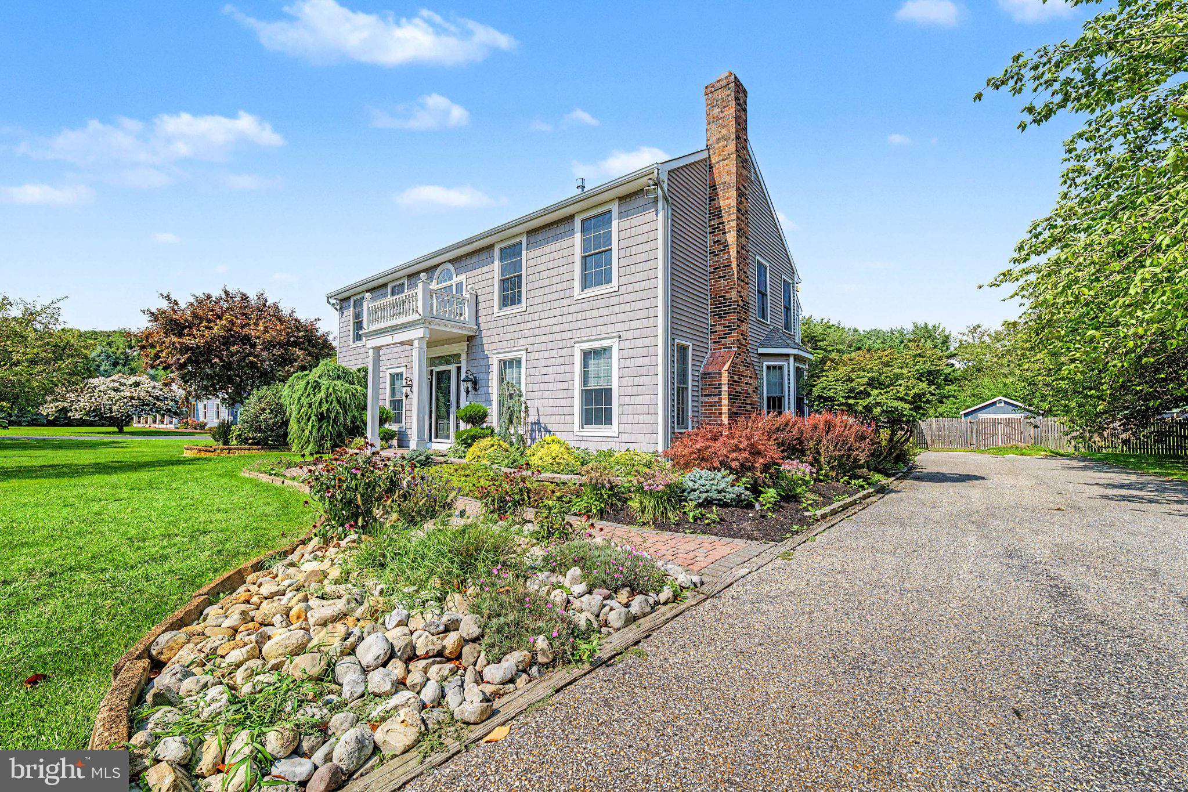
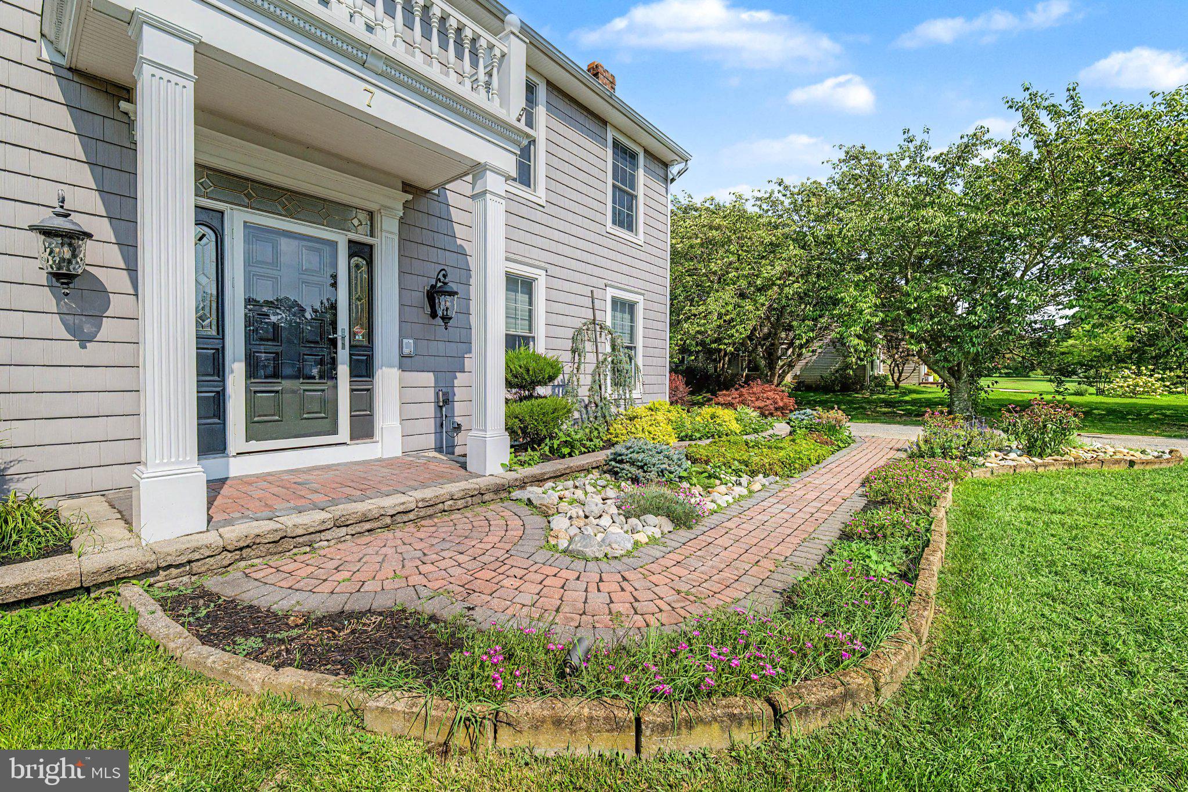
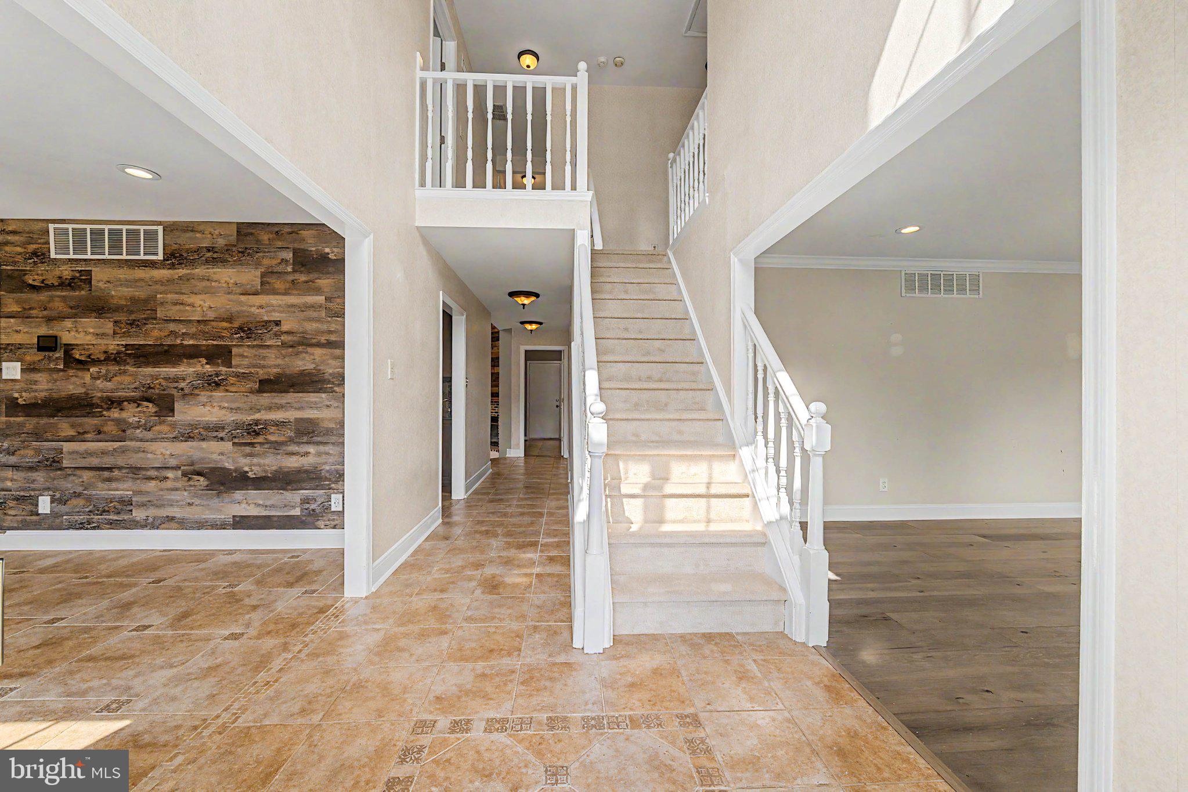
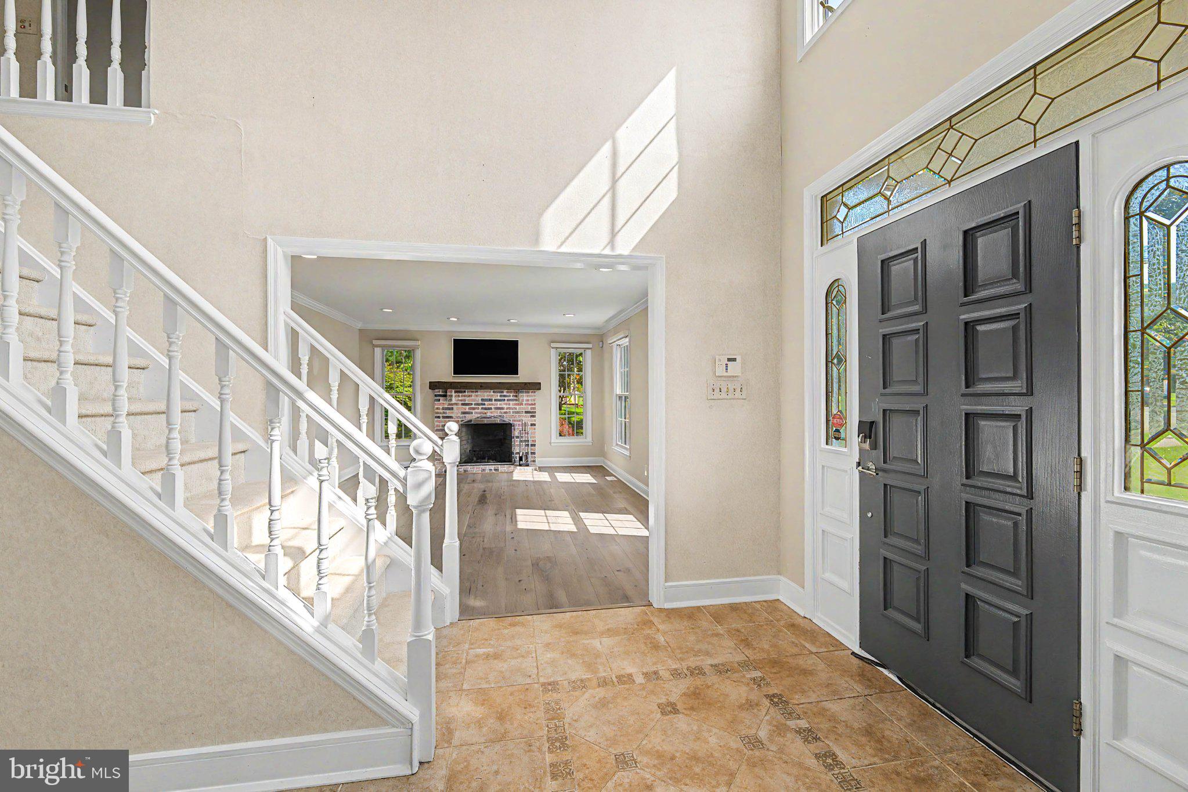
**DRAMATIC PRICE IMPROVEMENT!!** NOW $998,500!! ABSOLUTELY WILL NOT LAST!! RARELY AVAILABLE BEESLEYS POINT CUL-DE-SAC RETREAT! Set on a PRIVATE 1.25-acre CUL DE SAC lot, this IMPRESSIVE 5-Bedroom, 3½-Bath two-story home offers over 3,587 sq. ft.of beautifully designed living space, incredible indoor amenities, and an OUTDOOR OASIS made for summer entertaining. The welcoming living room features HARDWOOD FLOORS, recessed lighting, and a wood-burning FIREPLACE, while the formal dining room provides the perfectsetting for gatherings. The tiled eat-in kitchen is sure to impress with GRANITE countertops, tiled backsplash, breakfast bar, STAINLESSSTEEL APPLIANCES, VIKING range hood, and WINE refrigerator. A FIRST FLOOR SUITE offers added versatility with a private sitting room,NEW bath, and walk-in closet. The SUNKEN FAMILY ROOM features another WOOD BURNING FIREPLACE and opens to a SPECTACULARSUNROOM with vaulted ceilings, SKYLIGHTS, and a BUILT IN BAR AREA—perfect for relaxing year-round. Upstairs, you'll find four additional bedrooms, including the luxurious PRIMARY MASTER SUITE with hardwood floors, a walk-in closet, and an elegant private bath featuring a double vanity and oversized walk-in shower. Step outside and enjoy your own private backyard retreat! The EXPANSIVE rear DECK overlooks a sparkling INGROUND POOL and paver patio with the perfect spot for a fire pit and summer s'mores. The fenced backyard also includes two storage sheds for added convenience. Additional highlights include NEW WINDOWS throughout, 2-car side-entry garage, 2-zone heating and air conditioning, mini-split system in the sunroom, front-yard irrigation system, fenced backyard, and two storage sheds. A rare combination of space, privacy, and resort-style outdoor living in desirable Beesleys Point and only minutes to the Ocean City beaches! TRULY A MUST SEE!! pictures with furniture has been virtually staged
| 2 hours ago | Listing updated with changes from the MLS® | |
| 2 hours ago | Listing first seen on site |

The real estate listing information is provided by Bright MLS is for the consumer's personal, non-commercial use and may not be used for any purpose other than to identify prospective properties consumer may be interested in purchasing. Any information relating to real estate for sale or lease referenced on this web site comes from the Internet Data Exchange (IDX) program of the Bright MLS. This web site references real estate listing(s) held by a brokerage firm other than the broker and/or agent who owns this web site. The accuracy of all information is deemed reliable but not guaranteed and should be personally verified through personal inspection by and/or with the appropriate professionals. Properties in listings may have been sold or may no longer be available. The data contained herein is copyrighted by Bright MLS and is protected by all applicable copyright laws. Any unauthorized collection or dissemination of this information is in violation of copyright laws and is strictly prohibited. Copyright © 2020 Bright MLS. All rights reserved.
