

412 GARDENIA DRIVEMULLICA HILL, NJ 08062
Due to the health concerns created by Coronavirus we are offering personal 1-1 online video walkthough tours where possible.
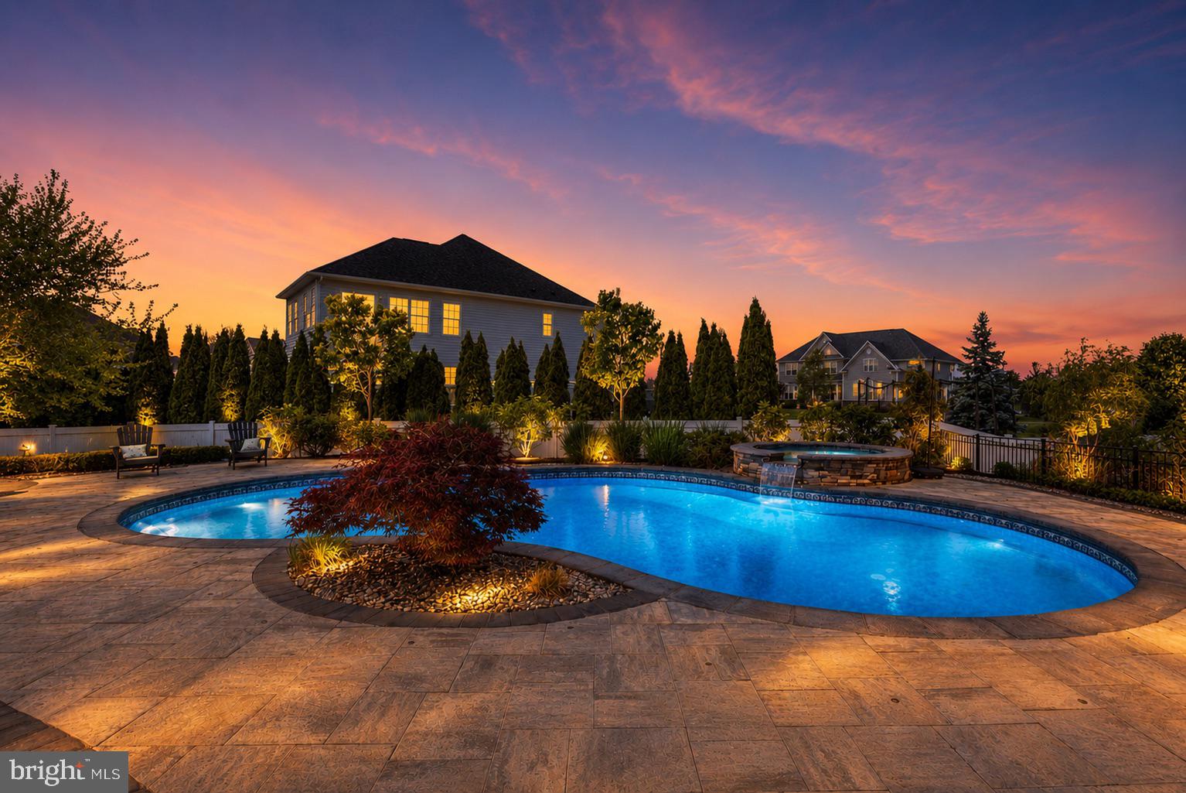
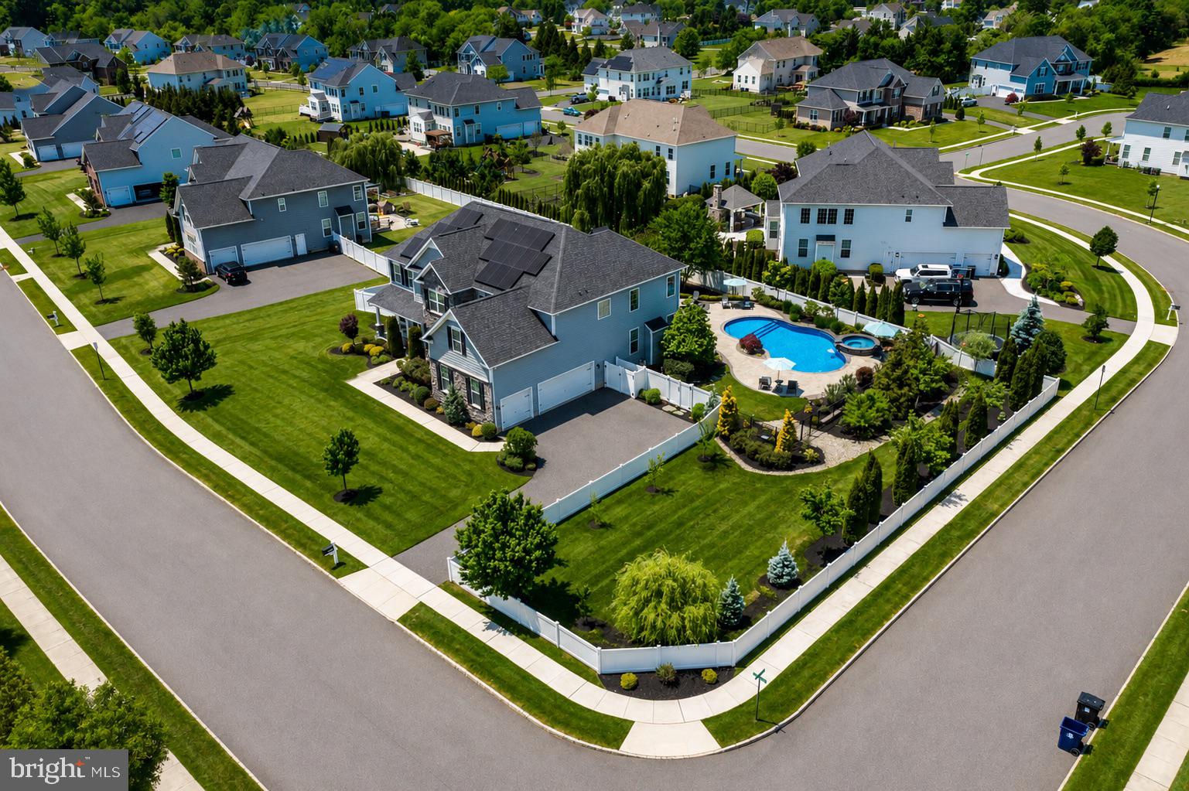
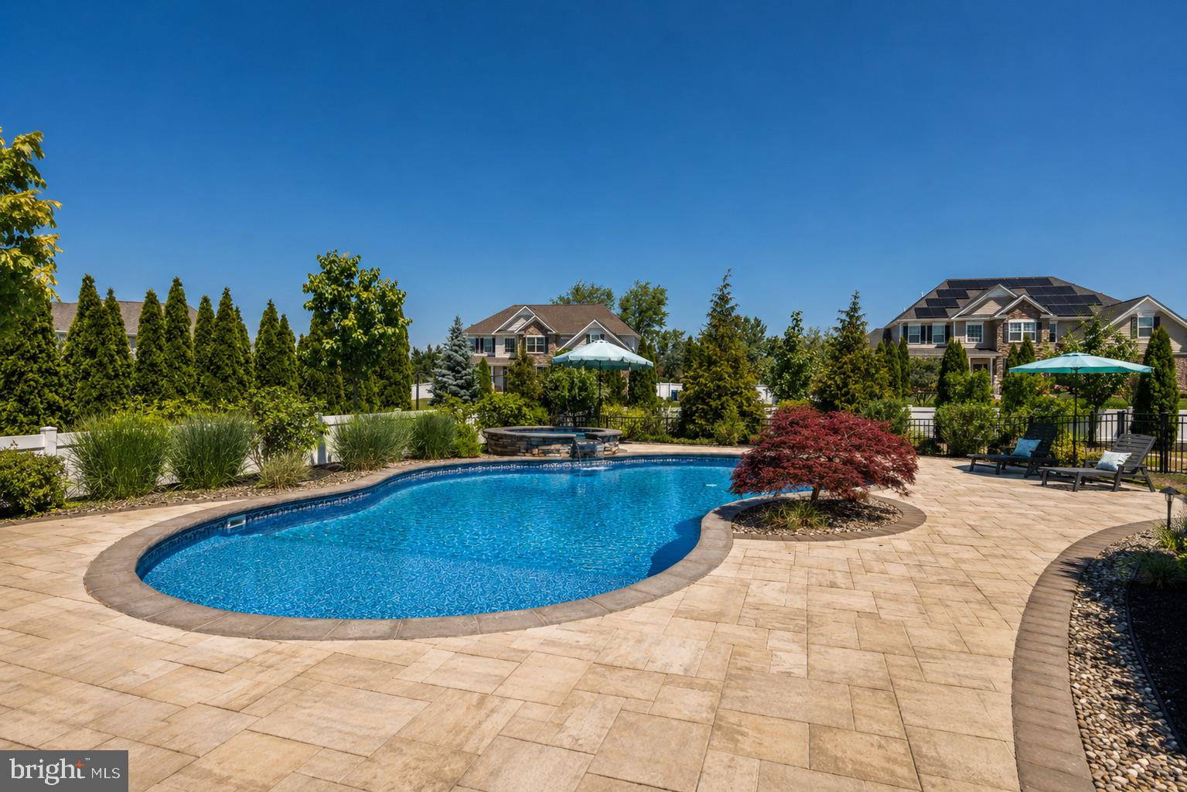
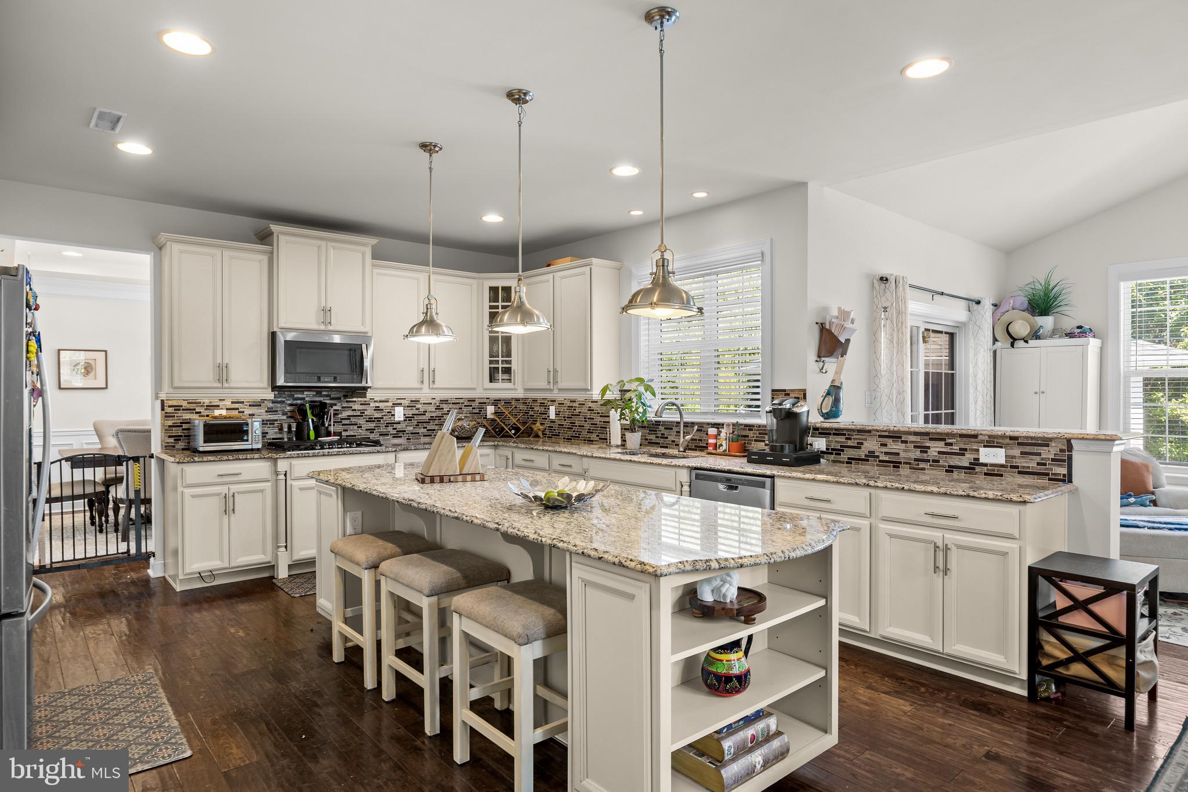
Welcome to Devonshire in desirable Mullica Hill, New Jersey! Situated on a premium corner property, this exceptional 5-bedroom, 3 full bath, 1 half bath home offers luxury living, incredible outdoor amenities and thoughtful upgrades throughout. Step inside to find beautiful hardwood flooring, a dramatic two-story family room with fireplace, a private office and an elegant double staircase that creates a grand first impression. The chef’s kitchen is designed for entertaining and everyday living, featuring abundant cabinetry, quality finishes and an inviting sunroom just off the kitchen filled with natural light. Upstairs, the spacious layout includes a private princess suite, a Jack and Jill bathroom and beautifully appointed bedrooms designed for both comfort and functionality. The luxurious primary en suite offers a private sitting room, a huge walk-in closet and a spa-like atmosphere perfect for relaxing at the end of the day. Additional highlights include owned solar panels, a Level II electric vehicle charger in the garage and a full unfinished basement with egress offering endless possibilities for future finishing or storage. The backyard is truly a private resort-style retreat! Enjoy summers by the heated saltwater Aqua Crete pool, relax in the hot tub/spa or entertain guests in the outdoor kitchen and cabana area. The fully fenced yard also features a playground, dedicated dog run and mature fruit trees, creating the perfect blend of luxury, recreation and everyday enjoyment. This stunning Devonshire home combines elegant interior spaces with incredible outdoor living in one of Mullica Hill’s most sought-after communities.
| 4 hours ago | Listing first seen on site | |
| 4 hours ago | Listing updated with changes from the MLS® |

The real estate listing information is provided by Bright MLS is for the consumer's personal, non-commercial use and may not be used for any purpose other than to identify prospective properties consumer may be interested in purchasing. Any information relating to real estate for sale or lease referenced on this web site comes from the Internet Data Exchange (IDX) program of the Bright MLS. This web site references real estate listing(s) held by a brokerage firm other than the broker and/or agent who owns this web site. The accuracy of all information is deemed reliable but not guaranteed and should be personally verified through personal inspection by and/or with the appropriate professionals. Properties in listings may have been sold or may no longer be available. The data contained herein is copyrighted by Bright MLS and is protected by all applicable copyright laws. Any unauthorized collection or dissemination of this information is in violation of copyright laws and is strictly prohibited. Copyright © 2020 Bright MLS. All rights reserved.