

809 GALLERIA DRIVEWILLIAMSTOWN, NJ 08094
Due to the health concerns created by Coronavirus we are offering personal 1-1 online video walkthough tours where possible.
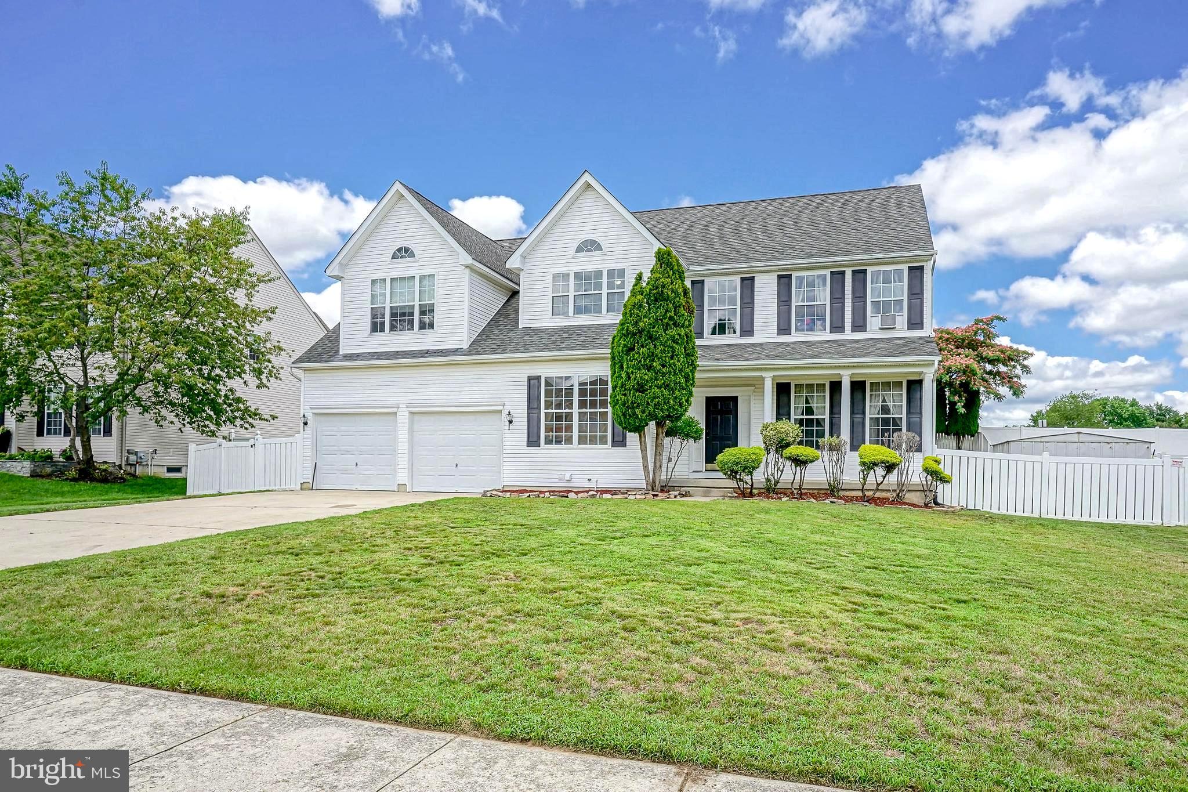
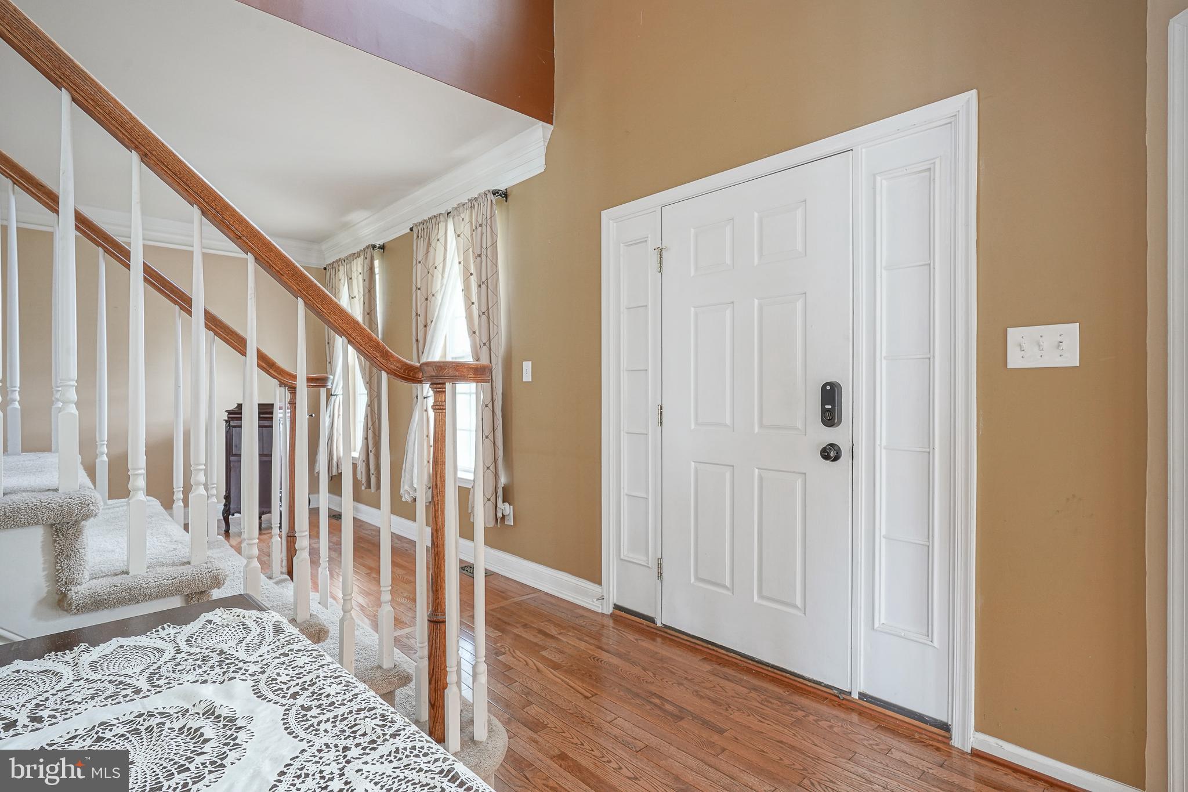
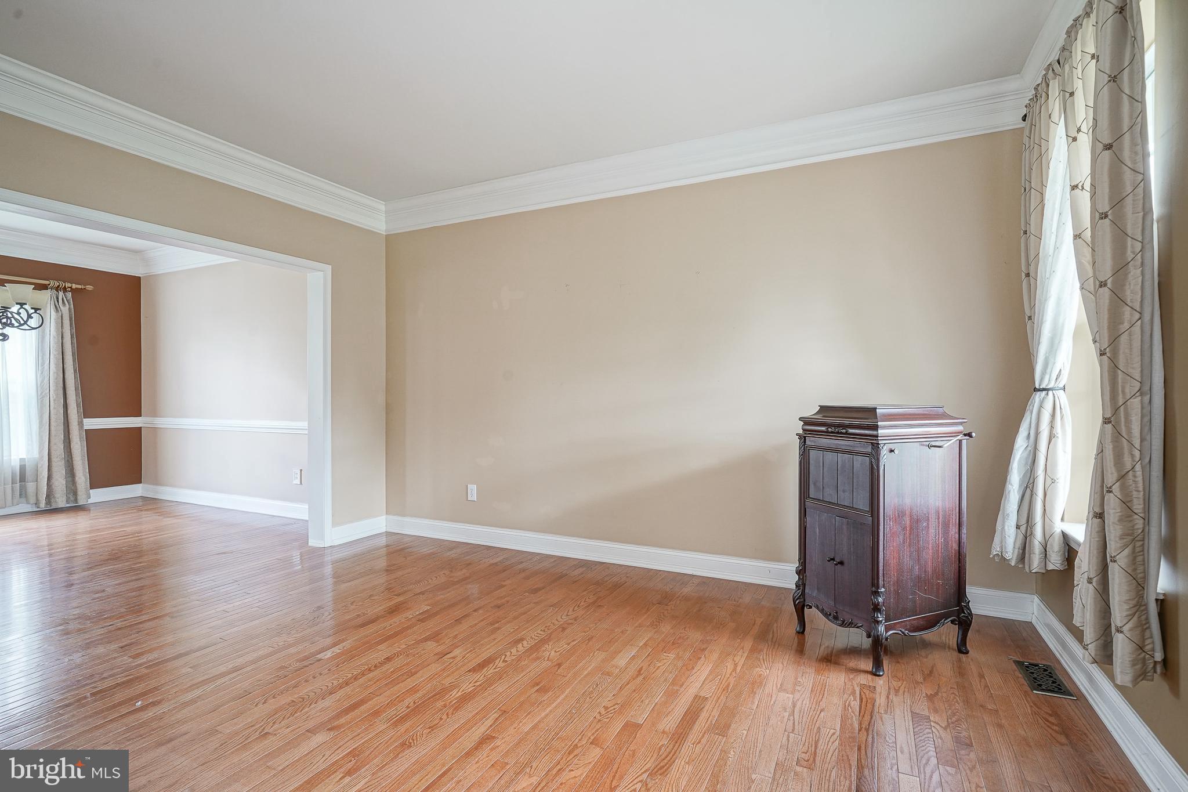
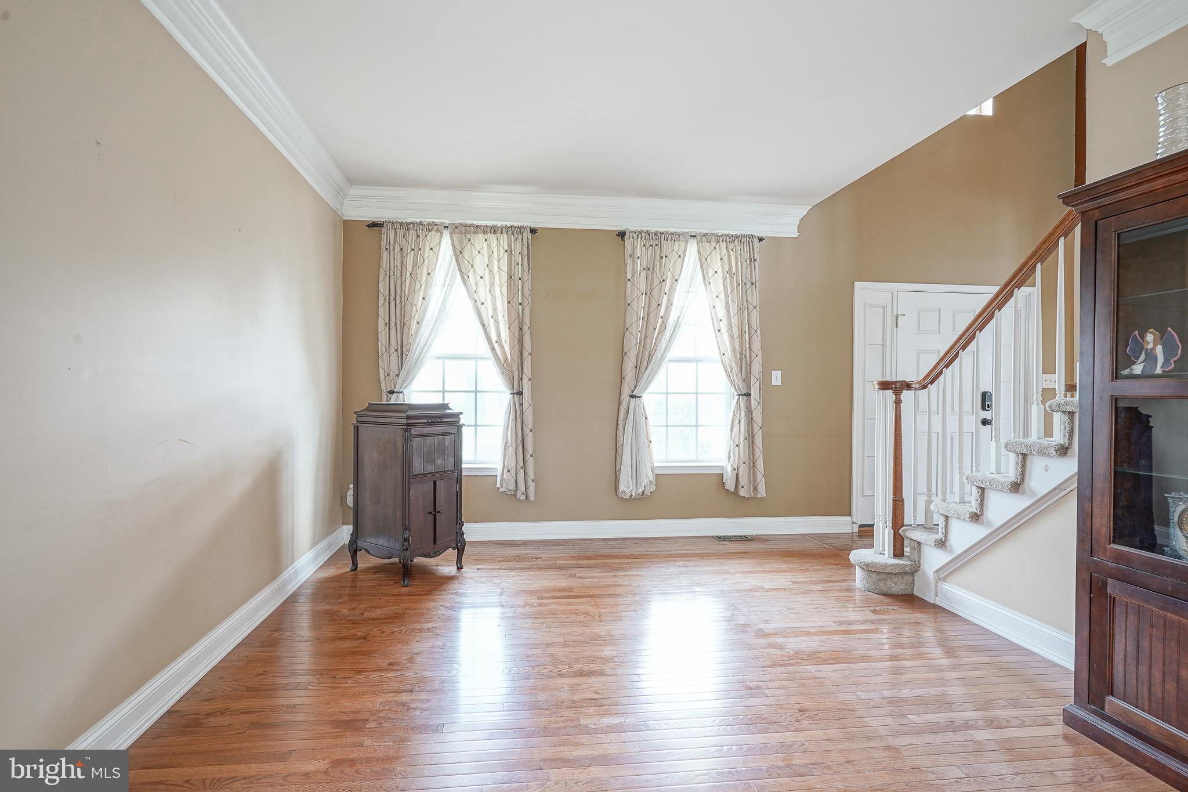
Welcome to 809 Galleria Drive, an exceptional 4-bedroom, 2 full and 2 half bath colonial nestled in the highly sought-after Glen Eyre at The Arbors in Williamstown. Offering 2,628 square feet of thoughtfully designed living space on a beautifully manicured .30-acre lot, this impressive home blends timeless elegance with modern comfort. A stately façade, mature professional landscaping, and a two-car front-entry garage create outstanding curb appeal, while inside you'll find gleaming hardwood floors, soaring ceilings, detailed crown molding, and an abundance of natural light throughout. The main level features a private home office, formal living and dining rooms, a spacious family room with dramatic vaulted ceilings, and a well-appointed kitchen complete with a center island, ample cabinetry, and generous workspace, perfect for everyday living and effortless entertaining. Upstairs, retreat to the expansive primary suite featuring vaulted ceilings, a sitting area, and a luxurious ensuite bath with a soaking tub, separate shower, and dual vanity. Three additional generously sized bedrooms and another full bath provide plenty of space for family and guests. The fully finished basement expands your living area with endless possibilities for a media room, fitness center, game room, or home theater, while an additional half bath adds convenience. Major mechanical updates include a 4-year-old furnace and central air conditioning system, offering added peace of mind. Outside, enjoy your private backyard oasis with a patio, above-ground pool, manicured lawn, and mature landscaping, perfect for summer gatherings or quiet evenings at home. Ideally located near shopping, dining, parks, and major commuter routes, this exceptional residence offers the perfect combination of luxury, space, and location. Homes of this caliber in Glen Eyre at The Arbors are a rare opportunity. Schedule your private tour today!
| 4 hours ago | Listing updated with changes from the MLS® | |
| 4 hours ago | Listing first seen on site |

The real estate listing information is provided by Bright MLS is for the consumer's personal, non-commercial use and may not be used for any purpose other than to identify prospective properties consumer may be interested in purchasing. Any information relating to real estate for sale or lease referenced on this web site comes from the Internet Data Exchange (IDX) program of the Bright MLS. This web site references real estate listing(s) held by a brokerage firm other than the broker and/or agent who owns this web site. The accuracy of all information is deemed reliable but not guaranteed and should be personally verified through personal inspection by and/or with the appropriate professionals. Properties in listings may have been sold or may no longer be available. The data contained herein is copyrighted by Bright MLS and is protected by all applicable copyright laws. Any unauthorized collection or dissemination of this information is in violation of copyright laws and is strictly prohibited. Copyright © 2020 Bright MLS. All rights reserved.
Did you know? You can invite friends and family to your search. They can join your search, rate and discuss listings with you.