

2420 SUNSET AVENUEWILLIAMSTOWN, NJ 08094
Due to the health concerns created by Coronavirus we are offering personal 1-1 online video walkthough tours where possible.
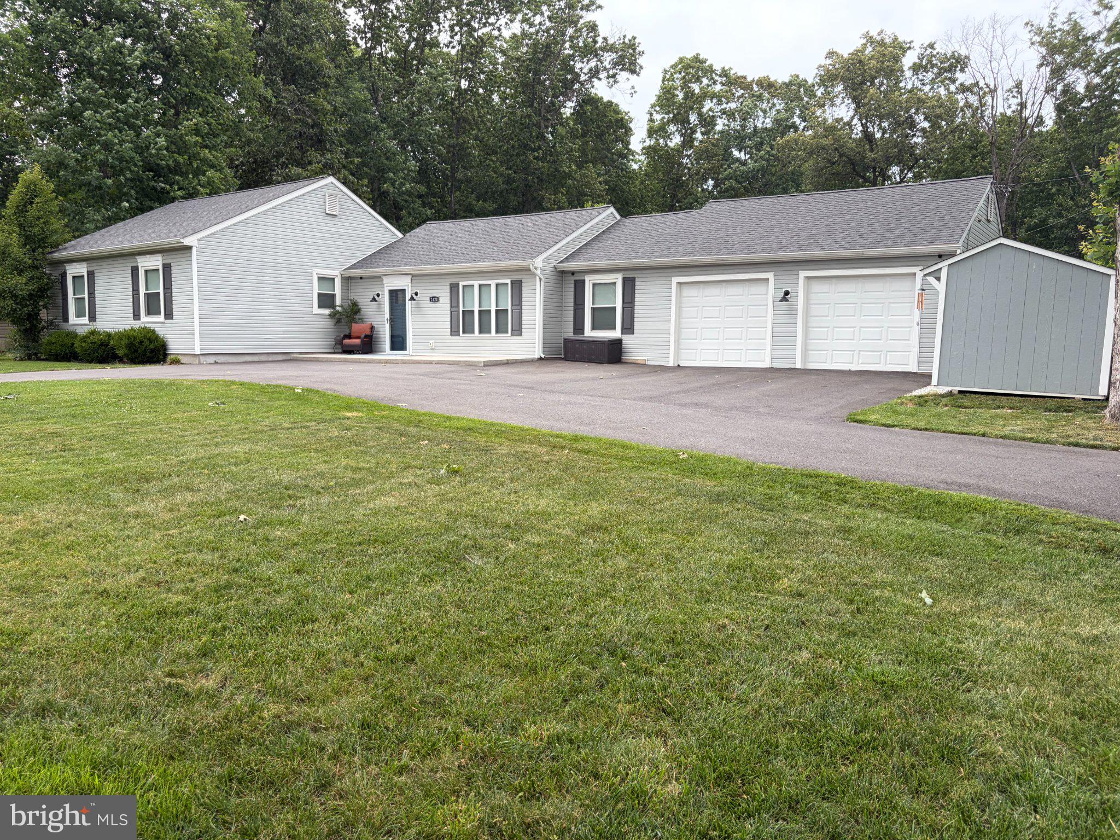
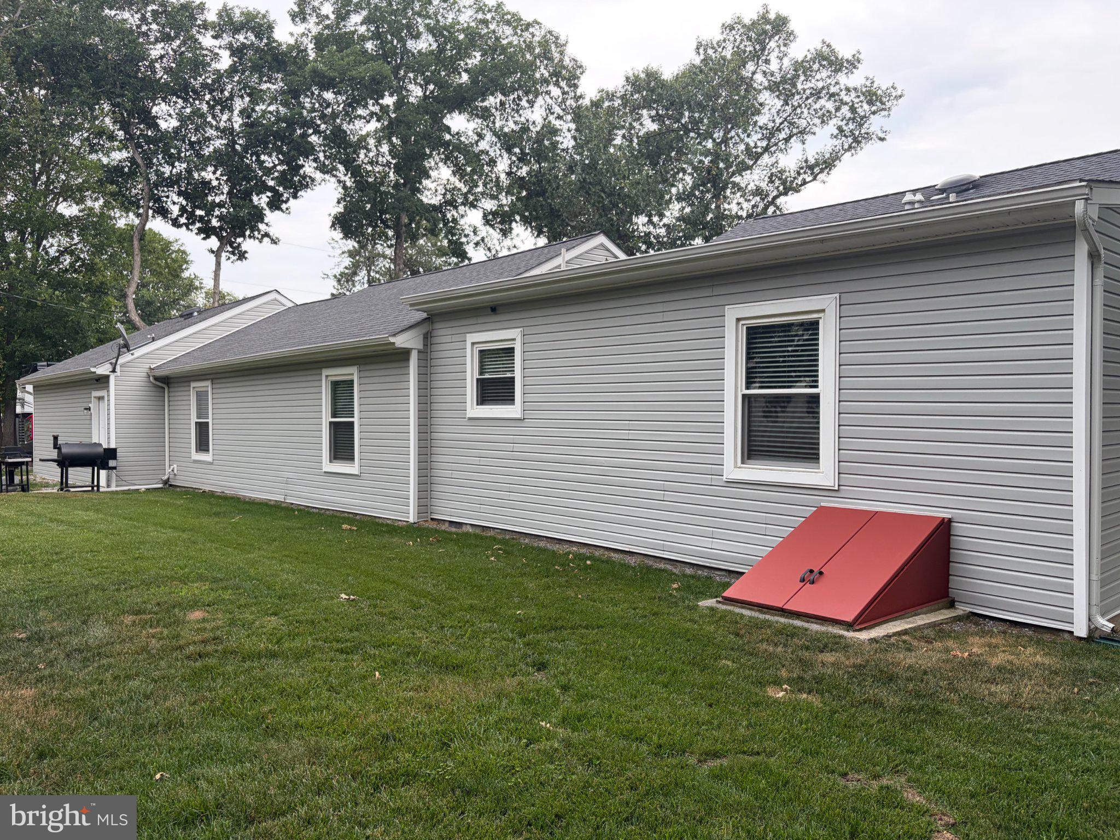
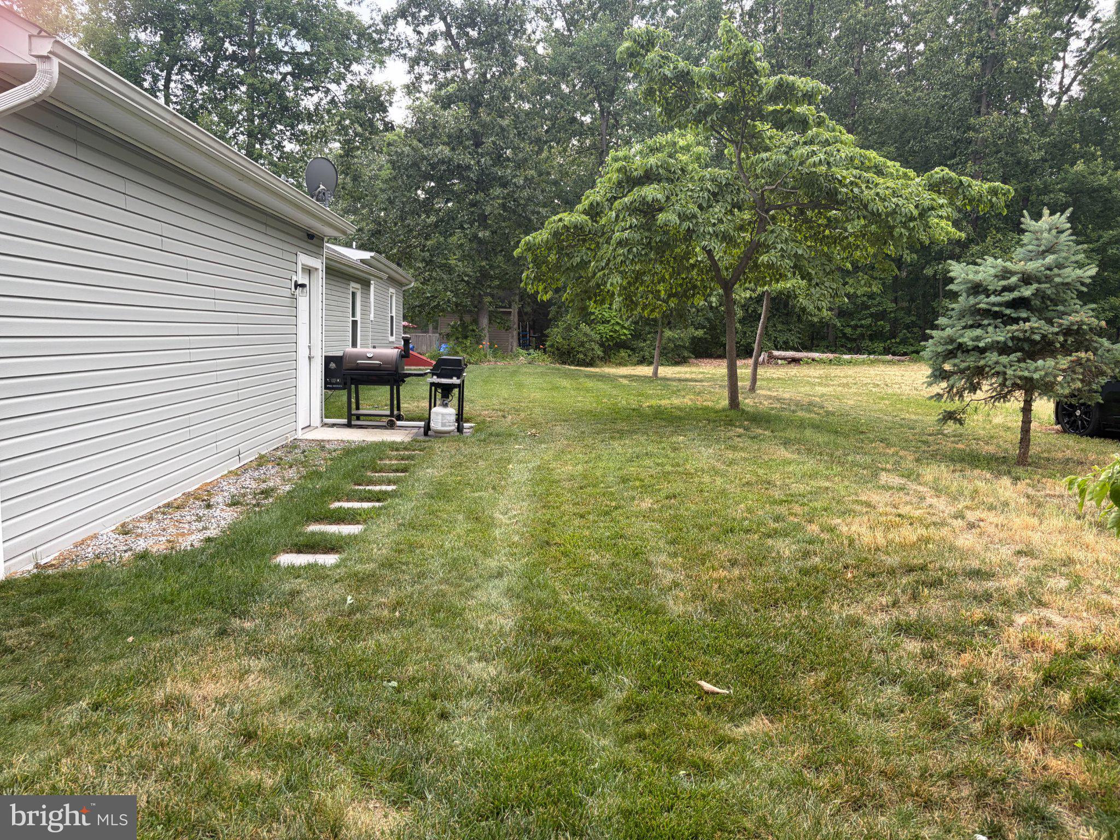
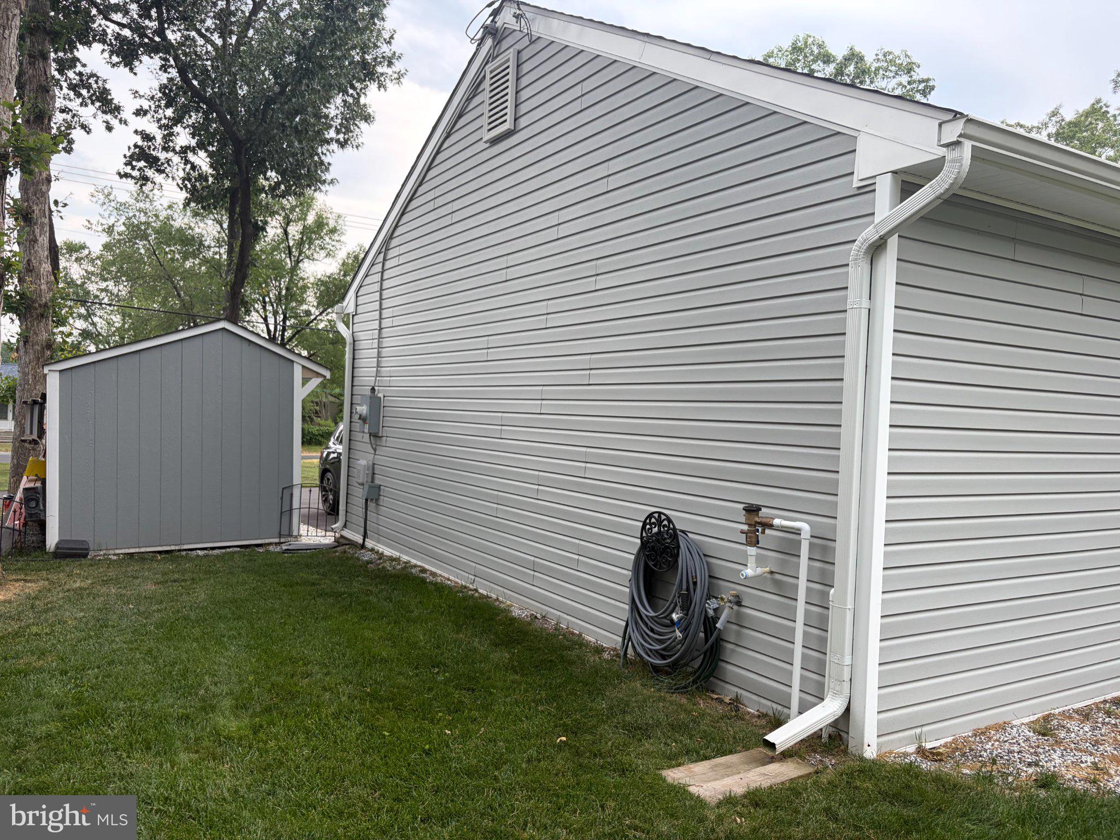
Welcome to 2420 Sunset Avenue, a beautifully maintained ranch home built in 2021, located in the sought-after Victory Lakes community of Williamstown. This large 1832 square foot 3 bedroom, 2 full bath open concept home features cathedral ceiling in the main living area with dual ceiling fans. The kitchen complete with stainless appliances, quartz countertops, white cabinets, recessed and pendant lighting. The primary bedroom has a private full bath and walk-in closet. A dedicated home office creates the ideal space for remote work, hobbies, or a flex room to fit your lifestyle. Highlight is a completely finished oversized 2 car garage with openers. Exterior features on this corner property has a horseshoe driveway, irrigation system and 12 x 8 shed along with RV parking with a 50amp supply. This exceptional home offers the perfect combination of style, comfort, and modern convenience. Schedule your private showing today and discover everything 2420 Sunset Avenue has to offer!
| yesterday | Listing updated with changes from the MLS® | |
| yesterday | Listing first seen on site |

The real estate listing information is provided by Bright MLS is for the consumer's personal, non-commercial use and may not be used for any purpose other than to identify prospective properties consumer may be interested in purchasing. Any information relating to real estate for sale or lease referenced on this web site comes from the Internet Data Exchange (IDX) program of the Bright MLS. This web site references real estate listing(s) held by a brokerage firm other than the broker and/or agent who owns this web site. The accuracy of all information is deemed reliable but not guaranteed and should be personally verified through personal inspection by and/or with the appropriate professionals. Properties in listings may have been sold or may no longer be available. The data contained herein is copyrighted by Bright MLS and is protected by all applicable copyright laws. Any unauthorized collection or dissemination of this information is in violation of copyright laws and is strictly prohibited. Copyright © 2020 Bright MLS. All rights reserved.
