

400 MALLARDMONROEVILLE, NJ 08343
Due to the health concerns created by Coronavirus we are offering personal 1-1 online video walkthough tours where possible.
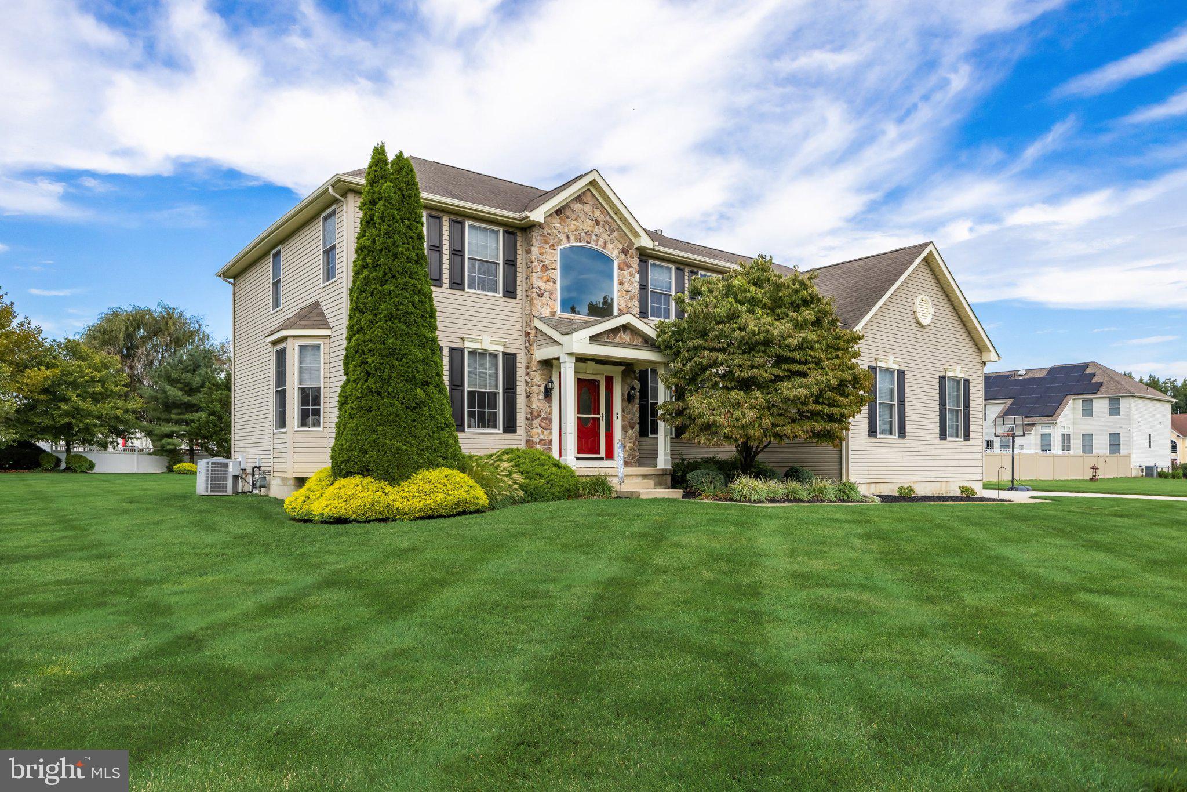
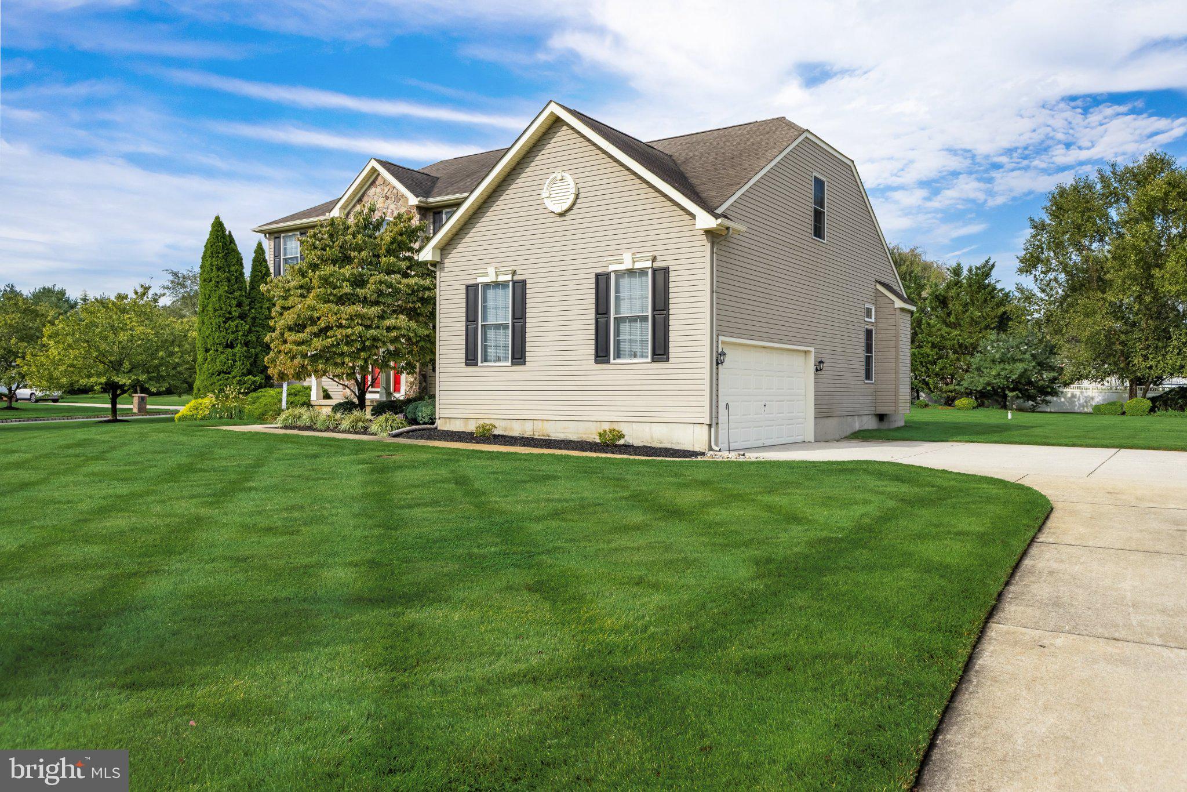
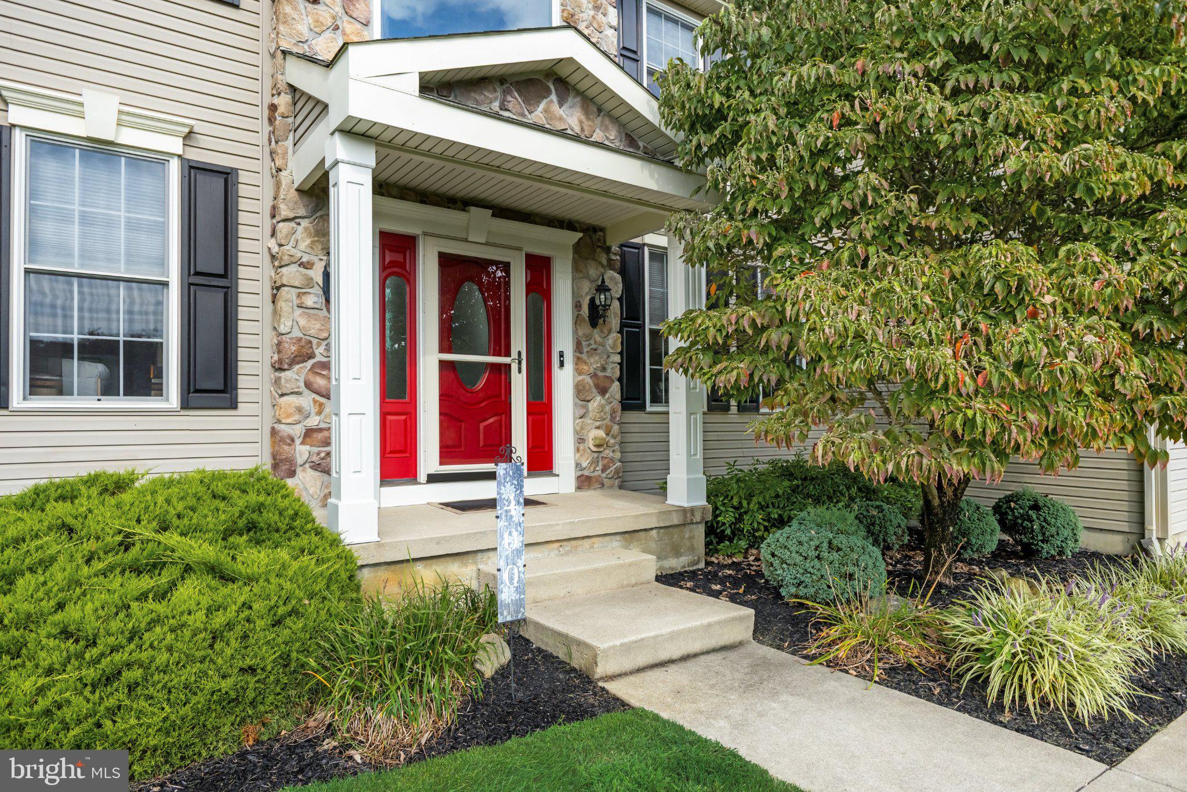
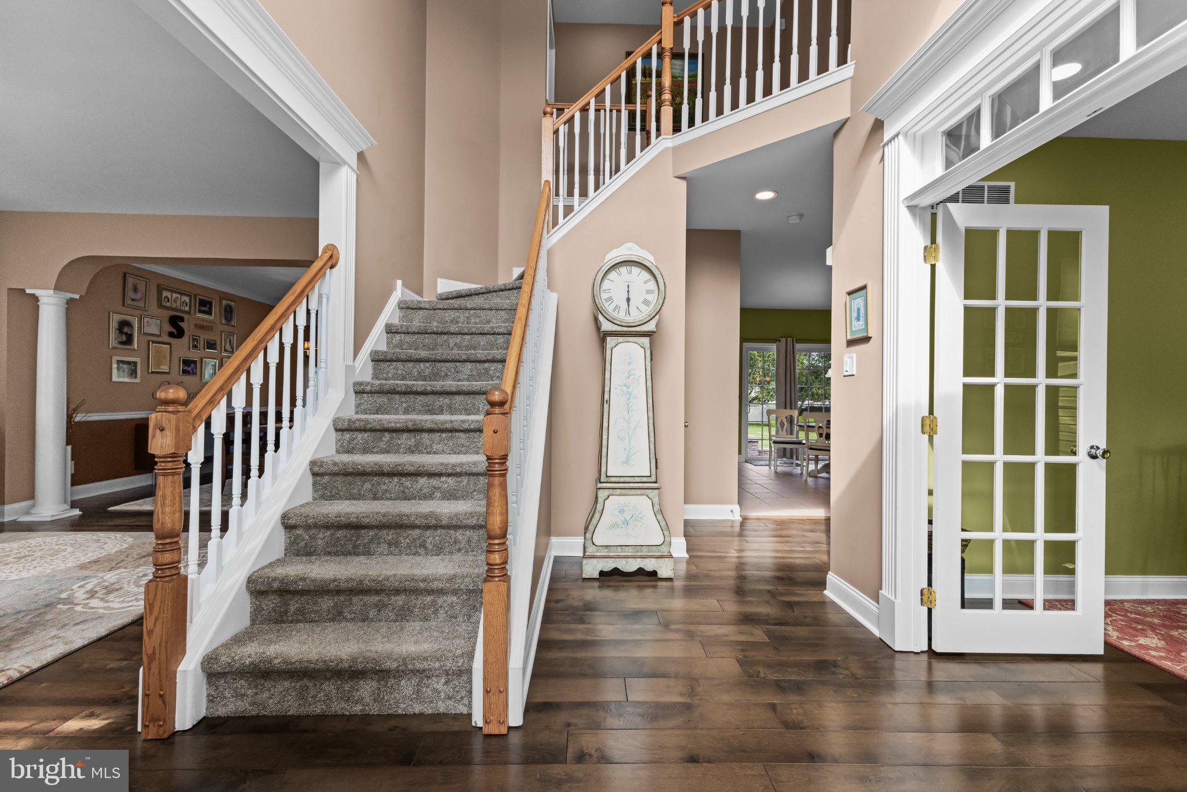
WOW—homes like this don’t come along often, so don’t wait! Welcome to 400 Mallard Lane, a beautifully maintained 2004 Harrington II model situated on nearly one acre in the desirable Meadowbrook Estates community of Monroeville. From the moment you arrive, the oversized driveway, manicured grounds, and impressive curb appeal set the tone for what awaits inside. Step through the front door into an inviting foyer where the attention to detail is immediately apparent. To the right, a spacious home office provides the perfect dedicated workspace, while to the left, a sun-filled living room flows into the formal dining room—ideal for entertaining and large gatherings. Continue into the expansive eat-in kitchen, truly the heartbeat of the home and designed with hosting in mind. Just beyond, the oversized family room is filled with natural light from six Andersen windows and features a built-in whole-house surround sound system. Conveniently located off the family room are the dedicated laundry room, powder room, and access to the finished two-car garage. Upstairs, you’ll find three generously sized bedrooms along with a spacious hall bathroom featuring a tub/shower combination and dual sinks. The primary suite is a true showstopper, complete with recessed lighting, two walk-in closets offering exceptional storage, and a private ensuite bathroom with a walk-in shower and dual-sink vanity. And there’s more! Head downstairs to over 800 square feet of additional finished basement space, complete with a bar setup and plenty of room for entertaining, a media area, game room, home gym, or whatever fits your lifestyle. Major systems have also been updated for added peace of mind, including an approximately six-year-old HVAC system and water heater, along with a well pump replaced in 2024 and 200 Amp Electrical Service Step through the kitchen’s sliding doors and discover an outdoor space made for entertaining. The impressive 30' x 20' paver patio features built-in lighting and overlooks a beautifully manicured backyard with plenty of room to relax, entertain, and enjoy the privacy of this nearly one-acre property. Offering generous living space, thoughtful updates, exceptional outdoor entertaining areas, and a secluded setting within Meadowbrook Estates and the Delsea Regional School District, 400 Mallard Lane is a property you won’t want to miss. Schedule your private showing today!
| 13 hours ago | Listing first seen on site | |
| 13 hours ago | Listing updated with changes from the MLS® |

The real estate listing information is provided by Bright MLS is for the consumer's personal, non-commercial use and may not be used for any purpose other than to identify prospective properties consumer may be interested in purchasing. Any information relating to real estate for sale or lease referenced on this web site comes from the Internet Data Exchange (IDX) program of the Bright MLS. This web site references real estate listing(s) held by a brokerage firm other than the broker and/or agent who owns this web site. The accuracy of all information is deemed reliable but not guaranteed and should be personally verified through personal inspection by and/or with the appropriate professionals. Properties in listings may have been sold or may no longer be available. The data contained herein is copyrighted by Bright MLS and is protected by all applicable copyright laws. Any unauthorized collection or dissemination of this information is in violation of copyright laws and is strictly prohibited. Copyright © 2020 Bright MLS. All rights reserved.
