

1701 CURRANT COURTWILLIAMSTOWN, NJ 08094
Due to the health concerns created by Coronavirus we are offering personal 1-1 online video walkthough tours where possible.
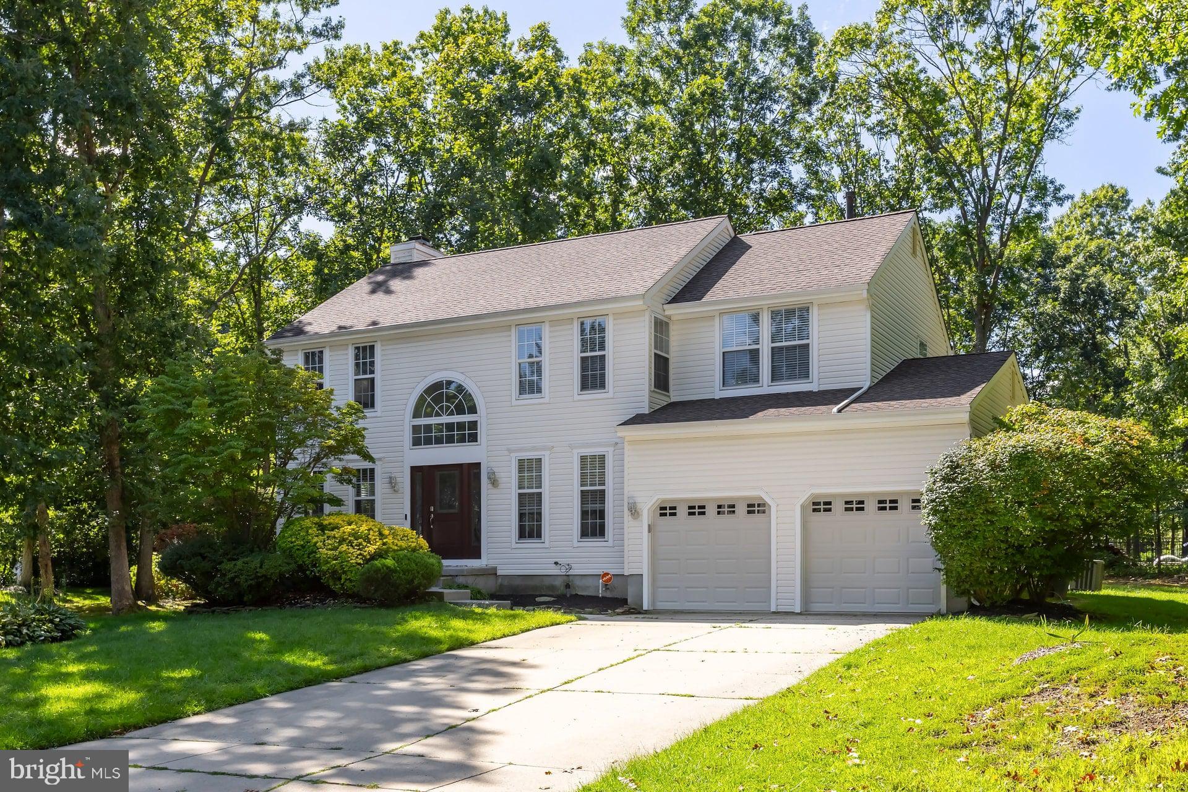
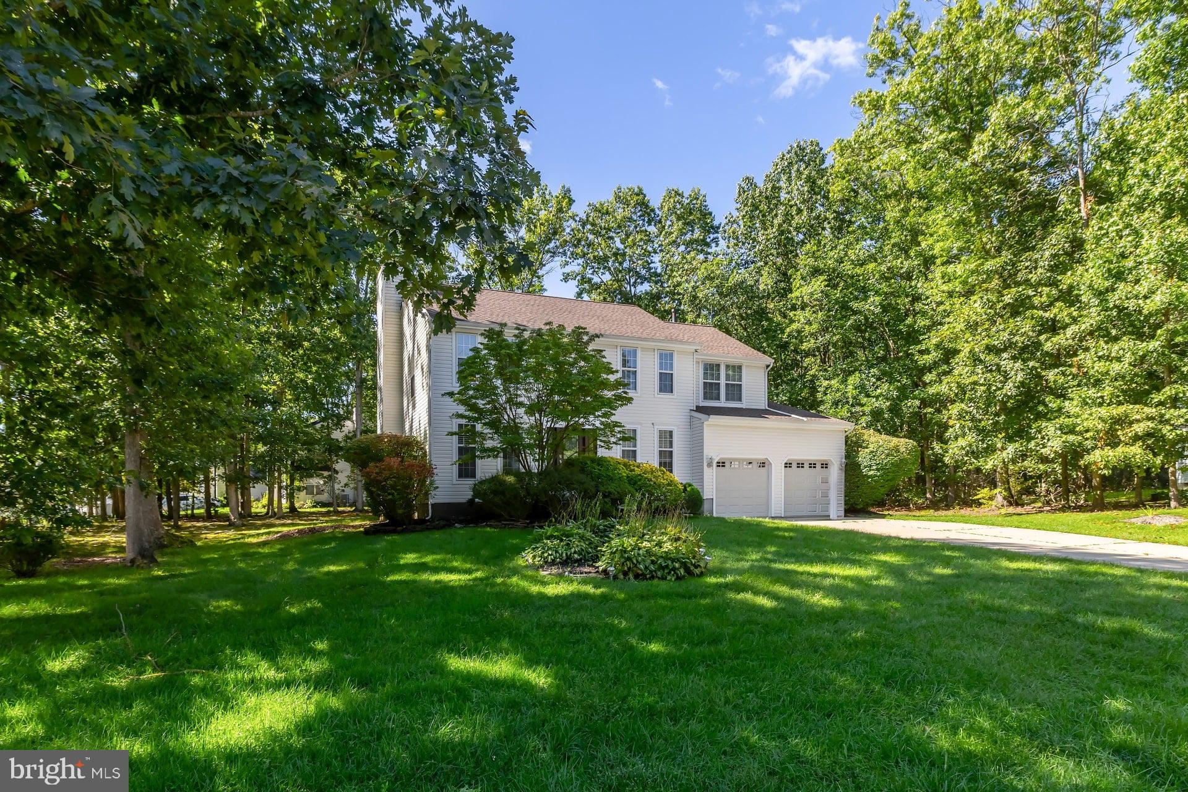
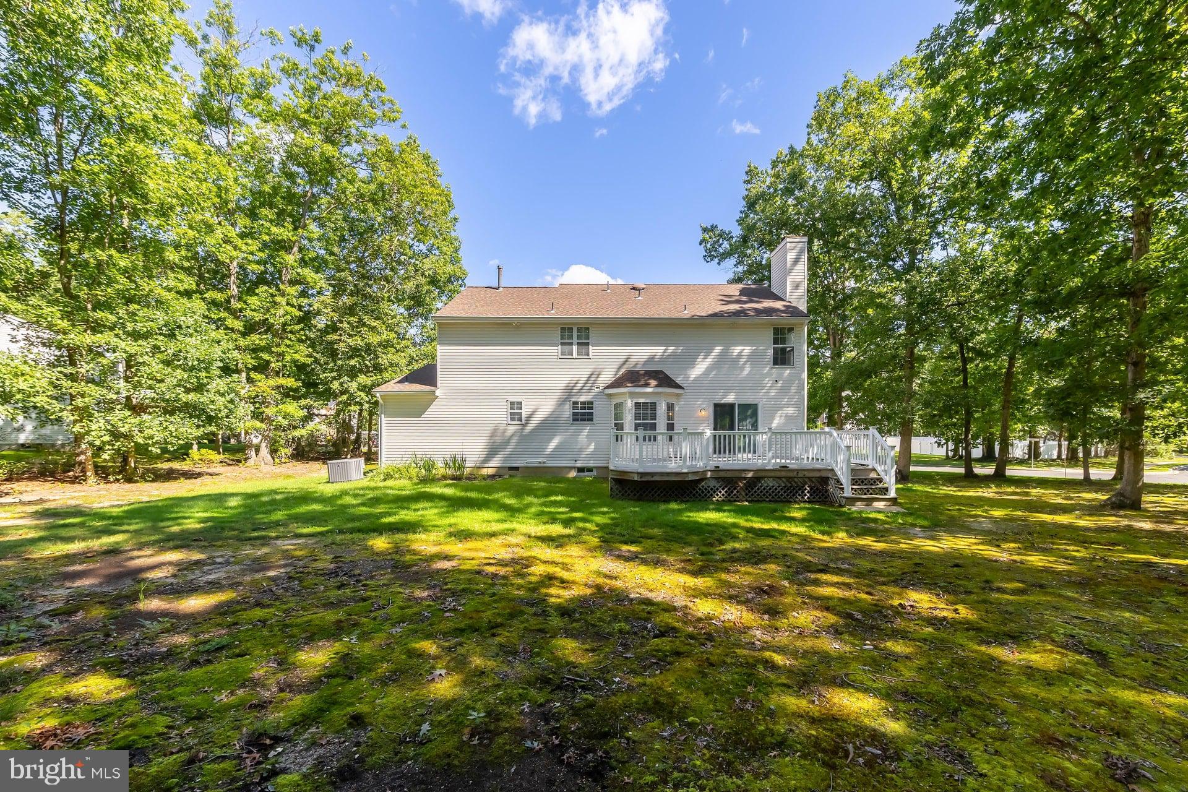
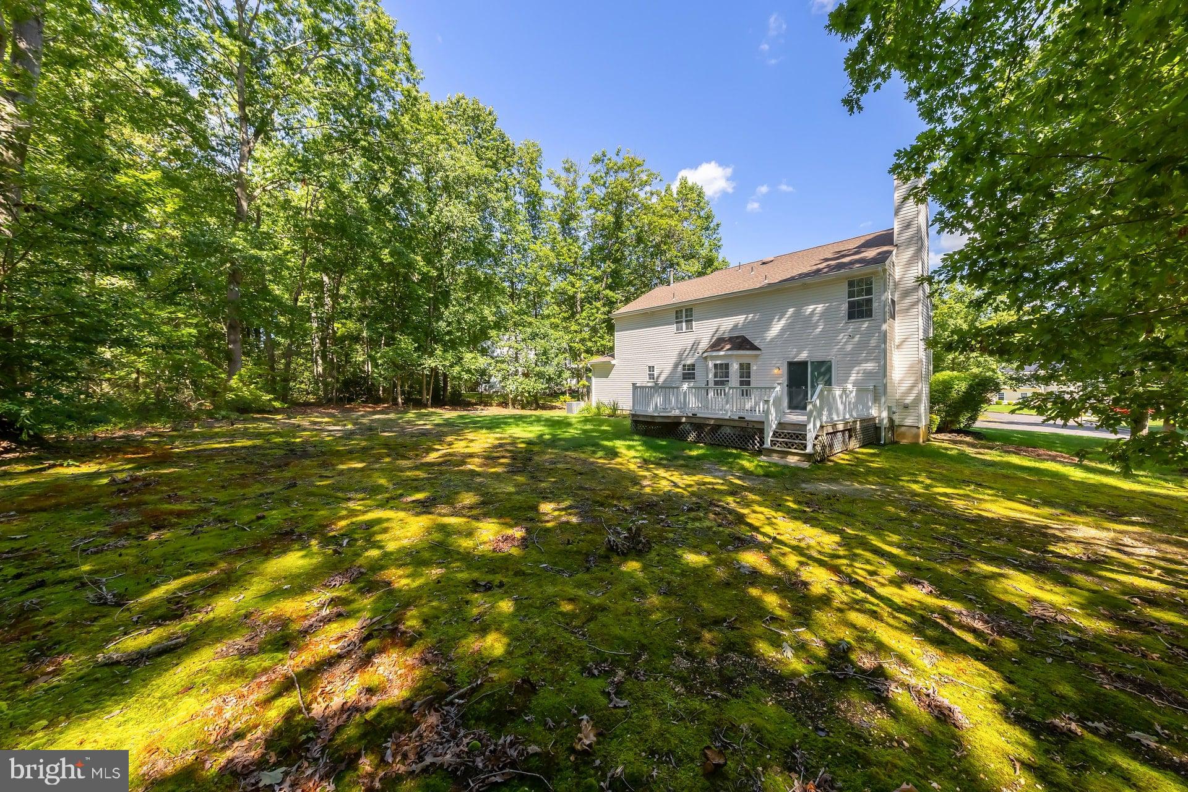
Don’t miss out on this beautifully renovated four-bedroom, 2½-bath Colonial with a finished basement, two-car garage, large rear deck, and over a half-acre lot on a quiet cul-de-sac in the highly sought-after Hunter Woods neighborhood of Monroe Township, New Jersey. The owners have completed numerous recent renovations, including a newer kitchen, newer roof, new heater and central air, newer rear deck, renovated bathrooms, newer front door, newer rear siding slider, new interior doors, newer LVP flooring, newer carpeting, newer basement windows, newer appliances, newer gutters, and new exterior soffits. A lawn irrigation system services the front and side areas, and a Vivint security system includes a front-door camera and rear surveillance camera as well as motion sensors. From the quiet cul-de-sac, the four-car driveway leads to the two-car garage with automatic openers. Enter through the new front door into the welcoming foyer, featuring a soaring two-story ceiling, open staircase leading to the second-floor loft-style hallway, and hardwood flooring that flows into the adjoining formal living and dining rooms. The totally remodeled kitchen features upgraded raised-panel cabinetry with soft-close doors and drawers, tile backsplash, quartz countertops, newer stainless-steel appliances, and recessed LED lighting. The kitchen opens to the spacious family room, featuring an electric fireplace, custom trim work, and a new slider leading to the newer 20' x 22' deck with vinyl railings. Overlooking the large rear yard, where trees have recently been removed, this outdoor space is perfect for everyday relaxation and summertime barbecues with family and friends. The first floor also features a convenient and spacious laundry/mudroom combination with cabinetry, updated washer and dryer, and plenty of room for coats, storage, and everyday organization. The updated powder room features a quartz countertop. Upstairs, you’ll find four very spacious bedrooms and two renovated full bathrooms. The primary bedroom features a vaulted ceiling and an impressive 13' x 6' walk-in closet. The ensuite bath has been beautifully updated with a newer Bath fitter stall shower and glass doors, newer double vanity with granite countertops, new toilet, and soaking tub—the perfect place to relax after a long day. The remaining three bedrooms share the renovated hall bathroom, featuring newer LVP flooring, newer toilet, and newer raised-panel vanity with granite countertop and sink. A major bonus is the finished basement, highlighted by an impressive 23' x 18' game/media room with high ceilings and recessed lighting. The unfinished portion houses the new high-efficiency HVAC system, tankless hot water heater, and newer basement windows, while providing tremendous additional storage space. This beautifully renovated home is conveniently located near Scotland Run Golf Club, local shopping centers, movie theaters, home improvement centers, great restaurants, and virtually every convenience you could need. Easy access to Routes 47, 55, 42, the Atlantic City Expressway, and Route 295 provides convenient travel to Philadelphia in approximately 20 minutes, Delaware in approximately 30 minutes, and the Jersey Shore in approximately 60 minutes. With its spacious floor plan, extensive renovations, finished basement, two-car garage, oversized deck, private cul-de-sac setting, and beautiful half-acre-plus lot, this Hunter Woods Colonial offers an exceptional combination of space and location. Hurry before this one is gone!
| an hour ago | Listing updated with changes from the MLS® | |
| 3 hours ago | Listing first seen on site |

The real estate listing information is provided by Bright MLS is for the consumer's personal, non-commercial use and may not be used for any purpose other than to identify prospective properties consumer may be interested in purchasing. Any information relating to real estate for sale or lease referenced on this web site comes from the Internet Data Exchange (IDX) program of the Bright MLS. This web site references real estate listing(s) held by a brokerage firm other than the broker and/or agent who owns this web site. The accuracy of all information is deemed reliable but not guaranteed and should be personally verified through personal inspection by and/or with the appropriate professionals. Properties in listings may have been sold or may no longer be available. The data contained herein is copyrighted by Bright MLS and is protected by all applicable copyright laws. Any unauthorized collection or dissemination of this information is in violation of copyright laws and is strictly prohibited. Copyright © 2020 Bright MLS. All rights reserved.
