

65 MACARTHUR AVENUEFRANKLINVILLE, NJ 08322
Due to the health concerns created by Coronavirus we are offering personal 1-1 online video walkthough tours where possible.
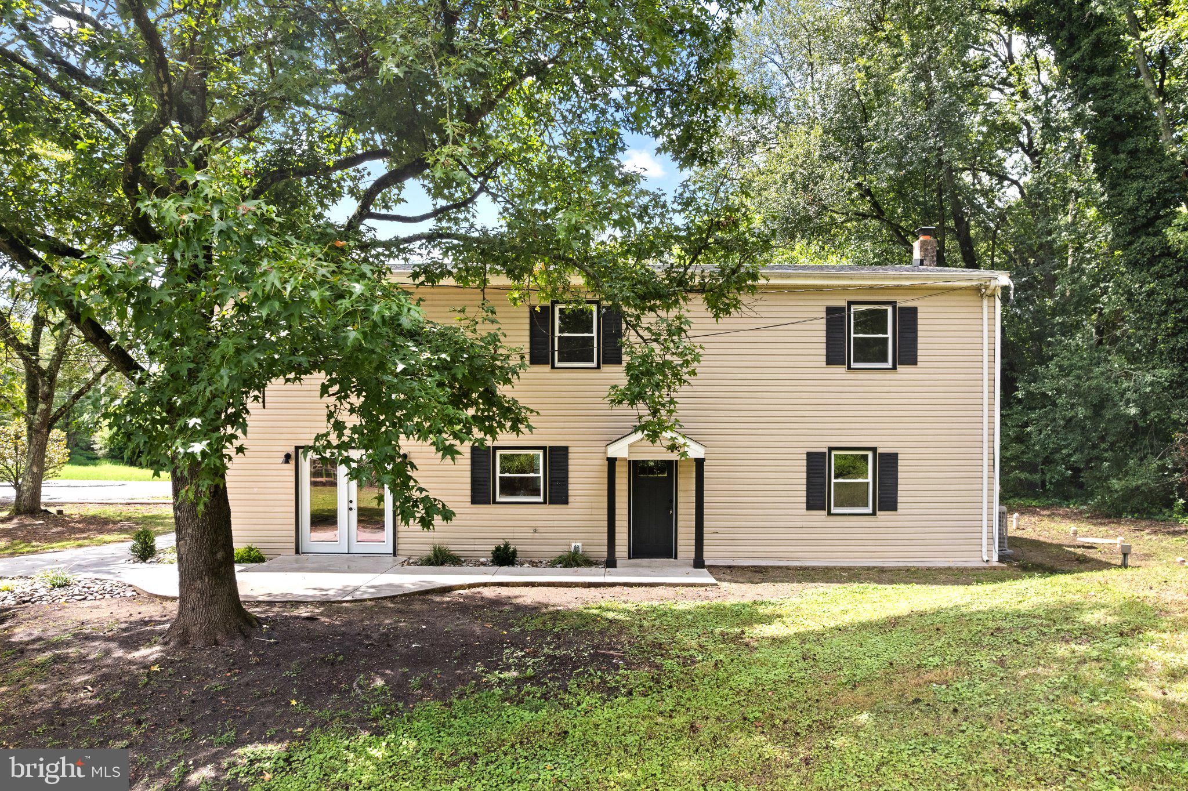
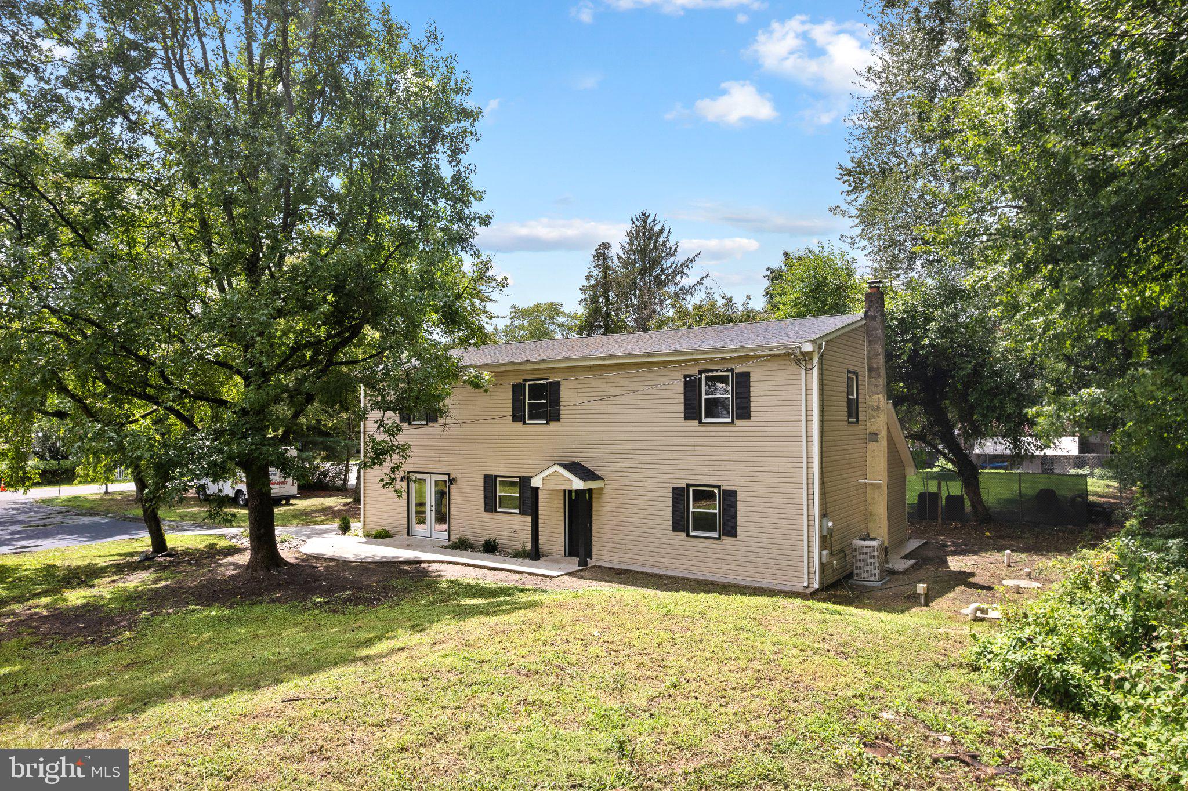
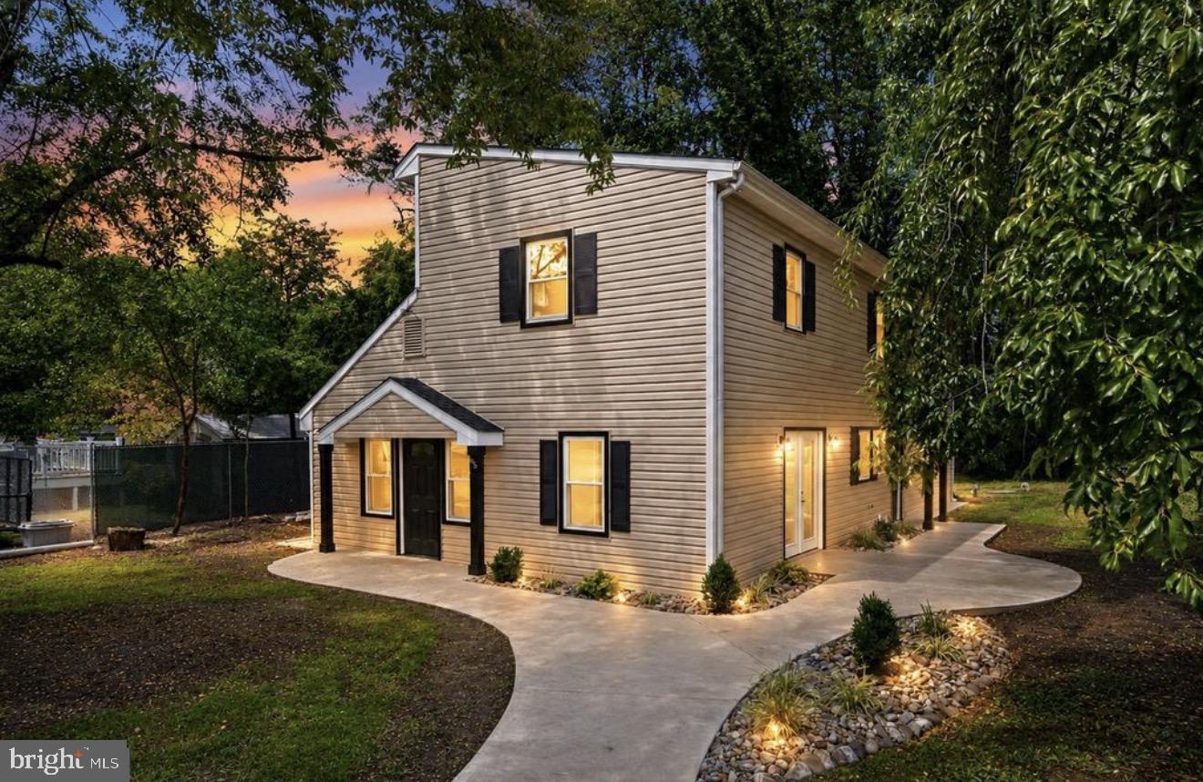
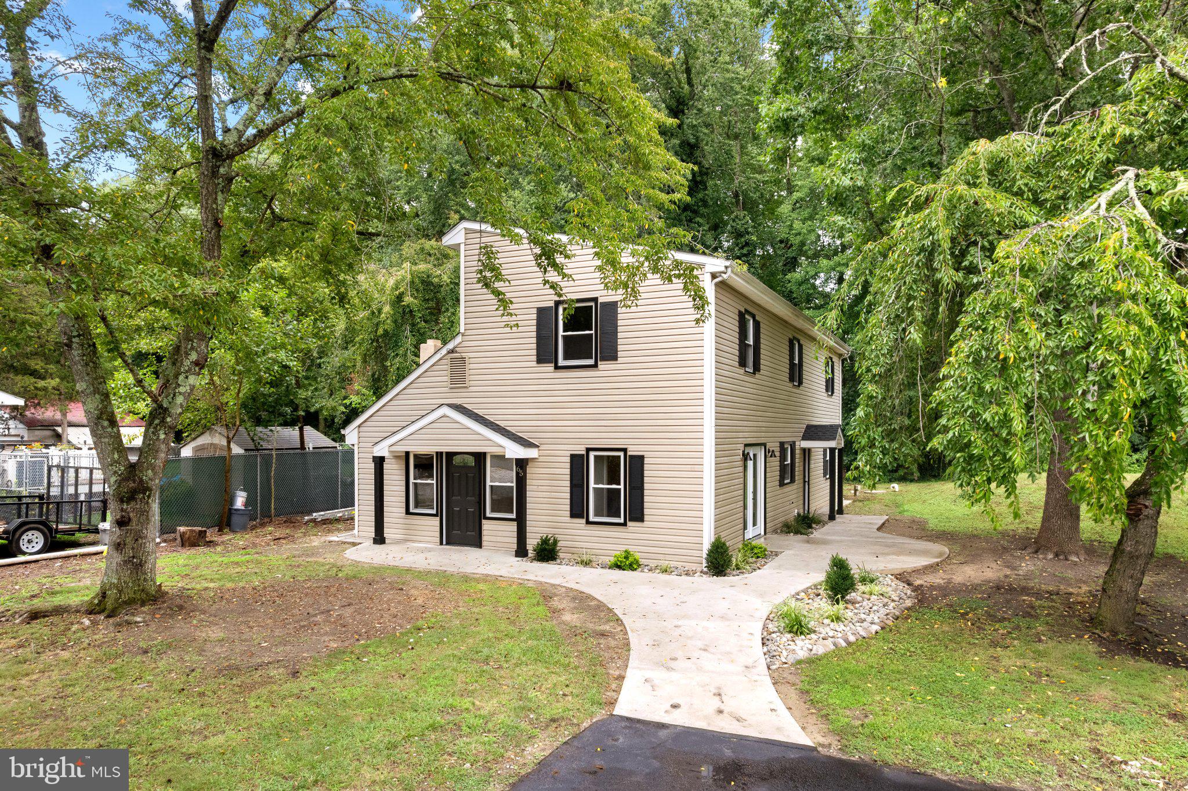
🔥 2,450 SQ FT COMPLETELY RENOVATED HOME — UNDER $400K 🔥 2,450 SQ FT — 2 FULL BATHS — COMPLETELY RENOVATED — BONUS ROOM — FIREPLACE — MOVE-IN READY. -- 5 CAR DRIVEWAY This is the Franklinville home you’ve been waiting for! Tucked away in a quiet setting right behind Franklinville Lake, this beautifully completely renovated 3-bedroom, 2-full-bath home combines modern updates, character, and a flexible floor plan. Step inside and you’ll immediately be drawn to the stunning kitchen—the true centerpiece of the home—complete with a fireplace that creates the perfect warm and inviting atmosphere. The home features a more formal layout with plenty of room to make each space your own. Need an extra bedroom? The versatile first-floor bonus room could easily serve as a 4th bedroom, first-floor primary suite, home office, playroom, or additional living space. With two full bathrooms, a complete renovation, flexible living space, and an incredible location near Franklinville Lake and walking distance to the Franklinville INN- this home checks all the boxes. Enjoy the peace and privacy of Franklinville living while still being close to everything you need. Move-in ready, beautifully updated, and in a location you’ll love—come see this one in person before it’s gone!
| 3 hours ago | Listing updated with changes from the MLS® | |
| 3 hours ago | Listing first seen on site |

The real estate listing information is provided by Bright MLS is for the consumer's personal, non-commercial use and may not be used for any purpose other than to identify prospective properties consumer may be interested in purchasing. Any information relating to real estate for sale or lease referenced on this web site comes from the Internet Data Exchange (IDX) program of the Bright MLS. This web site references real estate listing(s) held by a brokerage firm other than the broker and/or agent who owns this web site. The accuracy of all information is deemed reliable but not guaranteed and should be personally verified through personal inspection by and/or with the appropriate professionals. Properties in listings may have been sold or may no longer be available. The data contained herein is copyrighted by Bright MLS and is protected by all applicable copyright laws. Any unauthorized collection or dissemination of this information is in violation of copyright laws and is strictly prohibited. Copyright © 2020 Bright MLS. All rights reserved.

Did you know? You can invite friends and family to your search. They can join your search, rate and discuss listings with you.