

574 BARBADOS DRIVEWILLIAMSTOWN, NJ 08094
Due to the health concerns created by Coronavirus we are offering personal 1-1 online video walkthough tours where possible.
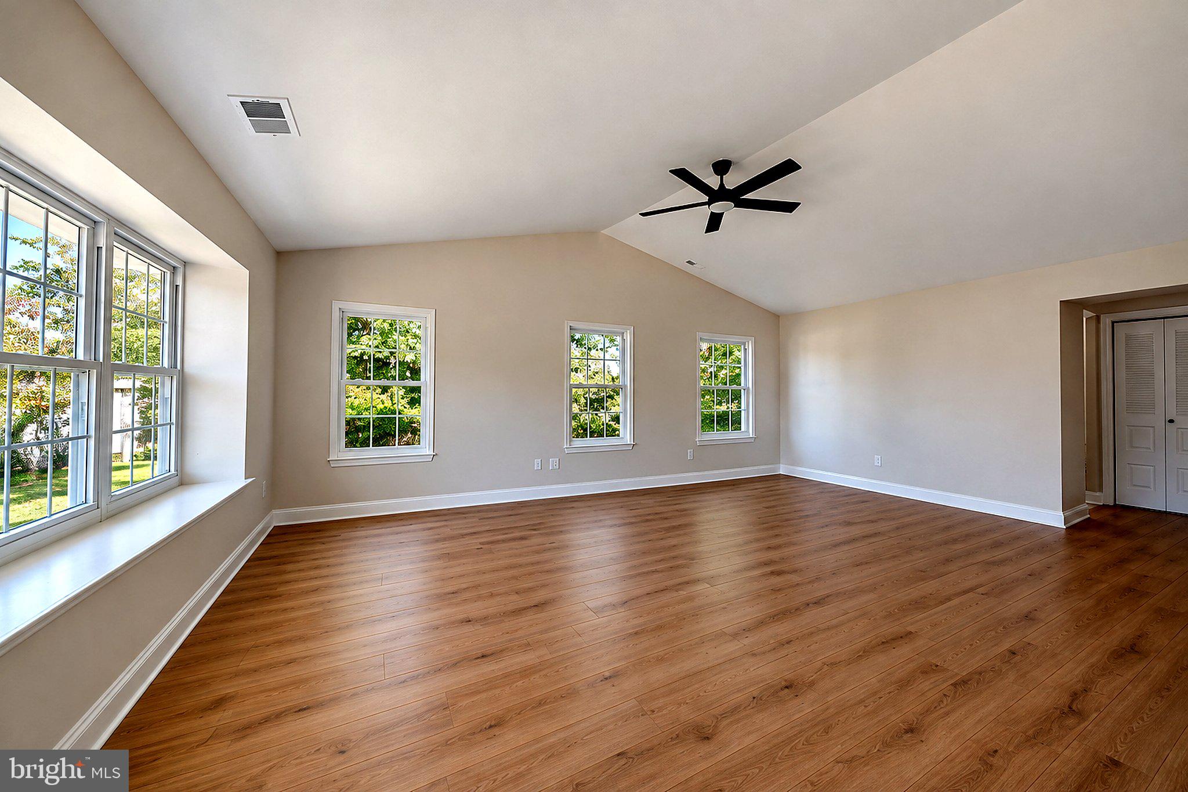
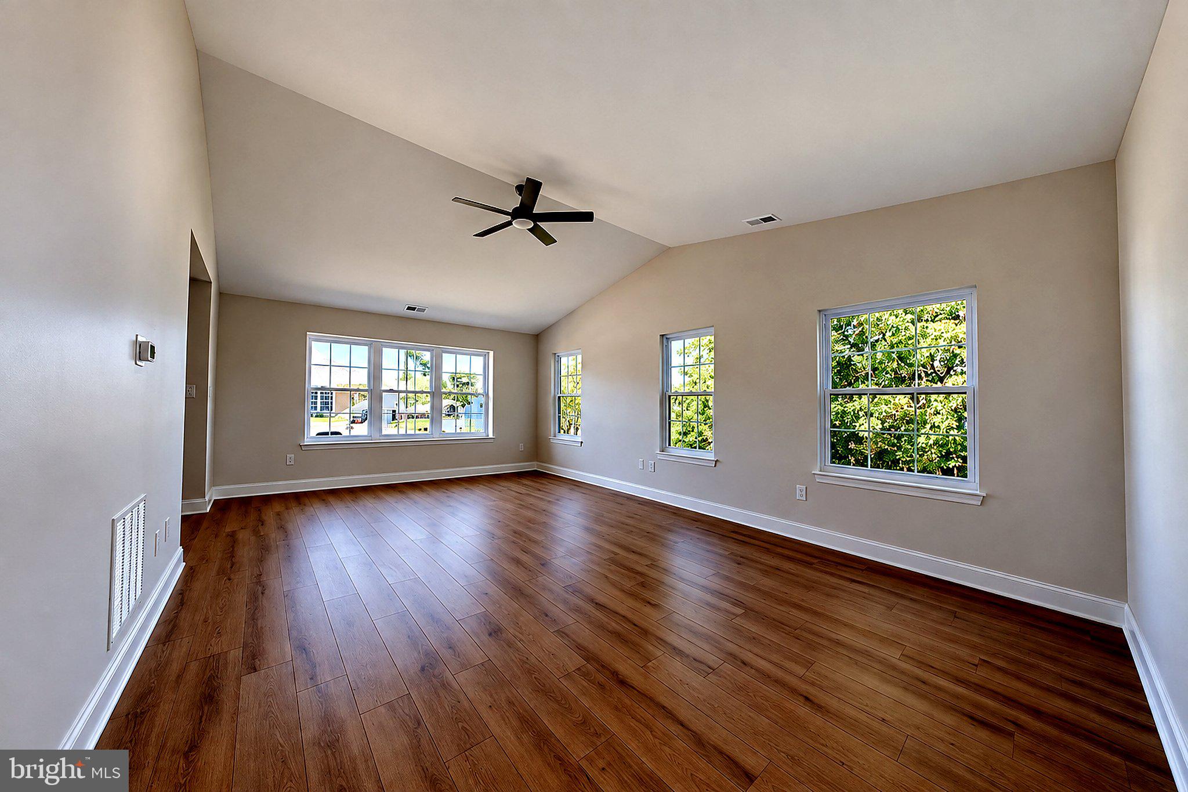
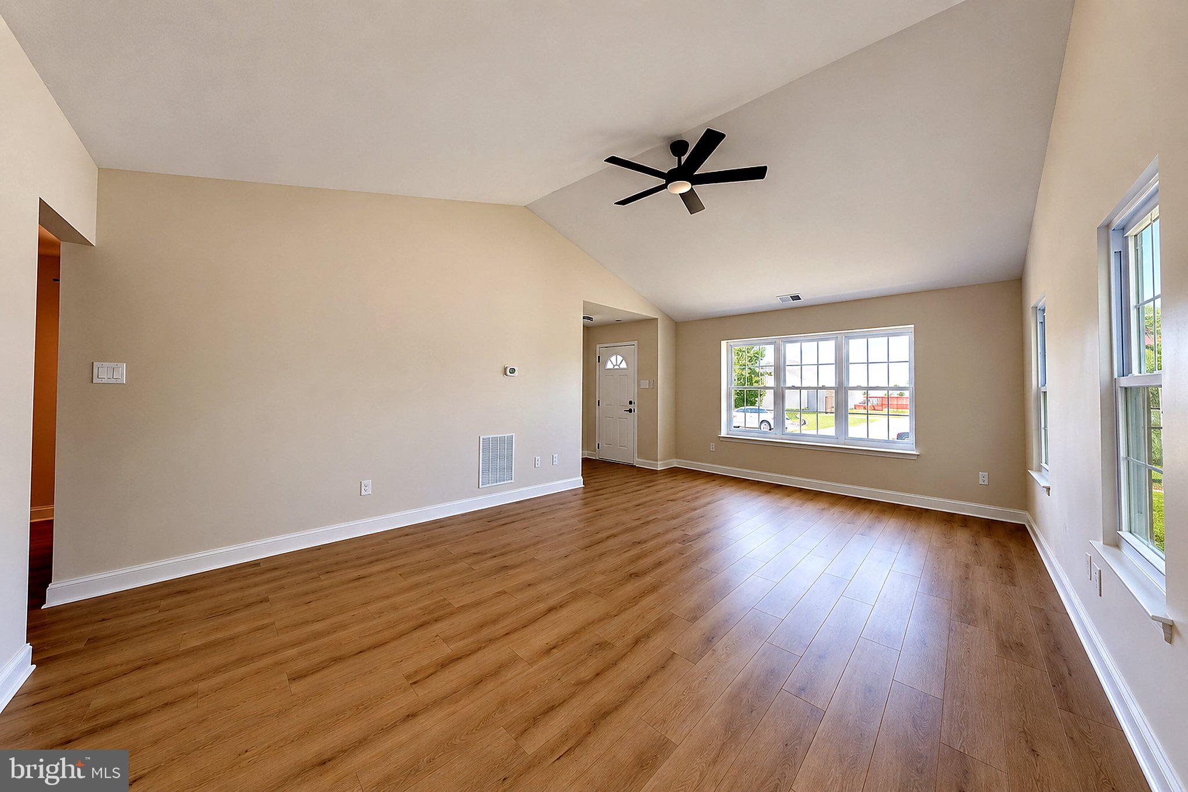
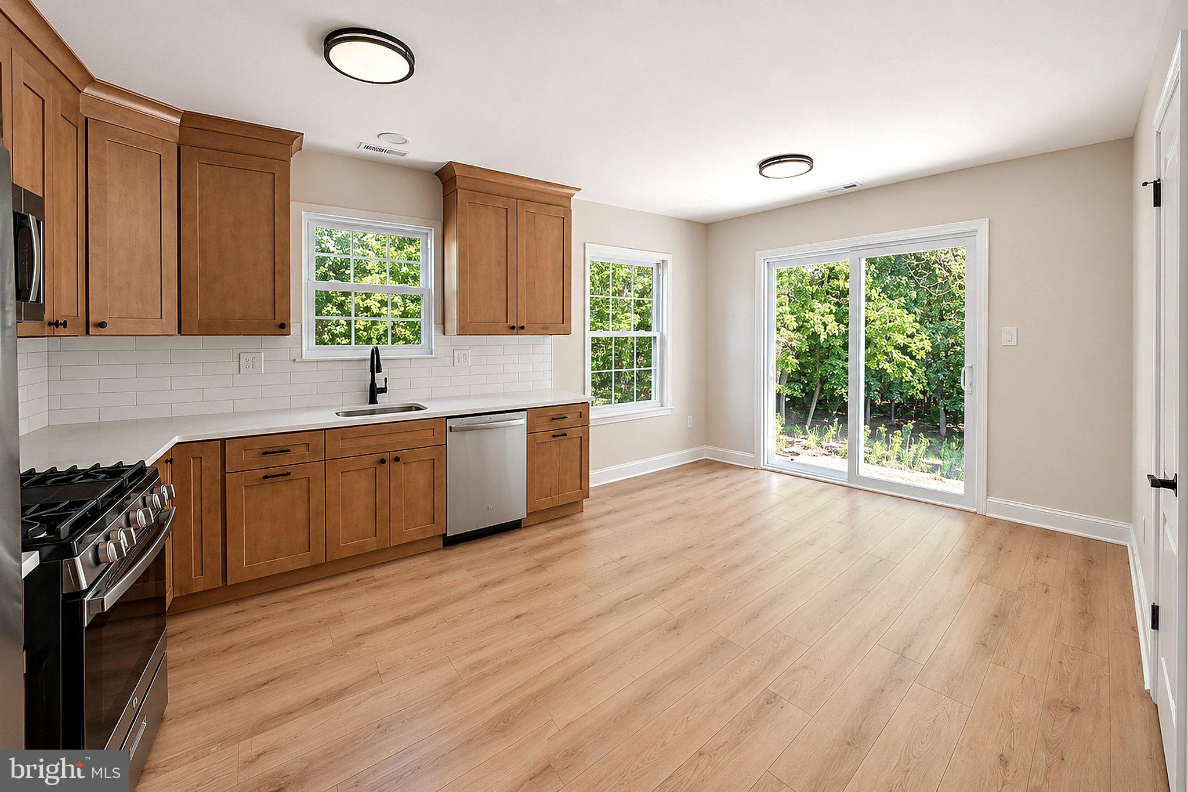
Welcome to effortless, modern living at 574 Barbados Drive, nestled in the highly desirable 55+ community of Holiday City in Williamstown! Thoughtfully transformed from top to bottom, this turnkey ranch home offers the perfect balance of fresh design, low-maintenance living, and exceptional privacy. From the moment you arrive, the home's classic brick-front exterior and attached one-car garage welcome you in. Step inside to experience a bright, open-concept floor plan highlighted by dramatic cathedral ceilings in both the living and dining rooms. The entire home features crisp, warm-neutral paint, stylish modern trim, and rich, light-wood laminate flooring throughout. At the heart of the home, the fully renovated kitchen showcases beautiful warm-wood shaker cabinetry, clean white solid-surface countertops, modern black hardware, and crisp white subway tile backsplash. Upgraded stainless steel appliances—including a gas range and built-in microwave—complete the space. The kitchen flows directly into an expansive, sun-drenched breakfast room and sitting area, where large sliding glass doors frame picturesque outdoor views. The main-floor layout offers two spacious bedrooms and two fully updated bathrooms. The private primary suite serves as a tranquil retreat with a large closet and an en-suite bath featuring a pristine stall shower, new vanity, and stylish tiled flooring. The second bedroom and fully renovated hall bath—also complete with a new vanity and tiled flooring—provide total comfort for guests or a home office. A dedicated, newly updated laundry room adds ultimate daily convenience. Positioned on a rare, private lot, the home offers exceptional peace and tranquility. Backing directly to a lush, wooded backdrop and featuring the added privacy of having a neighbor on only one side, you can enjoy quiet mornings and relaxing evenings on your rear patio surrounded by nature. Living in Holiday City means embracing a true low-maintenance lifestyle with low association fees. Association benefits handle lawn care and snow removal, while residents enjoy access to a fantastic suite of community amenities—including a swimming pool, clubhouse, fitness center, library, tennis courts, pickleball court, shuffleboard court, and year-round social activities. Conveniently located just minutes from the Atlantic City Expressway, local shopping markets, dining, and everyday necessities, this fully updated home is completely move-in ready and waiting for you!
| 8 hours ago | Listing first seen on site | |
| 8 hours ago | Listing updated with changes from the MLS® |

The real estate listing information is provided by Bright MLS is for the consumer's personal, non-commercial use and may not be used for any purpose other than to identify prospective properties consumer may be interested in purchasing. Any information relating to real estate for sale or lease referenced on this web site comes from the Internet Data Exchange (IDX) program of the Bright MLS. This web site references real estate listing(s) held by a brokerage firm other than the broker and/or agent who owns this web site. The accuracy of all information is deemed reliable but not guaranteed and should be personally verified through personal inspection by and/or with the appropriate professionals. Properties in listings may have been sold or may no longer be available. The data contained herein is copyrighted by Bright MLS and is protected by all applicable copyright laws. Any unauthorized collection or dissemination of this information is in violation of copyright laws and is strictly prohibited. Copyright © 2020 Bright MLS. All rights reserved.

Did you know? You can invite friends and family to your search. They can join your search, rate and discuss listings with you.