

553 QUEEN STREETWOODBURY, NJ 08096
Due to the health concerns created by Coronavirus we are offering personal 1-1 online video walkthough tours where possible.
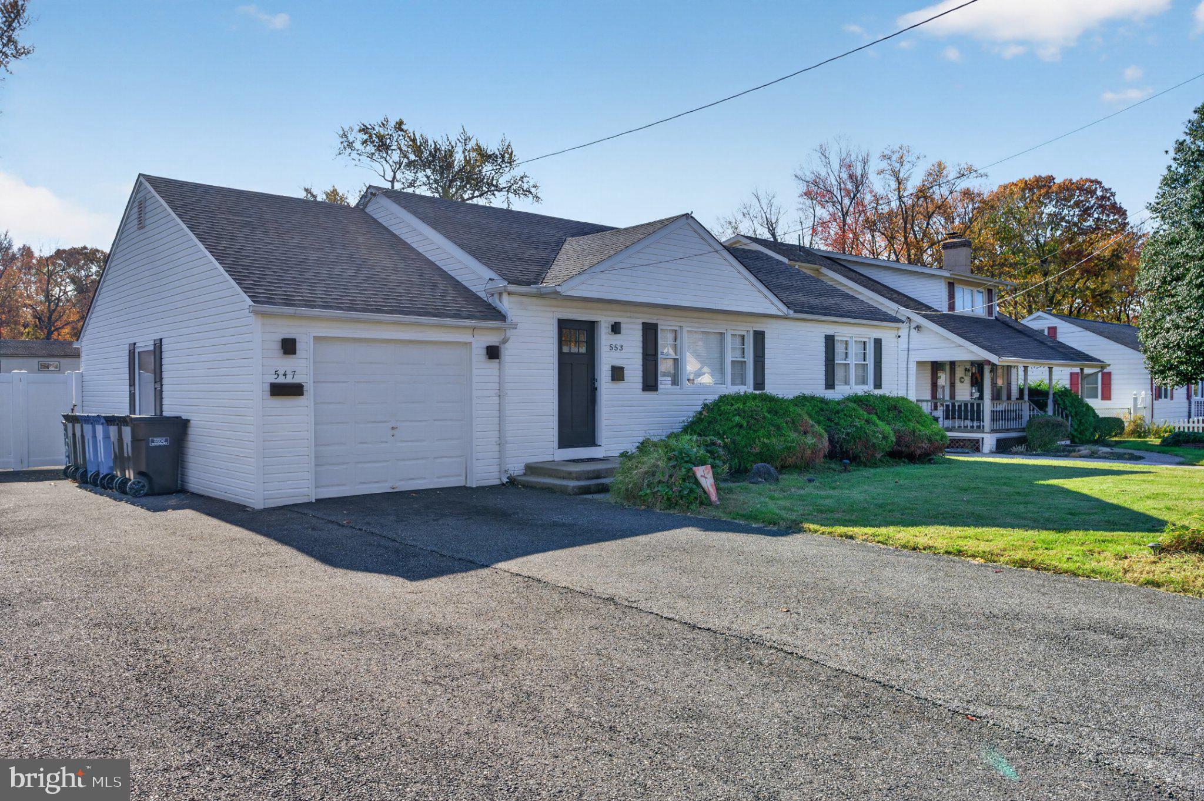
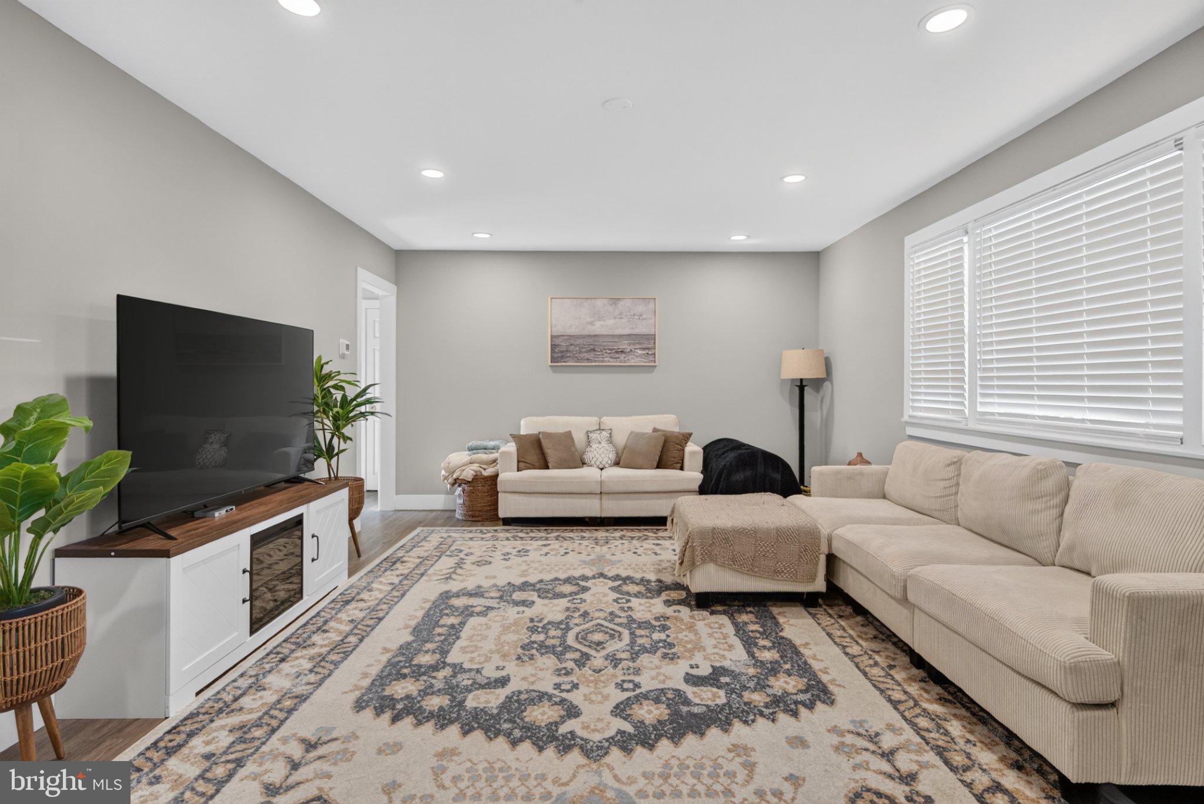
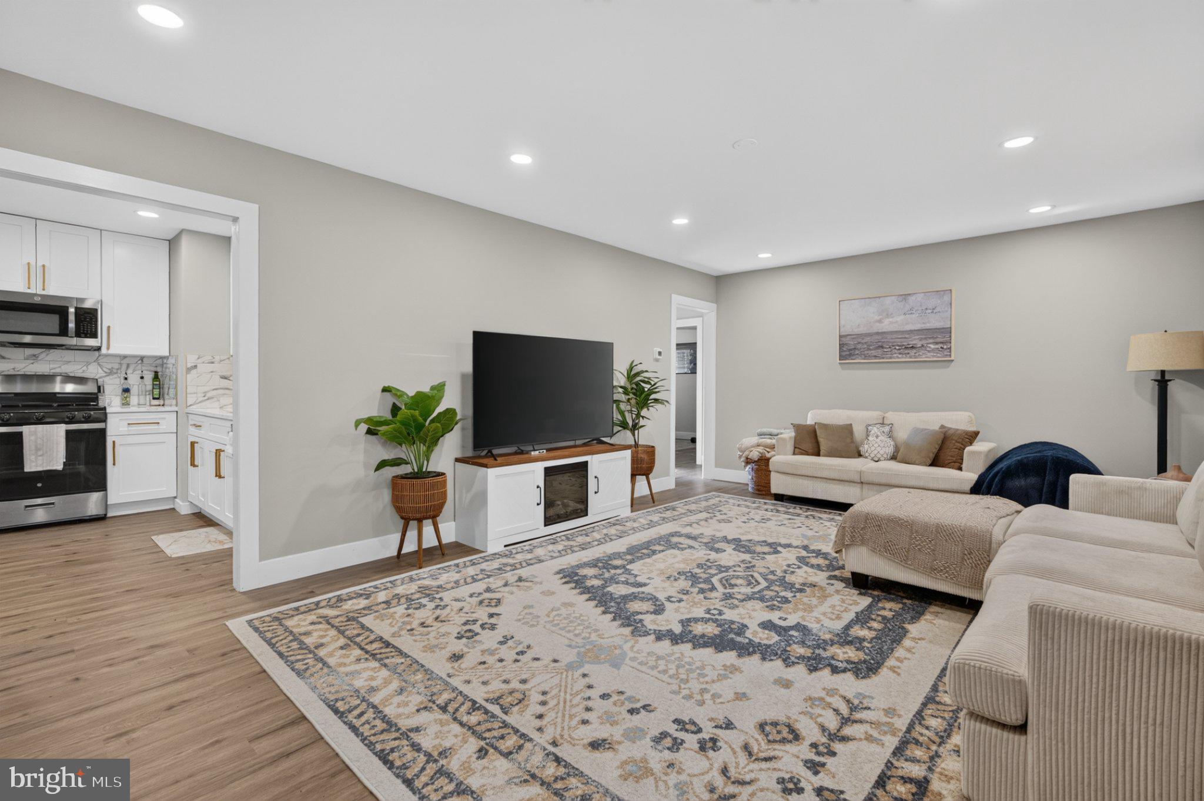
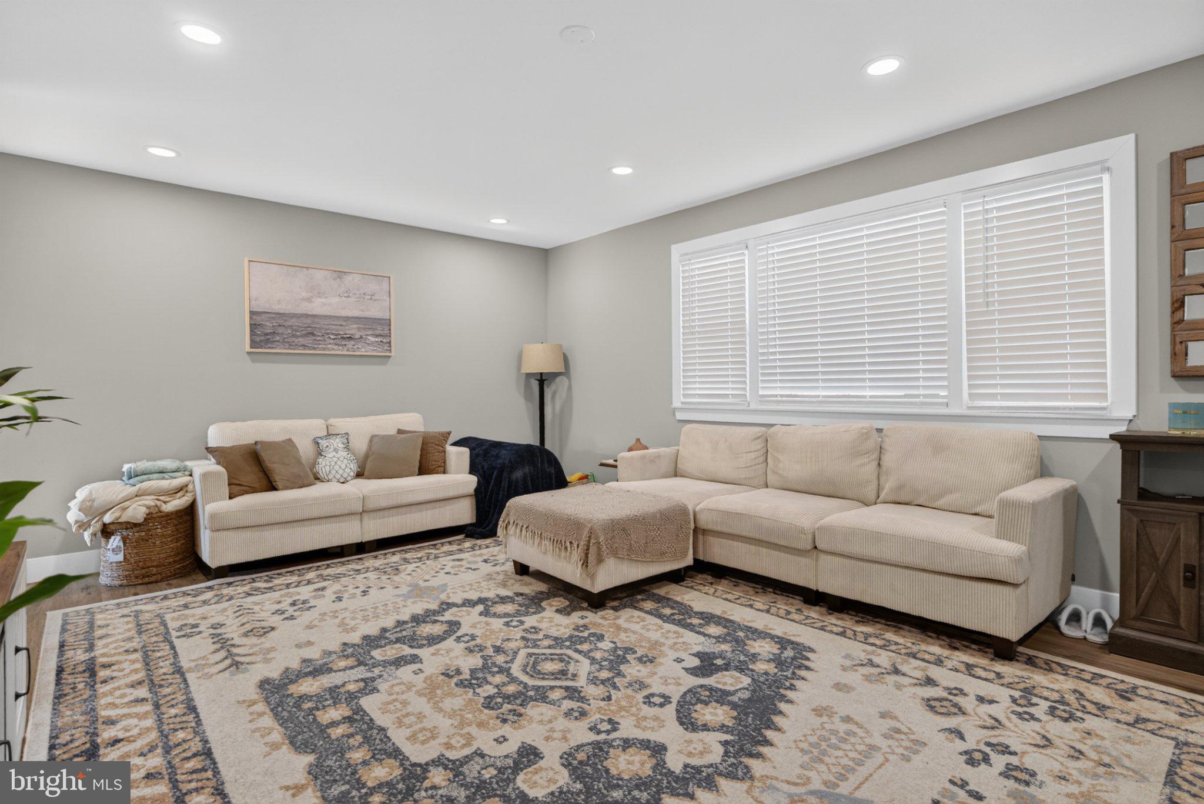
Beautifully styled living spaces, an expansive backyard, and outstanding garage space come together at this inviting 3-bedroom ranch in Woodbury’s community! A large picture window fills the living room with natural light, while recessed lighting, neutral colors, and wood-look flooring create a warm, welcoming feel. The adjoining dining area flows into a stylish kitchen featuring white cabinetry, gold-tone hardware, stainless steel appliances, and a coordinating backsplash. 3 bedrooms provide flexibility for sleeping, working from home, or hobbies. The tastefully updated full bathroom and separate laundry room add to the home’s everyday appeal. Step outside to enjoy a spacious deck with a built-in hot tub—an inviting setting for relaxing evenings or weekend gatherings. White privacy fencing surrounds the generous backyard, offering room to garden, play, and entertain. Car enthusiasts, hobbyists, and anyone needing extra storage will appreciate the detached two-car garage, extended paved driveway, and attached drive-through garage with interior access. Conveniently located near shopping and major highways, this home offers a wonderful combination of comfort, versatility, and outdoor enjoyment. Schedule your showing and explore all it has to offer!
| 11 hours ago | Listing first seen on site | |
| 11 hours ago | Listing updated with changes from the MLS |

The real estate listing information is provided by Bright MLS is for the consumer's personal, non-commercial use and may not be used for any purpose other than to identify prospective properties consumer may be interested in purchasing. Any information relating to real estate for sale or lease referenced on this web site comes from the Internet Data Exchange (IDX) program of the Bright MLS. This web site references real estate listing(s) held by a brokerage firm other than the broker and/or agent who owns this web site. The accuracy of all information is deemed reliable but not guaranteed and should be personally verified through personal inspection by and/or with the appropriate professionals. Properties in listings may have been sold or may no longer be available. The data contained herein is copyrighted by Bright MLS and is protected by all applicable copyright laws. Any unauthorized collection or dissemination of this information is in violation of copyright laws and is strictly prohibited. Copyright © 2020 Bright MLS. All rights reserved.