

315 GOAT HILL ROADLAMBERTVILLE, NJ 08530
Due to the health concerns created by Coronavirus we are offering personal 1-1 online video walkthough tours where possible.
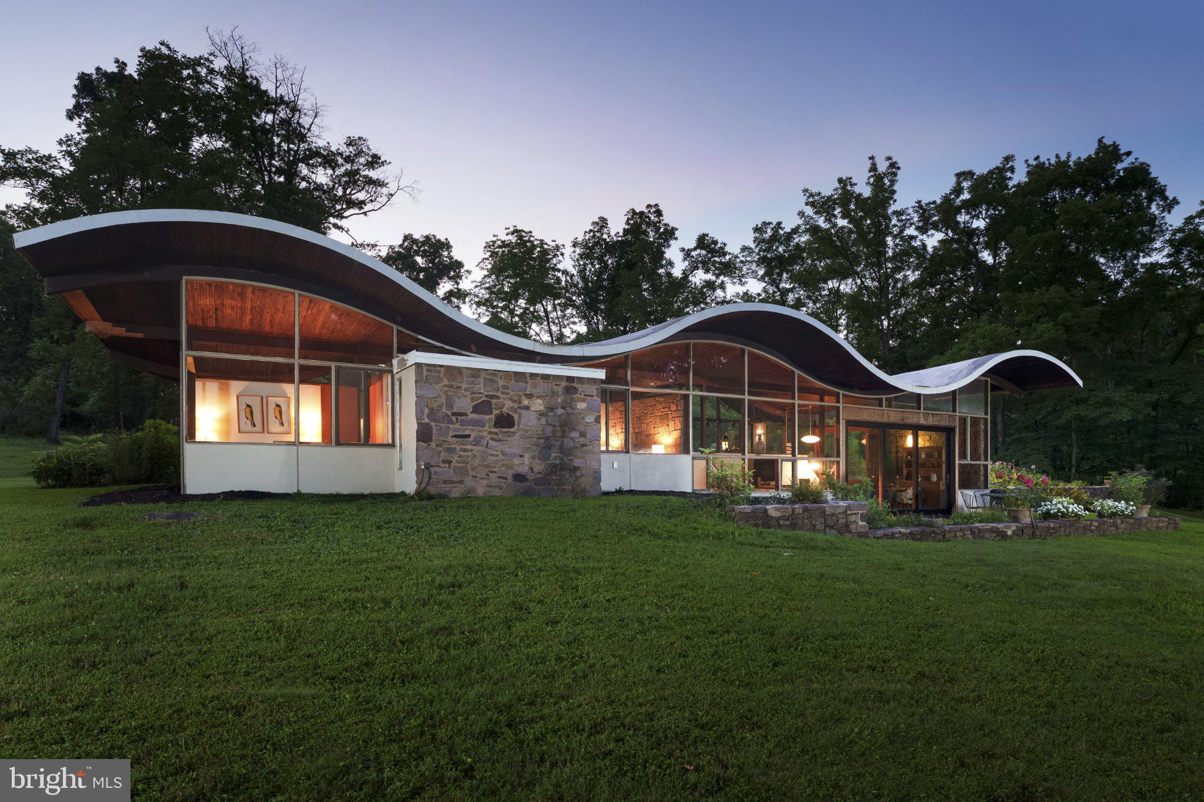
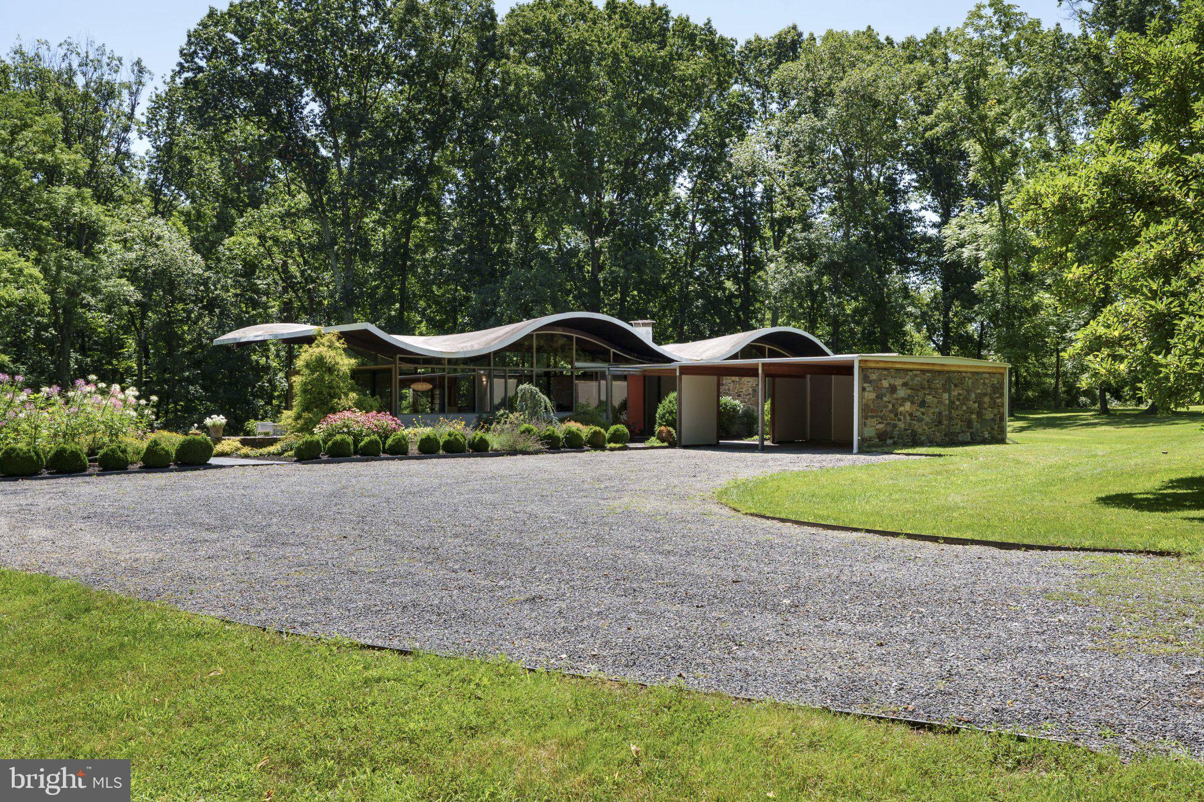
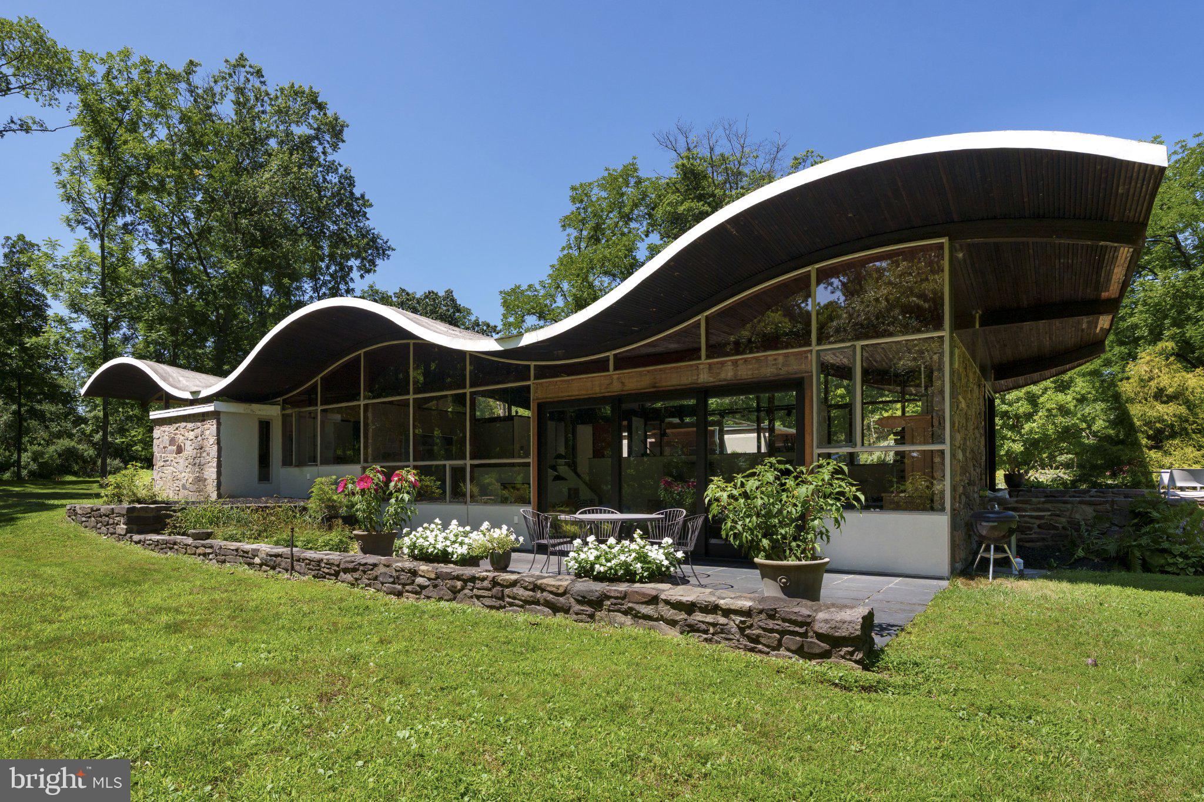
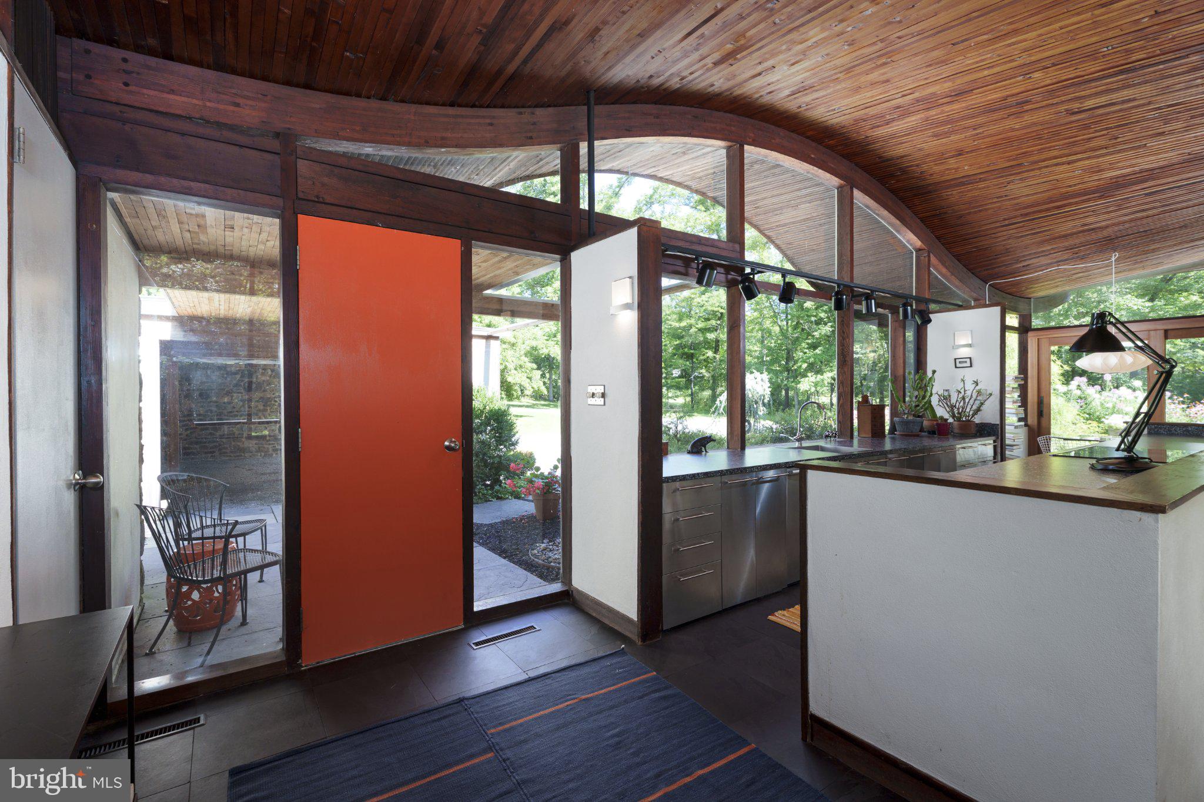
The Wave House: A Jules Gregory Legacy - Instantly recognizable for its unmistakable silhouette, The Wave House stands as one of New Jersey's most important residential works of architecture. Designed by renowned modernist architect Jules Gregory as his own home, it is every bit as captivating today as when it was first conceived. Rather than following a traditional mid-century modern formula, Gregory created something entirely his own. The rhythmic roofline, expansive walls of glass, exposed stone, rich wood detailing, and carefully placed angles dissolve the boundaries between architecture, art, and nature. Every room embraces the peaceful surroundings, framing impeccably designed gardens that bloom in every direction. The current owners, both architects, have thoughtfully enhanced the Wave House with remarkable care, preserving Gregory's vision while introducing contemporary refinements that enhance everyday living. Four bedrooms are wrapped in window walls, including a serene primary sleeping room with en suite bath. A dramatic new atrium door opens the living and dining rooms to the patio, while a sunken conversation lounge creates an inviting gathering space. The European-inspired kitchen features a Bosch oven and cooktop with cleverly integrated appliances that preserve uninterrupted views of the landscape. A second full bath serves the remaining bedrooms, while a two-car carport adds everyday practicality without distracting from the dramatic architectural presence. Rarely does an architect's personal residence become available, and rarer still is one so respectfully preserved by owners who understood its significance. The Wave House is an opportunity to become the next steward of one of New Jersey's most extraordinary architectural treasures!
| 3 hours ago | Listing updated with changes from the MLS | |
| 23 hours ago | Status changed to Active | |
| yesterday | Listing first seen on site |

The real estate listing information is provided by Bright MLS is for the consumer's personal, non-commercial use and may not be used for any purpose other than to identify prospective properties consumer may be interested in purchasing. Any information relating to real estate for sale or lease referenced on this web site comes from the Internet Data Exchange (IDX) program of the Bright MLS. This web site references real estate listing(s) held by a brokerage firm other than the broker and/or agent who owns this web site. The accuracy of all information is deemed reliable but not guaranteed and should be personally verified through personal inspection by and/or with the appropriate professionals. Properties in listings may have been sold or may no longer be available. The data contained herein is copyrighted by Bright MLS and is protected by all applicable copyright laws. Any unauthorized collection or dissemination of this information is in violation of copyright laws and is strictly prohibited. Copyright © 2020 Bright MLS. All rights reserved.
