

315A GOAT HILL ROADLAMBERTVILLE, NJ 08530
Due to the health concerns created by Coronavirus we are offering personal 1-1 online video walkthough tours where possible.
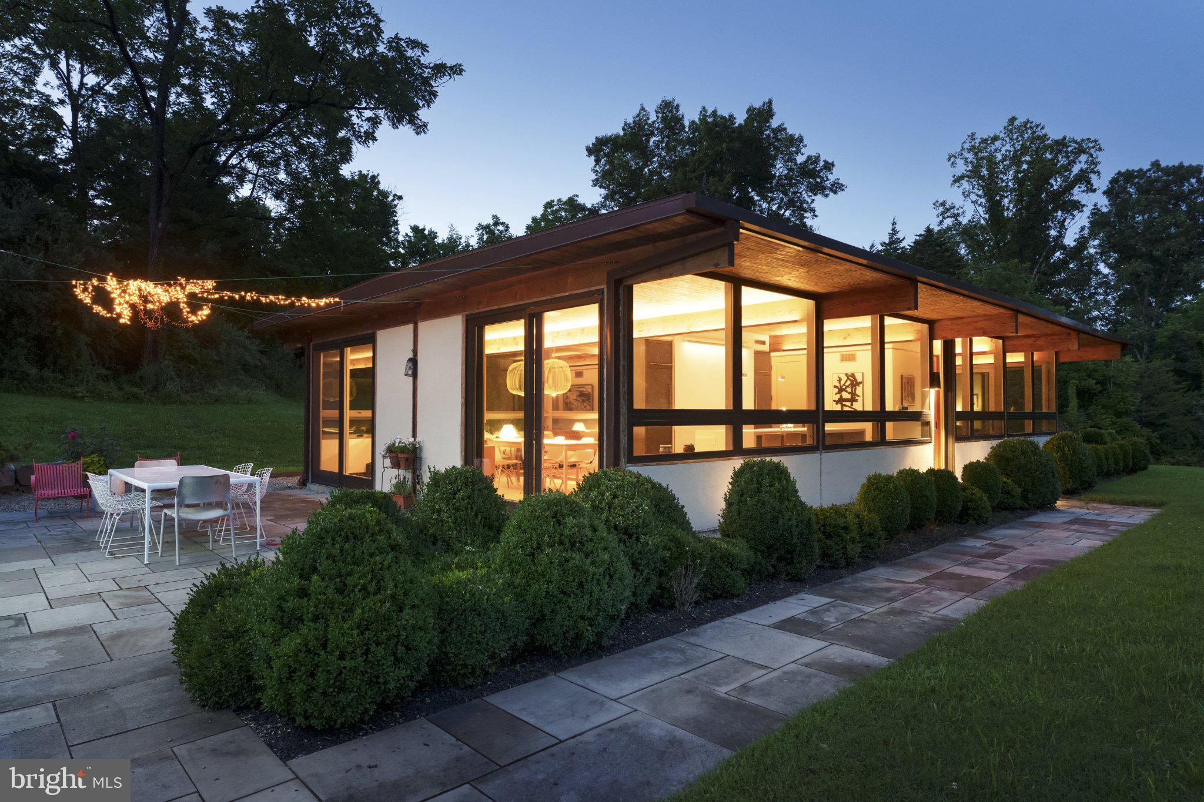
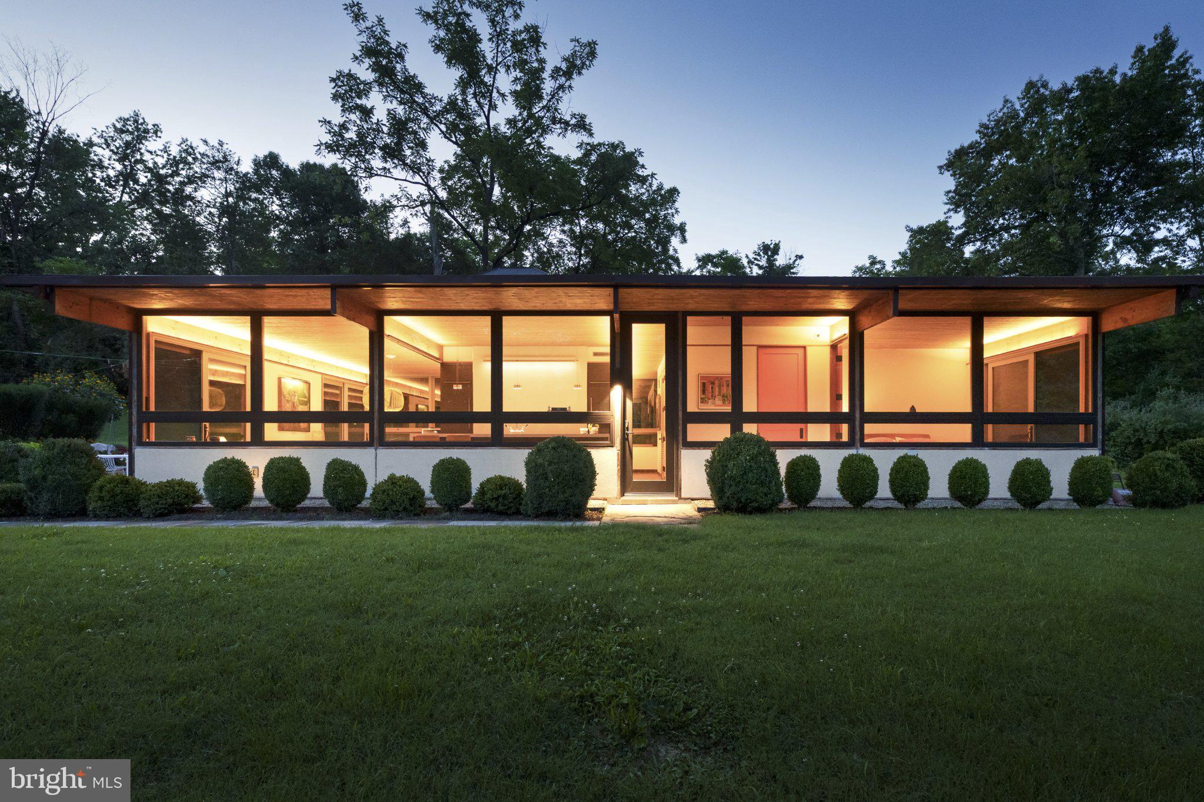
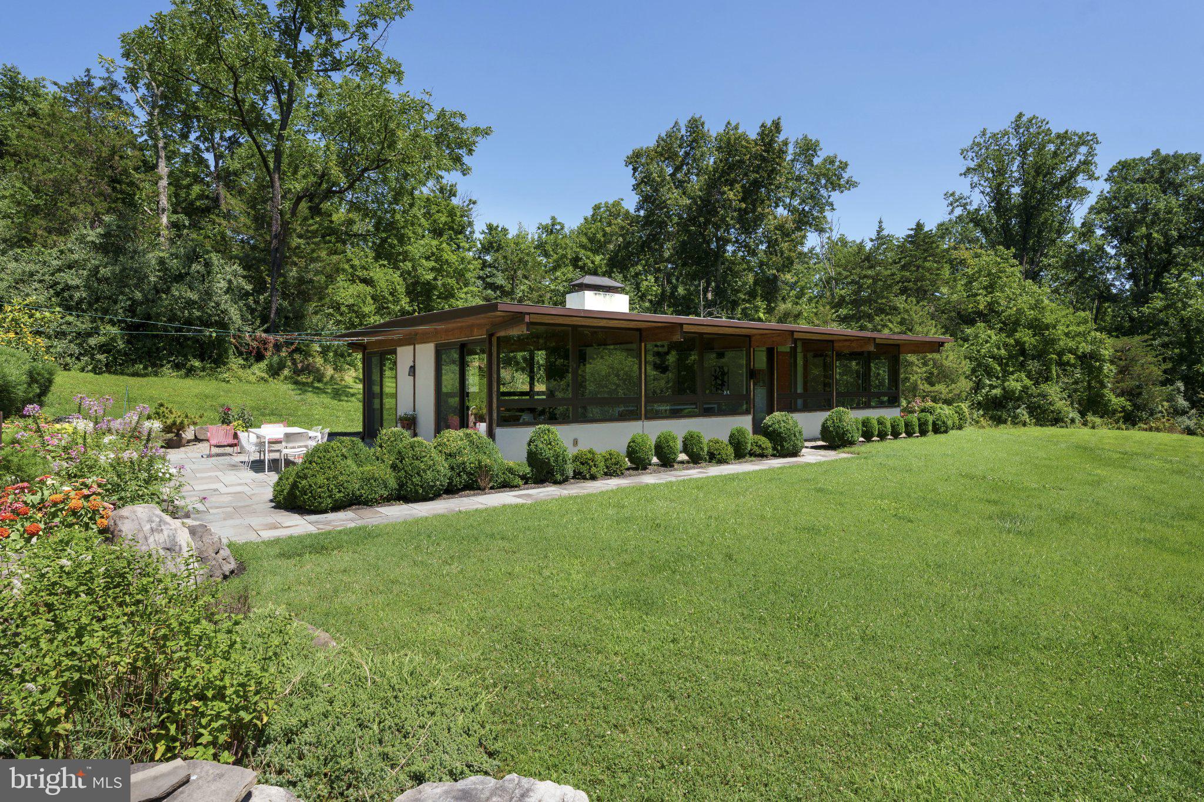
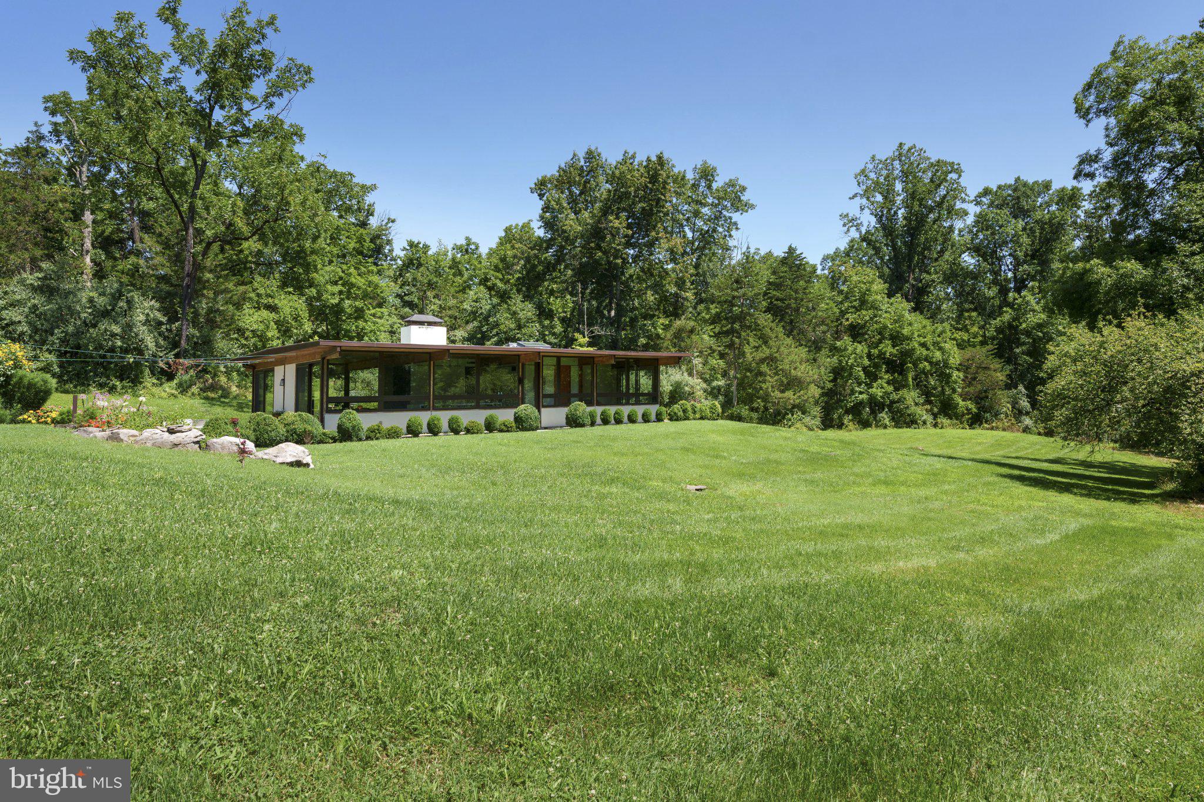
Jules Gregory's Studio Reimagined - Originally designed by celebrated modernist architect Jules Gregory as his personal studio, this exceptional building has been completely reimagined by its current owners, both architects, into a sophisticated two-bedroom home where every detail has been thoughtfully considered. The comprehensive renovation touched virtually every surface and system while preserving the clean lines and seamless relationship with the surrounding landscape that defined Gregory's work. Each bedroom features a beautifully appointed new bath and opens through glass doors to its own patio, inviting the outdoors in. At the center, the kitchen is a masterclass in intelligent design. A dramatic waterfall island incorporates nearly everything needed for daily cooking, while a jewel box-inspired accent wall is flanked by cleverly concealed storage and fridge/ freezer behind matching doors. The dining room easily accommodates large gatherings, while the beamed living room centers around a decorative fireplace. Two atrium doors open to an expansive bluestone patio overlooking a fenced vegetable garden, plentiful blooms, and beautifully landscaped grounds. Landscape lighting, thoughtfully designed interior lighting, new windows, HVAC, and countless other upgrades ensure the home lives as beautifully as it looks. Just minutes from Lambertville, this is a rare opportunity to own a masterfully restored work of modern architecture.
| 3 hours ago | Listing updated with changes from the MLS | |
| 23 hours ago | Status changed to Active | |
| yesterday | Listing first seen on site |

The real estate listing information is provided by Bright MLS is for the consumer's personal, non-commercial use and may not be used for any purpose other than to identify prospective properties consumer may be interested in purchasing. Any information relating to real estate for sale or lease referenced on this web site comes from the Internet Data Exchange (IDX) program of the Bright MLS. This web site references real estate listing(s) held by a brokerage firm other than the broker and/or agent who owns this web site. The accuracy of all information is deemed reliable but not guaranteed and should be personally verified through personal inspection by and/or with the appropriate professionals. Properties in listings may have been sold or may no longer be available. The data contained herein is copyrighted by Bright MLS and is protected by all applicable copyright laws. Any unauthorized collection or dissemination of this information is in violation of copyright laws and is strictly prohibited. Copyright © 2020 Bright MLS. All rights reserved.
