

25 CHICKADEE WAYHAMILTON, NJ 08690
Due to the health concerns created by Coronavirus we are offering personal 1-1 online video walkthough tours where possible.
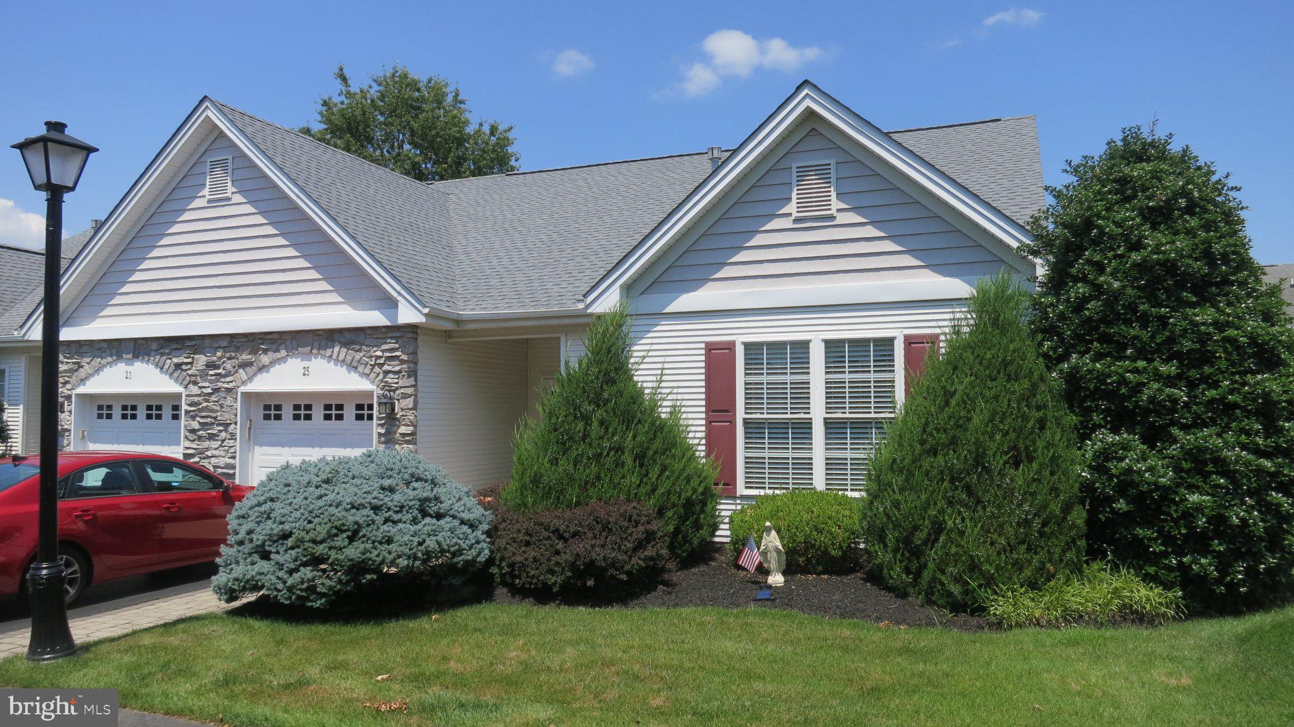
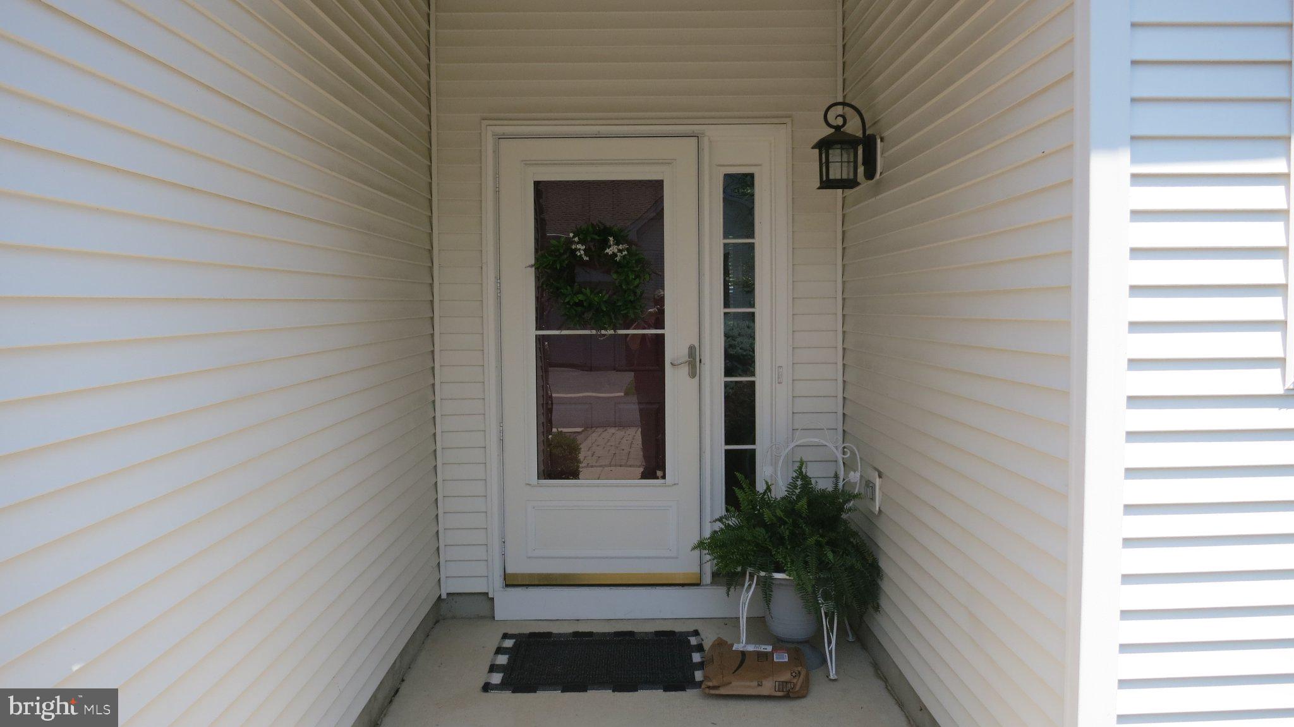
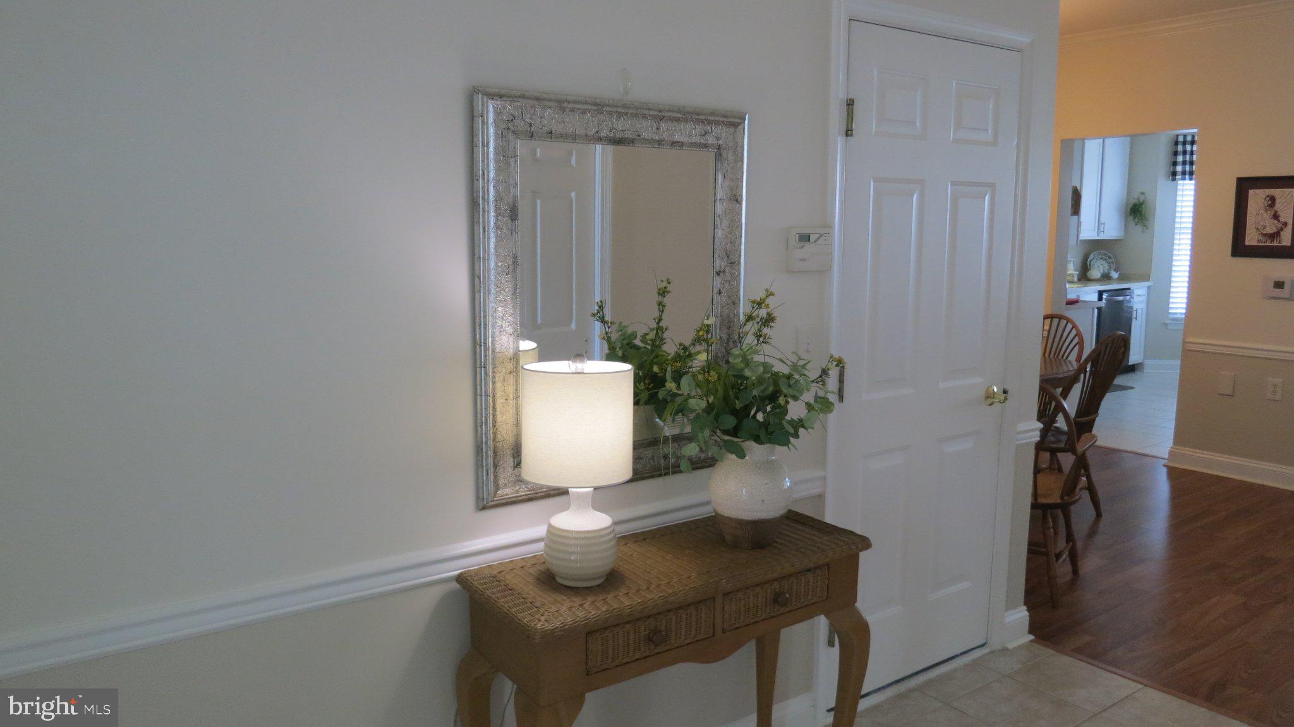
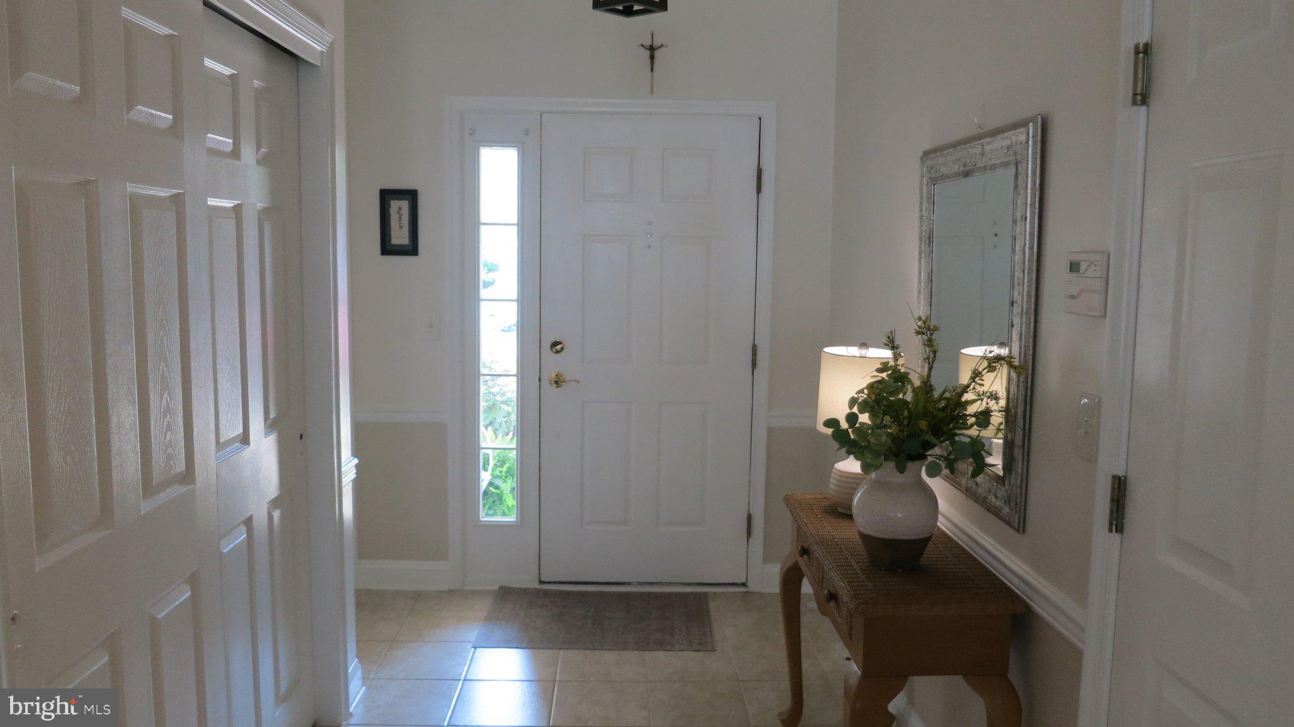
With a harmonious blend of comfort and elegance, this residence is designed to provide an inviting atmosphere that feels like home from the moment you step inside. Spanning 1,335 square feet, this well-maintained property features two spacious bedrooms and two full bathrooms, ensuring ample space for relaxation and privacy. The architectural style of the home, a charming Ranch/Rambler, is complemented by high-quality stone and vinyl siding, creating a timeless exterior that exudes sophistication. As you enter, you are greeted by an open and airy layout adorned with laminate plank and partially carpeted flooring, enhancing the warmth of the living space. The cozy gas fireplace serves as a focal point in the living area, perfect for those chilly evenings. The ceiling fans and central vacuum system add to the convenience and comfort of daily living. The heart of the home is the eat-in kitchen, equipped with high-end appliances including a built-in microwave, self-cleaning oven, and dishwasher, making meal preparation a delight. The primary bath offers a spa-like retreat, complete with modern fixtures and a well-designed layout. Step outside to discover a beautifully maintained lot featuring level terrain, ideal for outdoor gatherings or quiet moments of reflection. The community amenities elevate your lifestyle, with access to a clubhouse, indoor swimming pool, and tennis courts, all designed to foster a sense of community and well-being. Enjoy leisurely strolls along the sidewalks, enhanced by street lights that illuminate your path. Additional features include an attached garage with inside access, ensuring convenience and security, as well as a comprehensive security system for peace of mind. The association fee covers essential services such as lawn maintenance, snow removal, and trash collection, allowing you to focus on enjoying your new home and the vibrant community around you. This property is not just a home; it's a lifestyle choice that embraces comfort, luxury, and community. Experience the best of senior living in Evergreen, where every day feels like a retreat.
| 3 hours ago | Listing first seen on site | |
| 3 hours ago | Listing updated with changes from the MLS® |

The real estate listing information is provided by Bright MLS is for the consumer's personal, non-commercial use and may not be used for any purpose other than to identify prospective properties consumer may be interested in purchasing. Any information relating to real estate for sale or lease referenced on this web site comes from the Internet Data Exchange (IDX) program of the Bright MLS. This web site references real estate listing(s) held by a brokerage firm other than the broker and/or agent who owns this web site. The accuracy of all information is deemed reliable but not guaranteed and should be personally verified through personal inspection by and/or with the appropriate professionals. Properties in listings may have been sold or may no longer be available. The data contained herein is copyrighted by Bright MLS and is protected by all applicable copyright laws. Any unauthorized collection or dissemination of this information is in violation of copyright laws and is strictly prohibited. Copyright © 2020 Bright MLS. All rights reserved.
