

2 STONEHEDGE DRIVEHIGHTSTOWN, NJ 08520
Due to the health concerns created by Coronavirus we are offering personal 1-1 online video walkthough tours where possible.
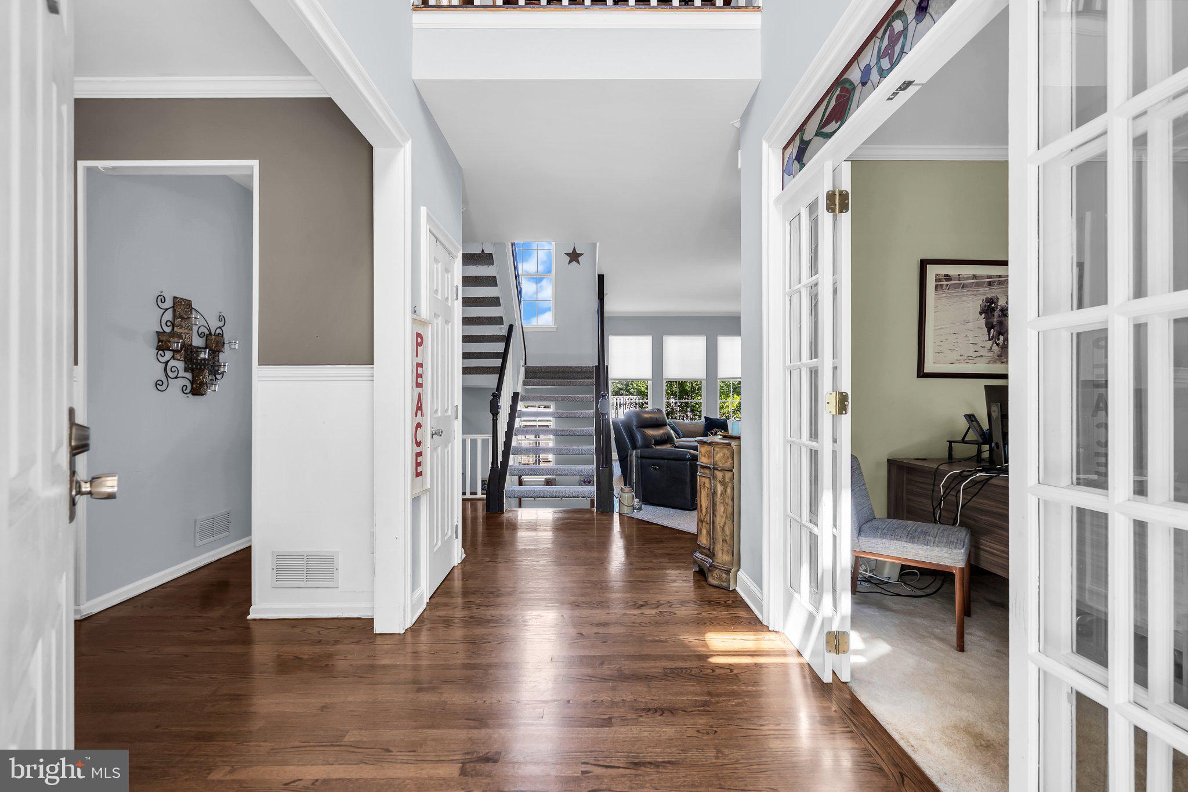
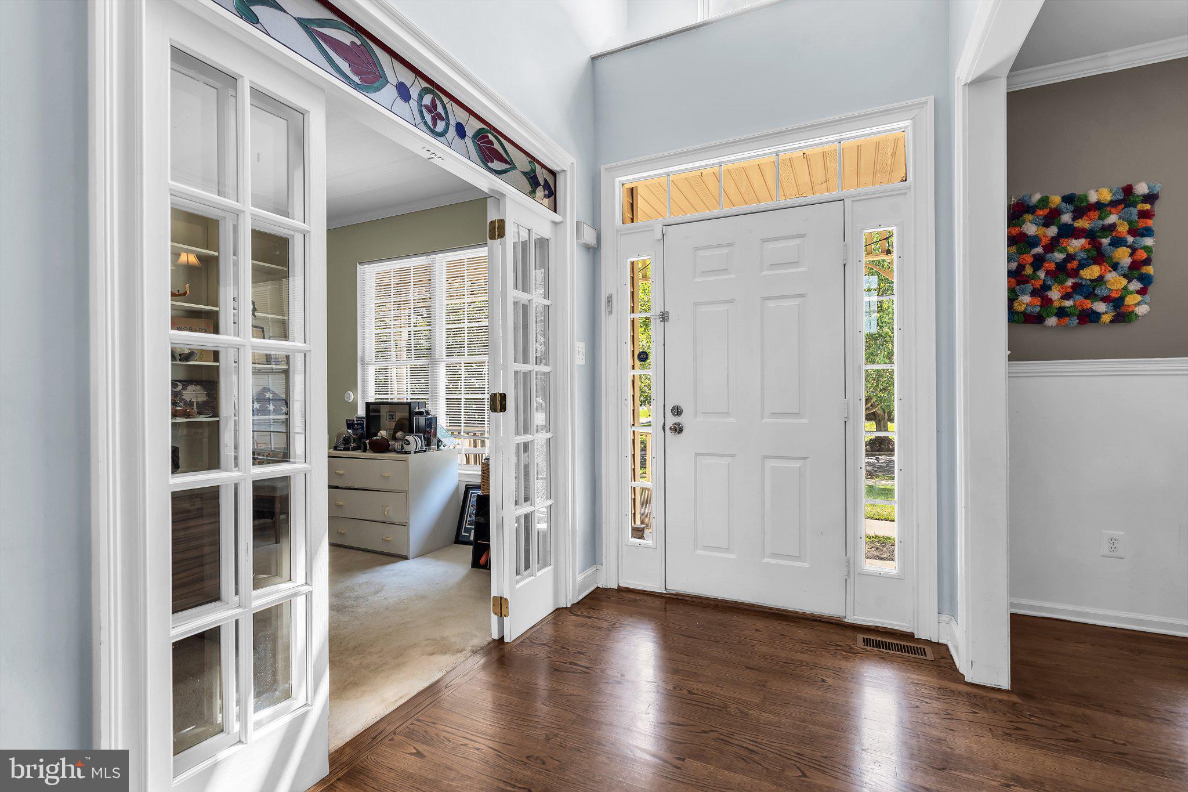
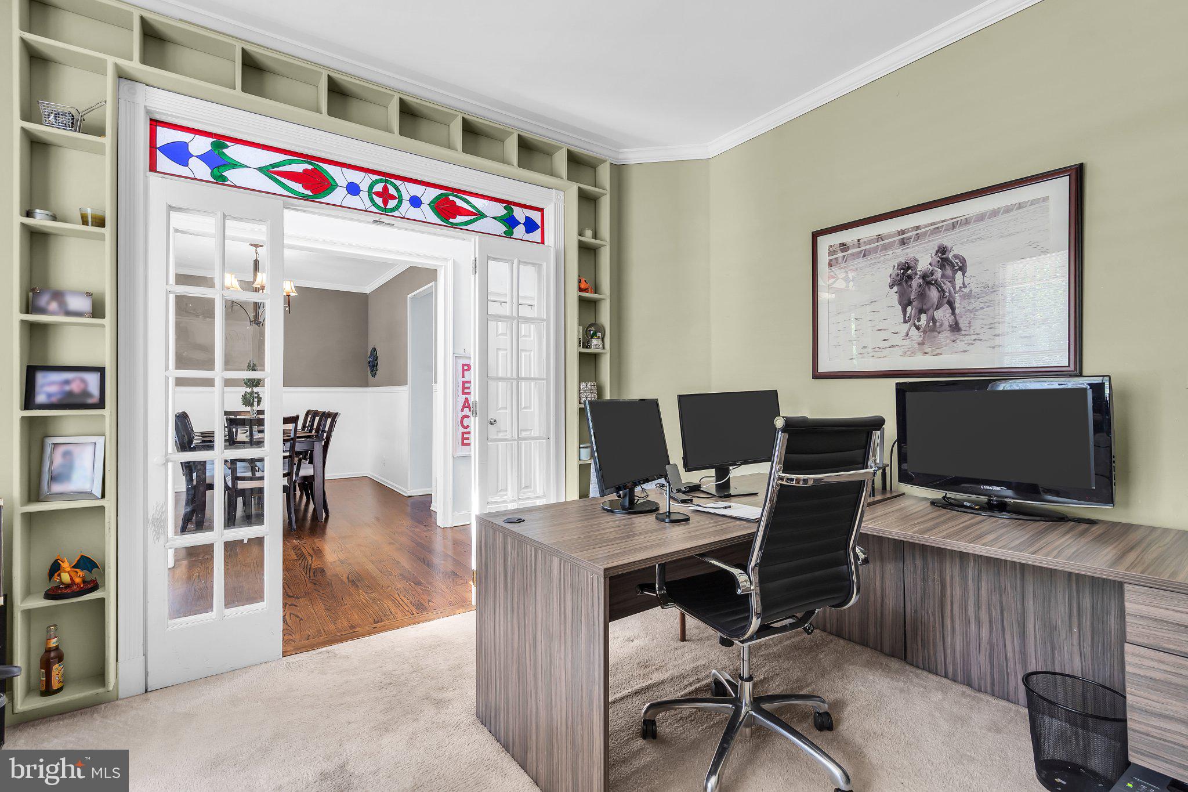
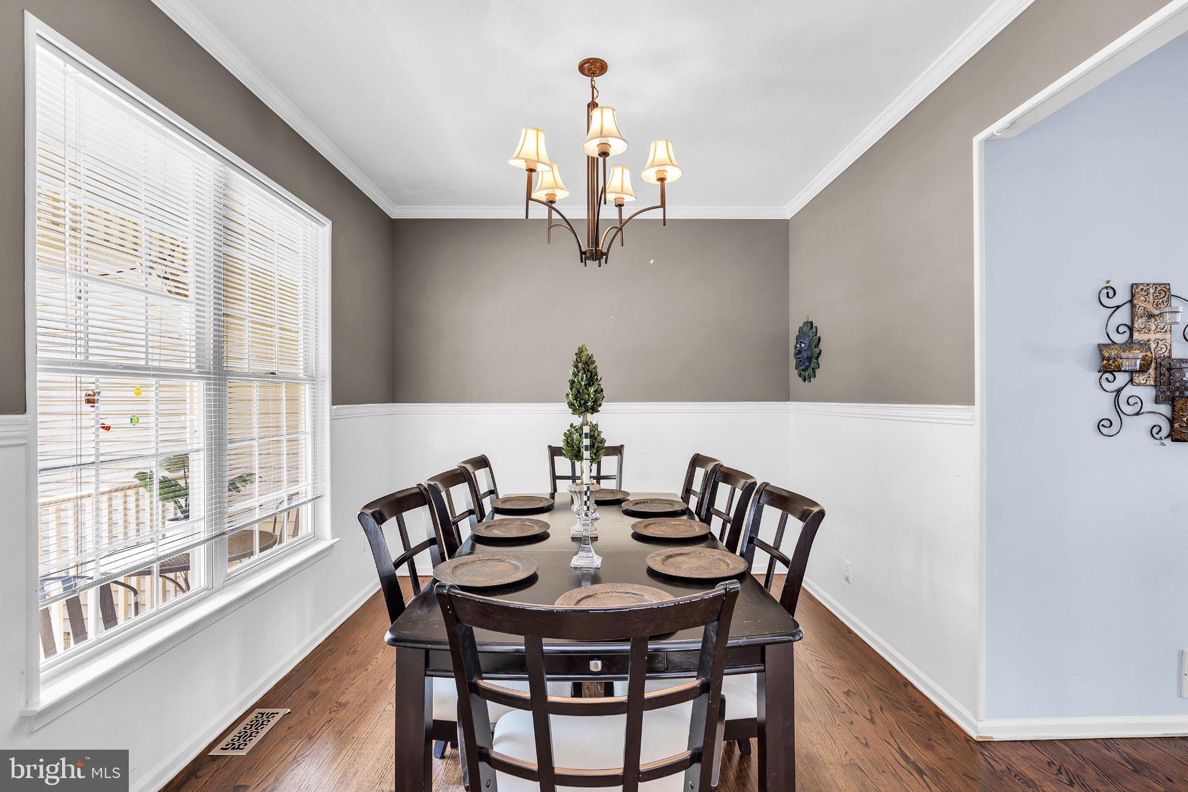
Welcome to Sheffield Manor East Windsor! This 30 year young, well - maintained home offers generous living space, incredible natural light, and a fantastic opportunity to truly make it your own. From the moment you step inside, you'll notice the open, bright layout and the way the home flows--creating an inviting atmosphere for everyday living and entertaining alike. The basement has huge ceilings and a blank envelope for those interested in finishing the basement for your comfort and style. The opened staircase leading to the second level enhancing the sense of openness. Four generous size bedrooms, providing ample space for family and guests. The backyard is fenced in for privacy making entertaining a breeze and plenty of room for everyone. Summertime is always fun with a pool!
| 15 hours ago | Listing updated with changes from the MLS® | |
| 15 hours ago | Listing first seen on site |

The real estate listing information is provided by Bright MLS is for the consumer's personal, non-commercial use and may not be used for any purpose other than to identify prospective properties consumer may be interested in purchasing. Any information relating to real estate for sale or lease referenced on this web site comes from the Internet Data Exchange (IDX) program of the Bright MLS. This web site references real estate listing(s) held by a brokerage firm other than the broker and/or agent who owns this web site. The accuracy of all information is deemed reliable but not guaranteed and should be personally verified through personal inspection by and/or with the appropriate professionals. Properties in listings may have been sold or may no longer be available. The data contained herein is copyrighted by Bright MLS and is protected by all applicable copyright laws. Any unauthorized collection or dissemination of this information is in violation of copyright laws and is strictly prohibited. Copyright © 2020 Bright MLS. All rights reserved.
