

39 WILLOW BEND DRIVEHAMILTON, NJ 08690
Due to the health concerns created by Coronavirus we are offering personal 1-1 online video walkthough tours where possible.
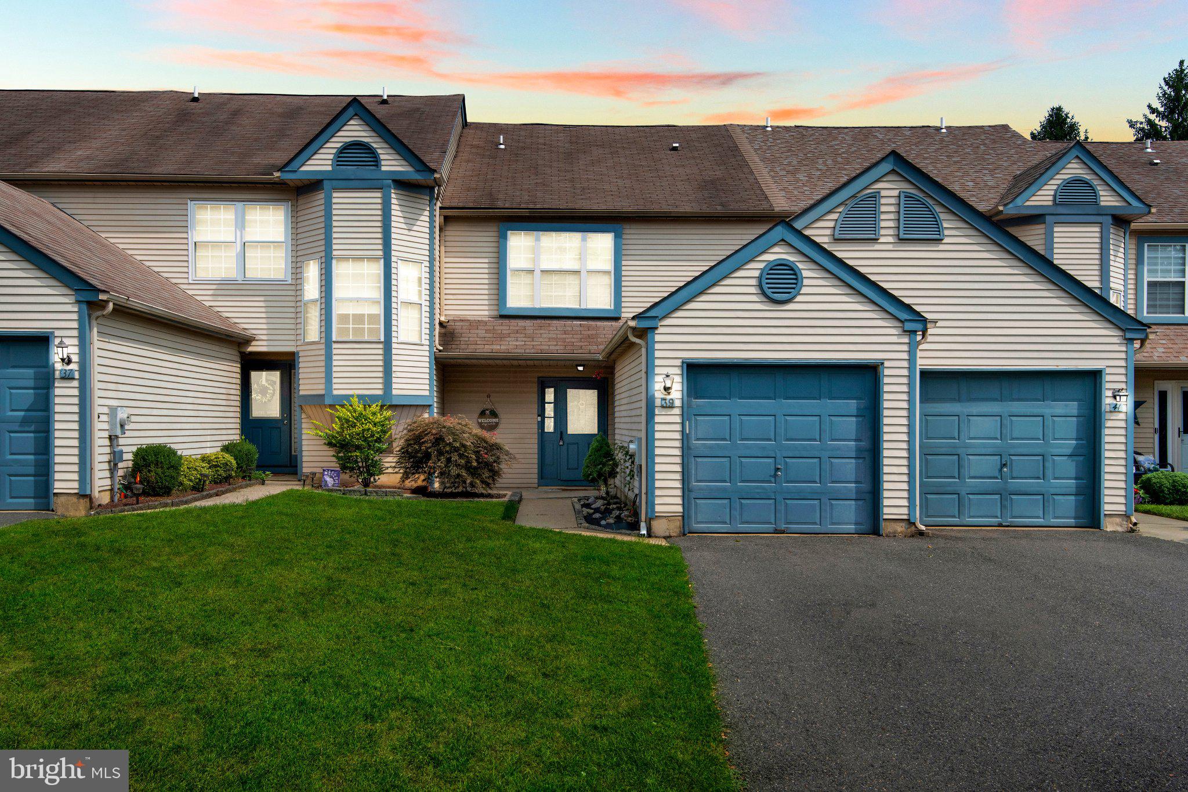
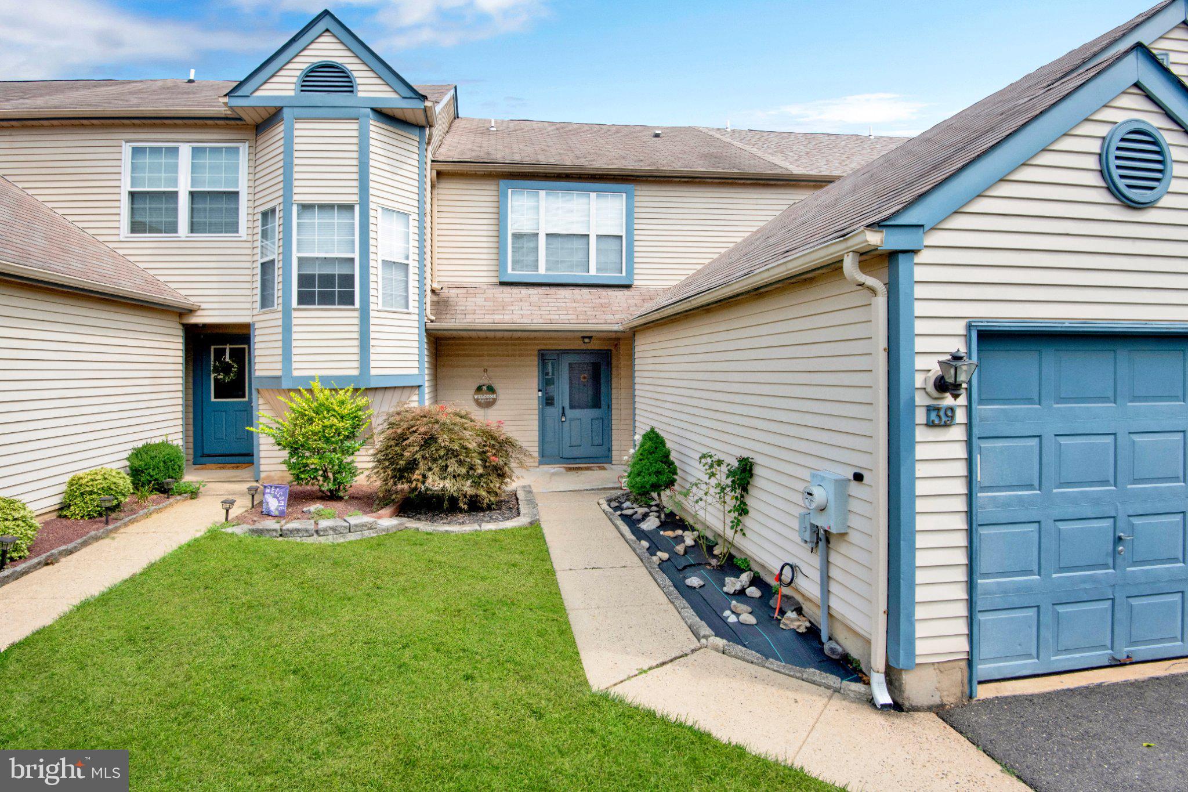
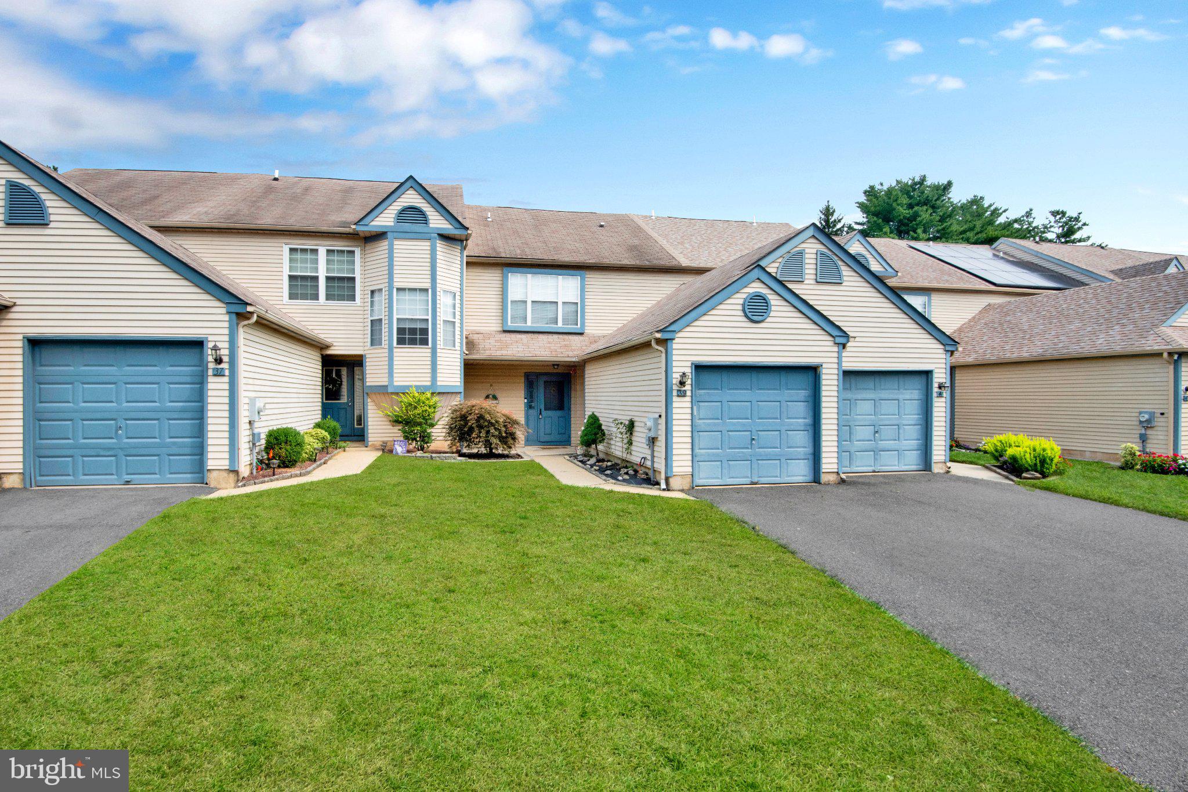
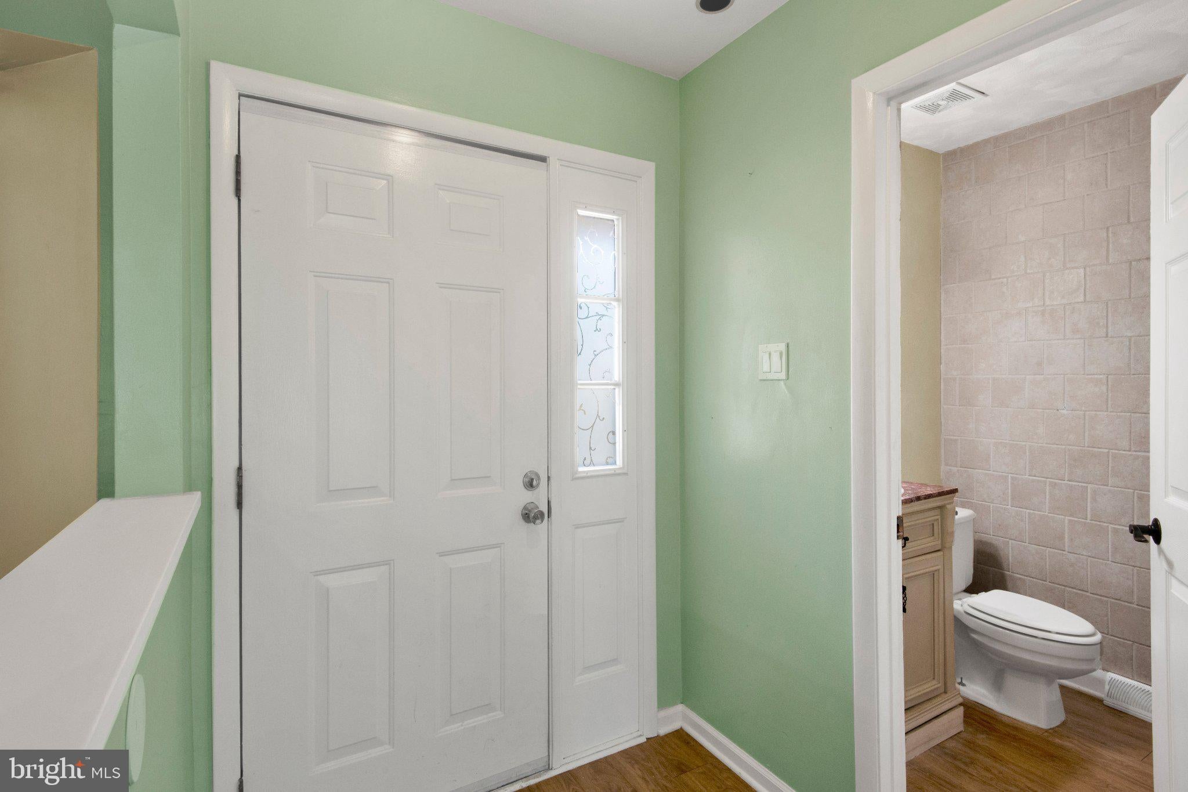
Welcome to 39 Willow Bend Drive, a 3-bedroom, 2.5-bathroom townhome with a BASEMENT in the highly desirable Ravenscroft community of Hamilton! The foyer leads you into the open-concept living/dining room combo with a wood-burning fireplace and a balcony with a sliding glass door. The kitchen awaits you with ample cabinet space, a tile backsplash, stainless steel appliances, granite countertops, a spacious pantry, and a versatile kitchen peninsula to bring out your inner chef. The powder room and laundry sit on the first floor for convenient access for yourself and your guests. Step outside past the sliding glass doors onto your patio for an early morning cup of tea or relaxation at the end of the night. Ascend to the second floor to be greeted by 3 bedrooms and 2 full bathrooms. The primary bedroom has a full en suite bathroom and generous closet space. Each closet has custom built-ins to maximize every square inch, personalize organization, and increase functionality. Descend to the partially finished basement (approximately 676 sqft!) for all your storage needs and transform the space into anything your heart desires, from an at-home gym, entertainment/media room, to a home office. Take advantage of the townhome’s 1-car garage, 1-car driveway, and additional open parking. Enjoy the amenities of an outdoor in-ground swimming pool, tennis court, and playground. Schedule an appointment today to experience community living, where local parks, schools, shopping, dining, transportation, highways, and more are at your fingertips.
| 6 hours ago | Listing updated with changes from the MLS® | |
| 8 hours ago | Listing first seen on site |

The real estate listing information is provided by Bright MLS is for the consumer's personal, non-commercial use and may not be used for any purpose other than to identify prospective properties consumer may be interested in purchasing. Any information relating to real estate for sale or lease referenced on this web site comes from the Internet Data Exchange (IDX) program of the Bright MLS. This web site references real estate listing(s) held by a brokerage firm other than the broker and/or agent who owns this web site. The accuracy of all information is deemed reliable but not guaranteed and should be personally verified through personal inspection by and/or with the appropriate professionals. Properties in listings may have been sold or may no longer be available. The data contained herein is copyrighted by Bright MLS and is protected by all applicable copyright laws. Any unauthorized collection or dissemination of this information is in violation of copyright laws and is strictly prohibited. Copyright © 2020 Bright MLS. All rights reserved.

Did you know? You can invite friends and family to your search. They can join your search, rate and discuss listings with you.