

1414 S CLINTON AVENUETRENTON, NJ 08610
Due to the health concerns created by Coronavirus we are offering personal 1-1 online video walkthough tours where possible.
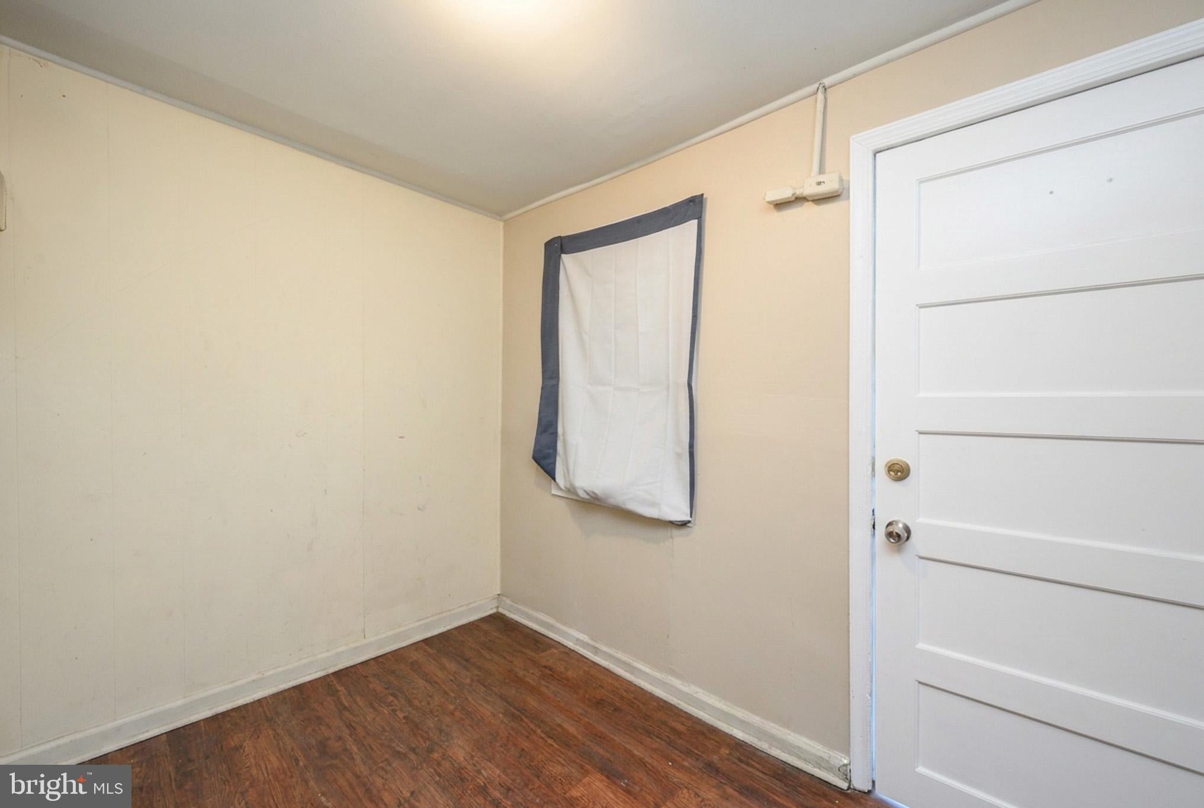
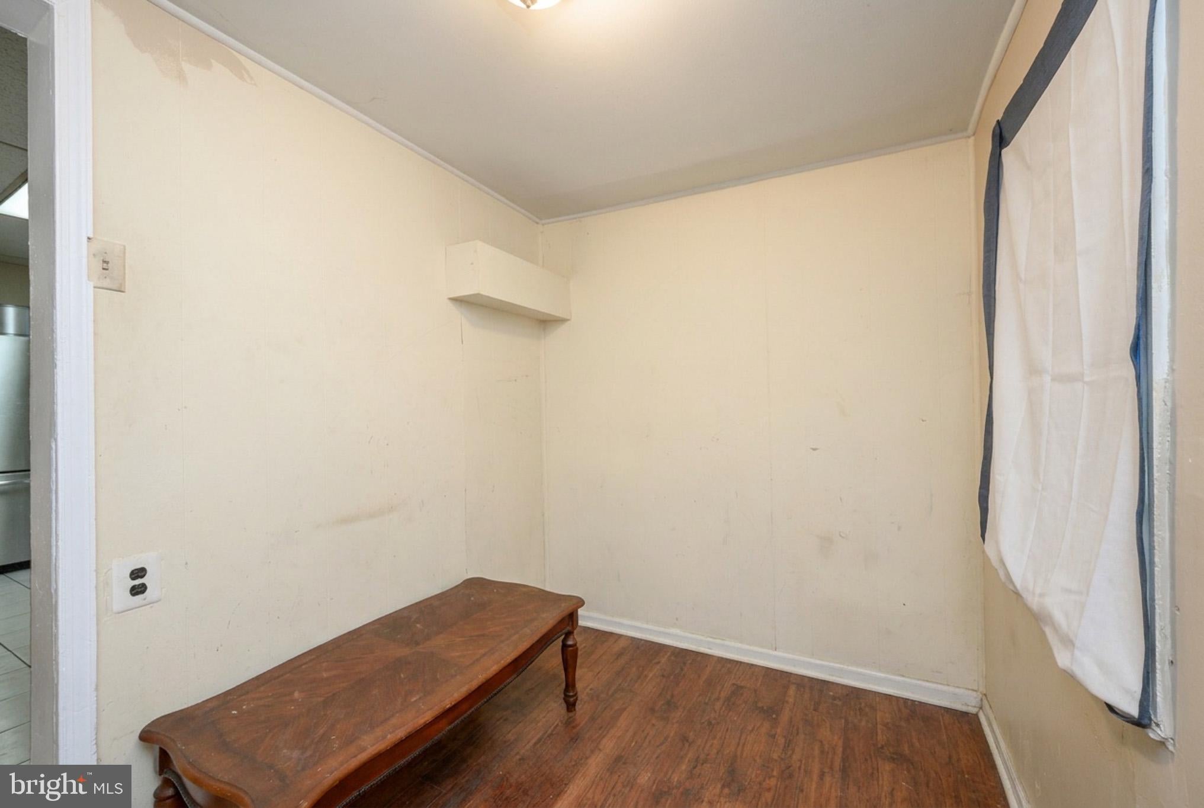
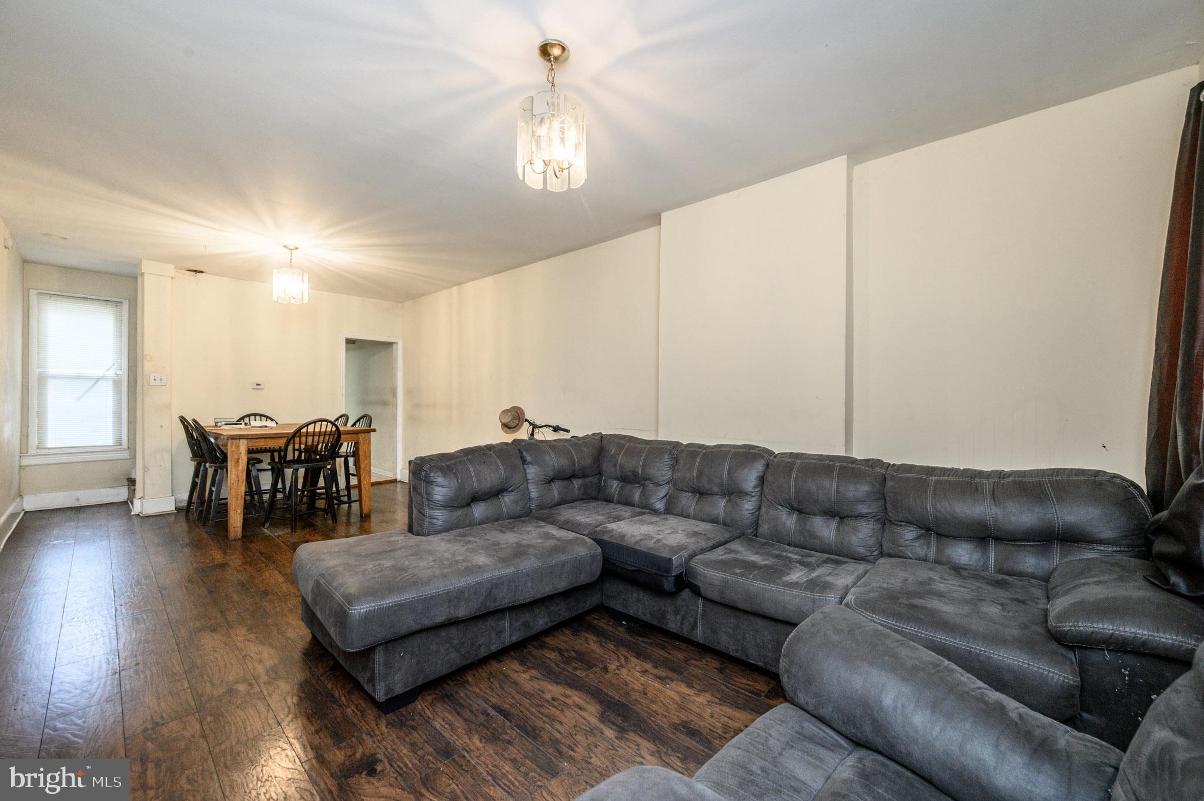
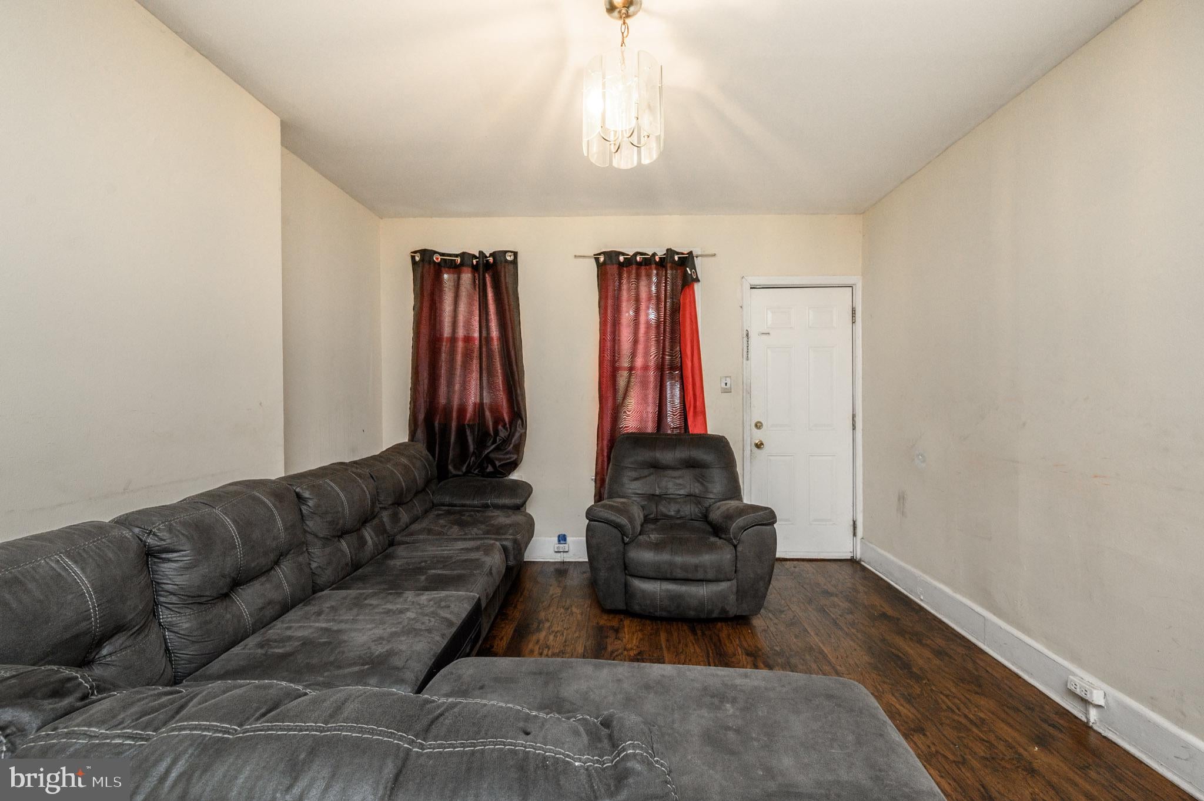
Opportunity is knocking! Charming 2 Bed 1 Bath Home with Finished Attic and Partial Finished Basement in thriving Trenton is bursting with possibilities! Great for the first time buyer, downsizer, or an excellent rental property to add to your portfolio. Situated in a prime commuter location with easy access to public transit, major roads (Route 206), shopping, dining and more. Charming covered porch welcomes you in to find a spacious, light and bright living/dining combo with hardwood floors that shine and plenty of natural light all through. The Eat-in-kitchen offers tiled flooring and dinette space. Rear mudroom protects from the elements and is an added convenience. Head upstairs to find 2 sizable bedrooms and the main full bath with tub shower. Finished attic is very versatile; great for a home office, den, playroom, etc. Partial finished basement is an added bonus, offering laundry facilities, utilities, storage, and a multi-use bonus room. Rear backyard with patio is fenced-in for your privacy. With your personal touch, this could be the one! Don't miss out! Come and see TODAY!
| 9 hours ago | Listing updated with changes from the MLS | |
| 9 hours ago | Listing first seen on site |

The real estate listing information is provided by Bright MLS is for the consumer's personal, non-commercial use and may not be used for any purpose other than to identify prospective properties consumer may be interested in purchasing. Any information relating to real estate for sale or lease referenced on this web site comes from the Internet Data Exchange (IDX) program of the Bright MLS. This web site references real estate listing(s) held by a brokerage firm other than the broker and/or agent who owns this web site. The accuracy of all information is deemed reliable but not guaranteed and should be personally verified through personal inspection by and/or with the appropriate professionals. Properties in listings may have been sold or may no longer be available. The data contained herein is copyrighted by Bright MLS and is protected by all applicable copyright laws. Any unauthorized collection or dissemination of this information is in violation of copyright laws and is strictly prohibited. Copyright © 2020 Bright MLS. All rights reserved.

Did you know? You can invite friends and family to your search. They can join your search, rate and discuss listings with you.