

354 HILLCREST AVENUETRENTON, NJ 08618
Due to the health concerns created by Coronavirus we are offering personal 1-1 online video walkthough tours where possible.
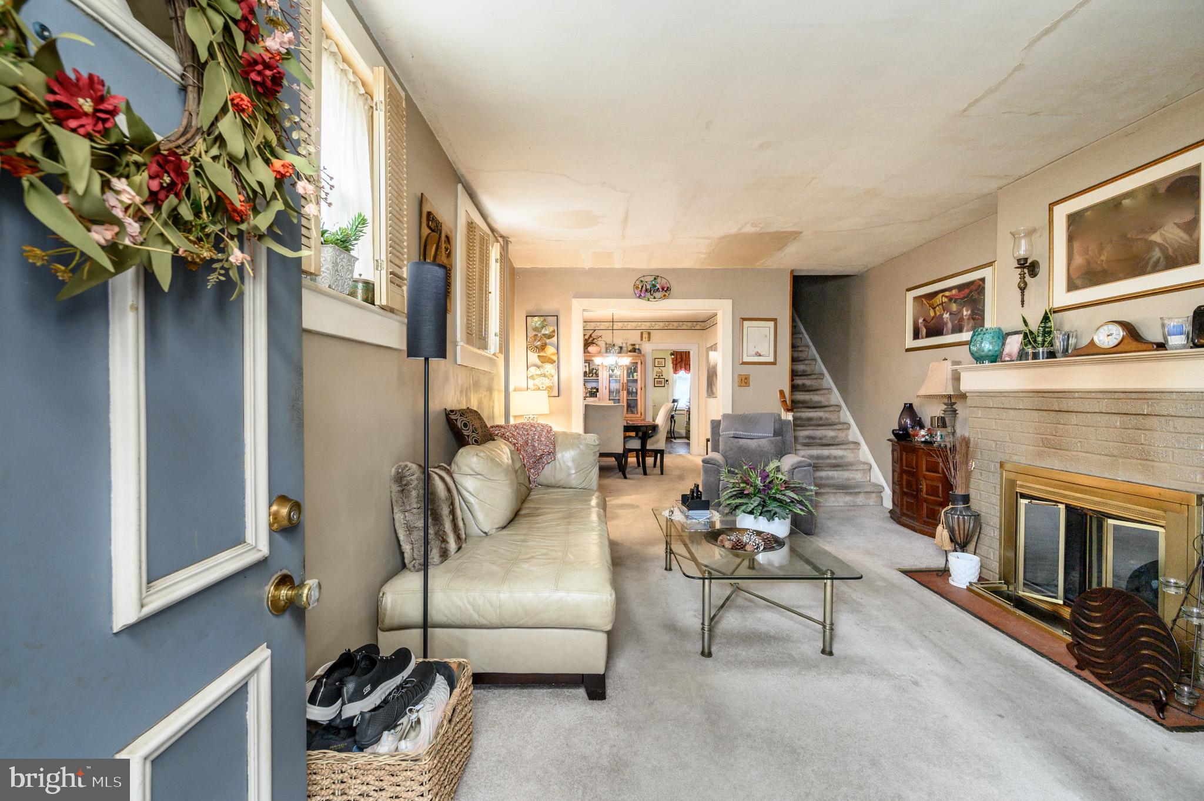
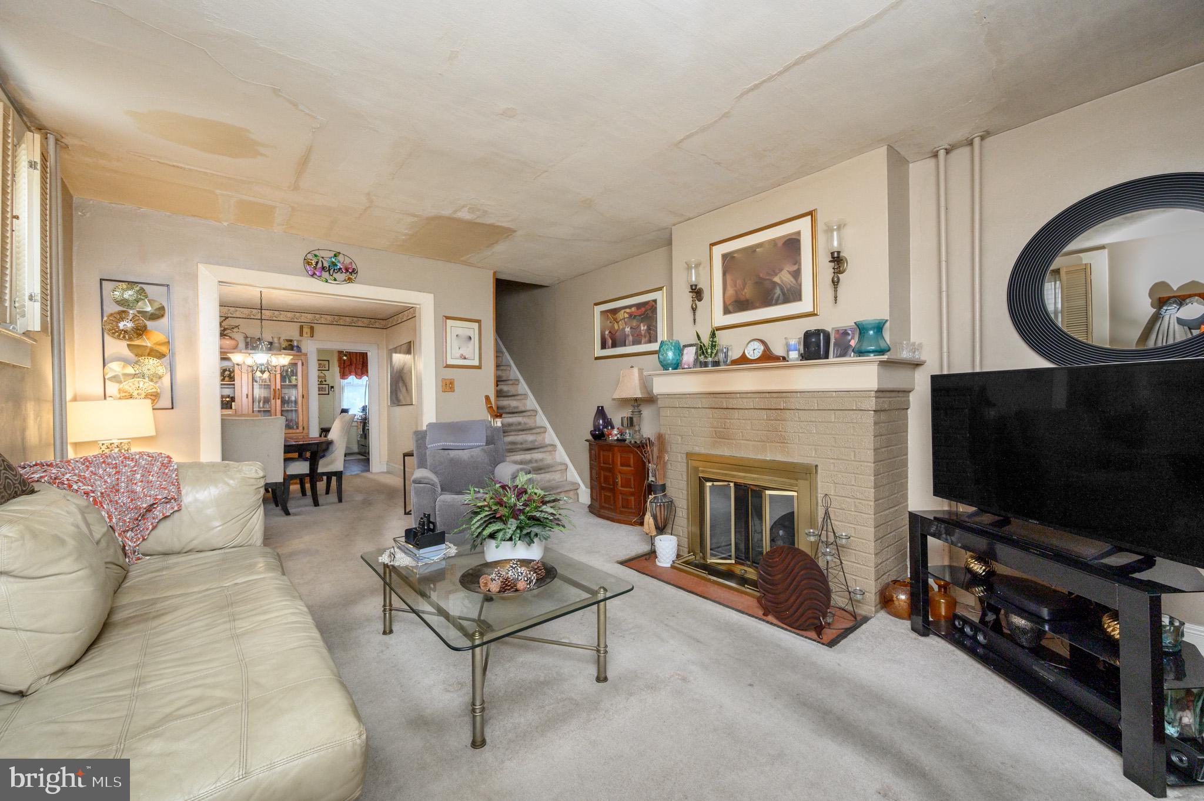
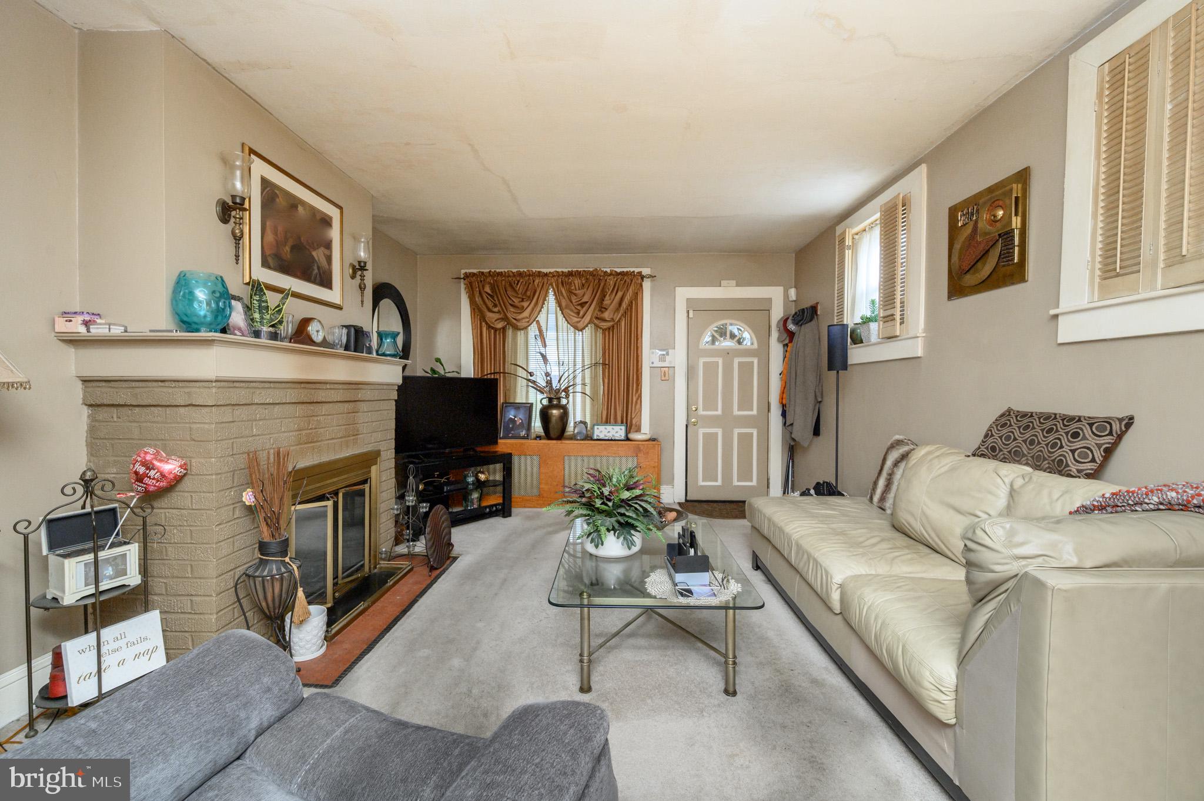
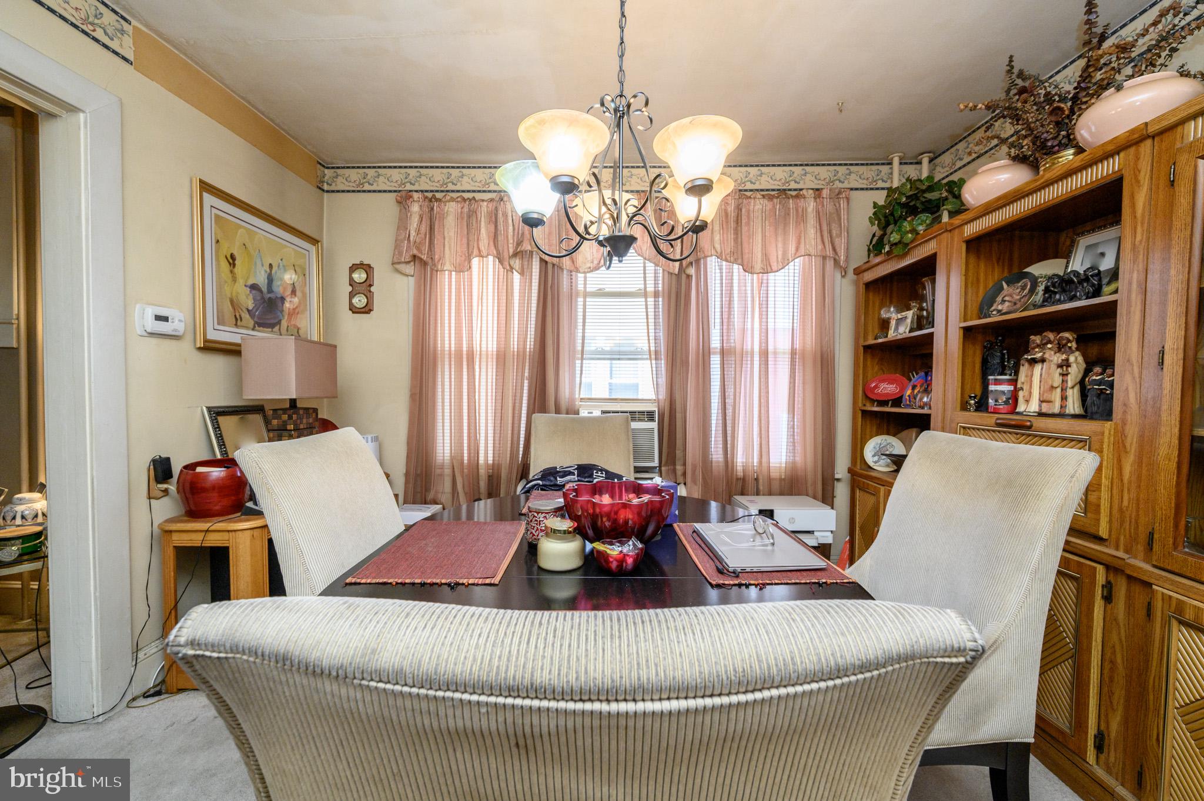
Home Sweet Home! Lovely 3 Bed 1 Bath 1/2 Duplex with Full Attic and Basement in thriving Trenton could be the one for you! Situated in a prime commuter location just steps to the public transit bus line, easy access to major roads, close to shopping, dining, houses of worship, parks, schools and more. Step in to find a spacious, light and bright living room with a cozy fireplace that is perfect for the season. Elegant formal dining room makes dinner parties a breeze. Eat-in-kitchen offers sleek SS appliances, ample cabinet storage, upgraded counters, and a delightful breakfast bar. Cozy rear den rounds out the main level of this gem. Head upstairs to find the main full bath along with all 3 generous bedrooms. The finished third floor attic holds a dedicated storage room, but has a multitude of uses. Finish off the full basement for even more living space! Quaint backyard features a deck, patio, shed and grill for easy summer time barbecues, fenced-in for your privacy and comfort. On-site driveway parking adds to this home's convenience. All of this and more, ready and waiting for you. Don't miss out! Claim your slice of Trenton today!
| 6 hours ago | Listing updated with changes from the MLS | |
| 6 hours ago | Listing first seen on site |

The real estate listing information is provided by Bright MLS is for the consumer's personal, non-commercial use and may not be used for any purpose other than to identify prospective properties consumer may be interested in purchasing. Any information relating to real estate for sale or lease referenced on this web site comes from the Internet Data Exchange (IDX) program of the Bright MLS. This web site references real estate listing(s) held by a brokerage firm other than the broker and/or agent who owns this web site. The accuracy of all information is deemed reliable but not guaranteed and should be personally verified through personal inspection by and/or with the appropriate professionals. Properties in listings may have been sold or may no longer be available. The data contained herein is copyrighted by Bright MLS and is protected by all applicable copyright laws. Any unauthorized collection or dissemination of this information is in violation of copyright laws and is strictly prohibited. Copyright © 2020 Bright MLS. All rights reserved.

Did you know? You can invite friends and family to your search. They can join your search, rate and discuss listings with you.