

43 WEATHERVANE CIRCLECREAM RIDGE, NJ 08514
Due to the health concerns created by Coronavirus we are offering personal 1-1 online video walkthough tours where possible.
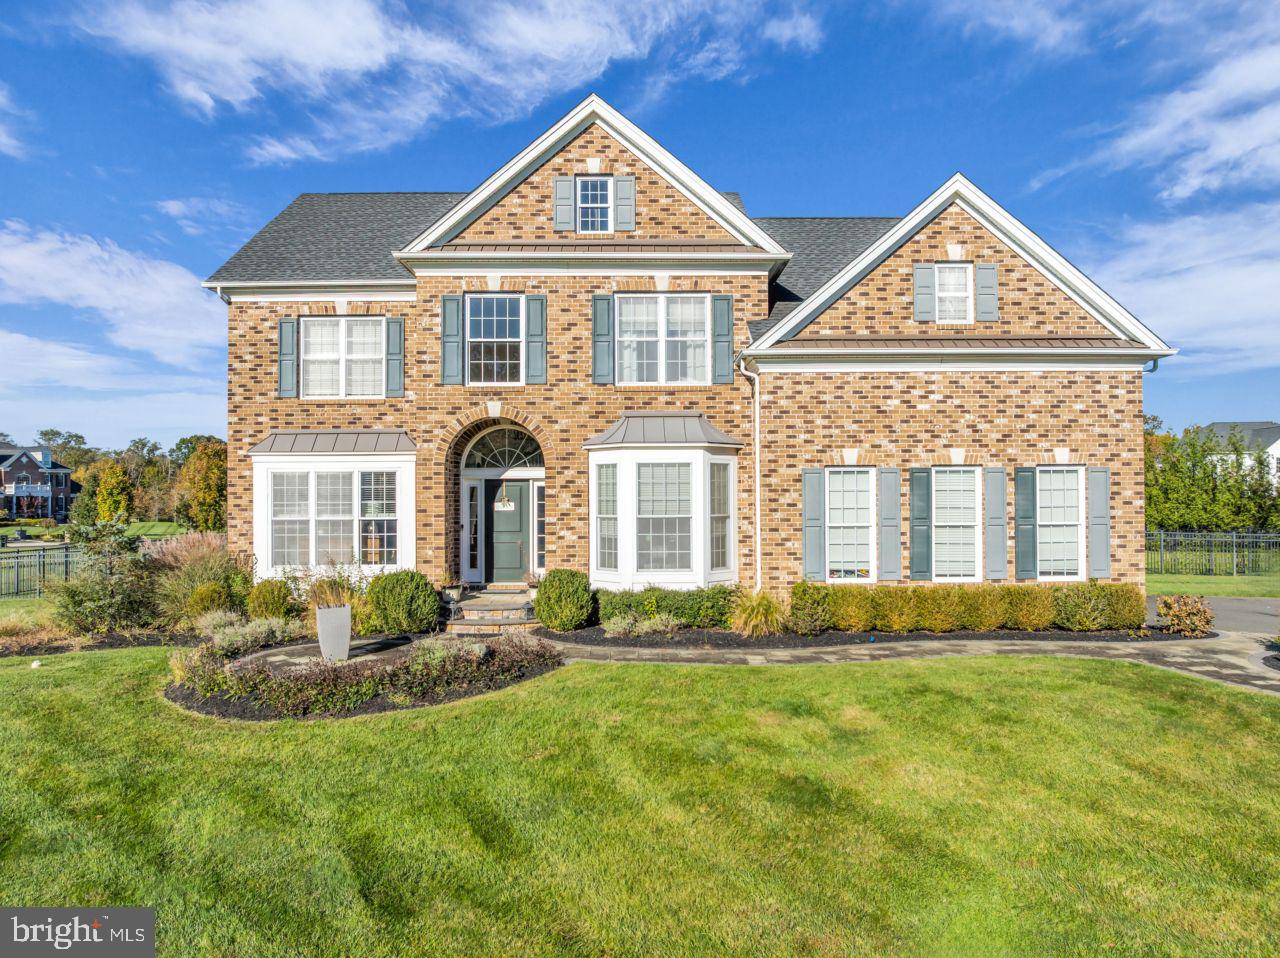
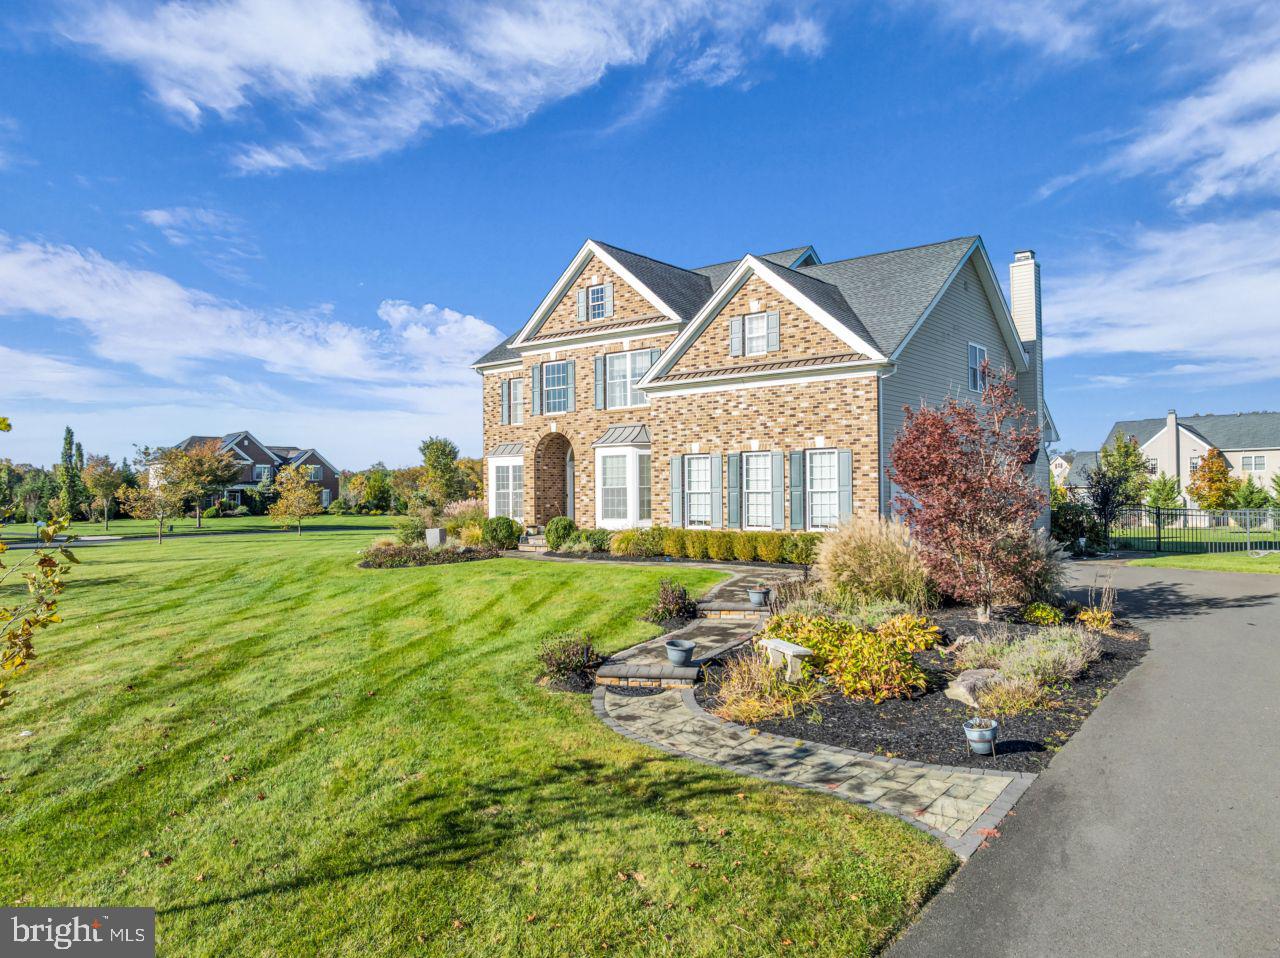
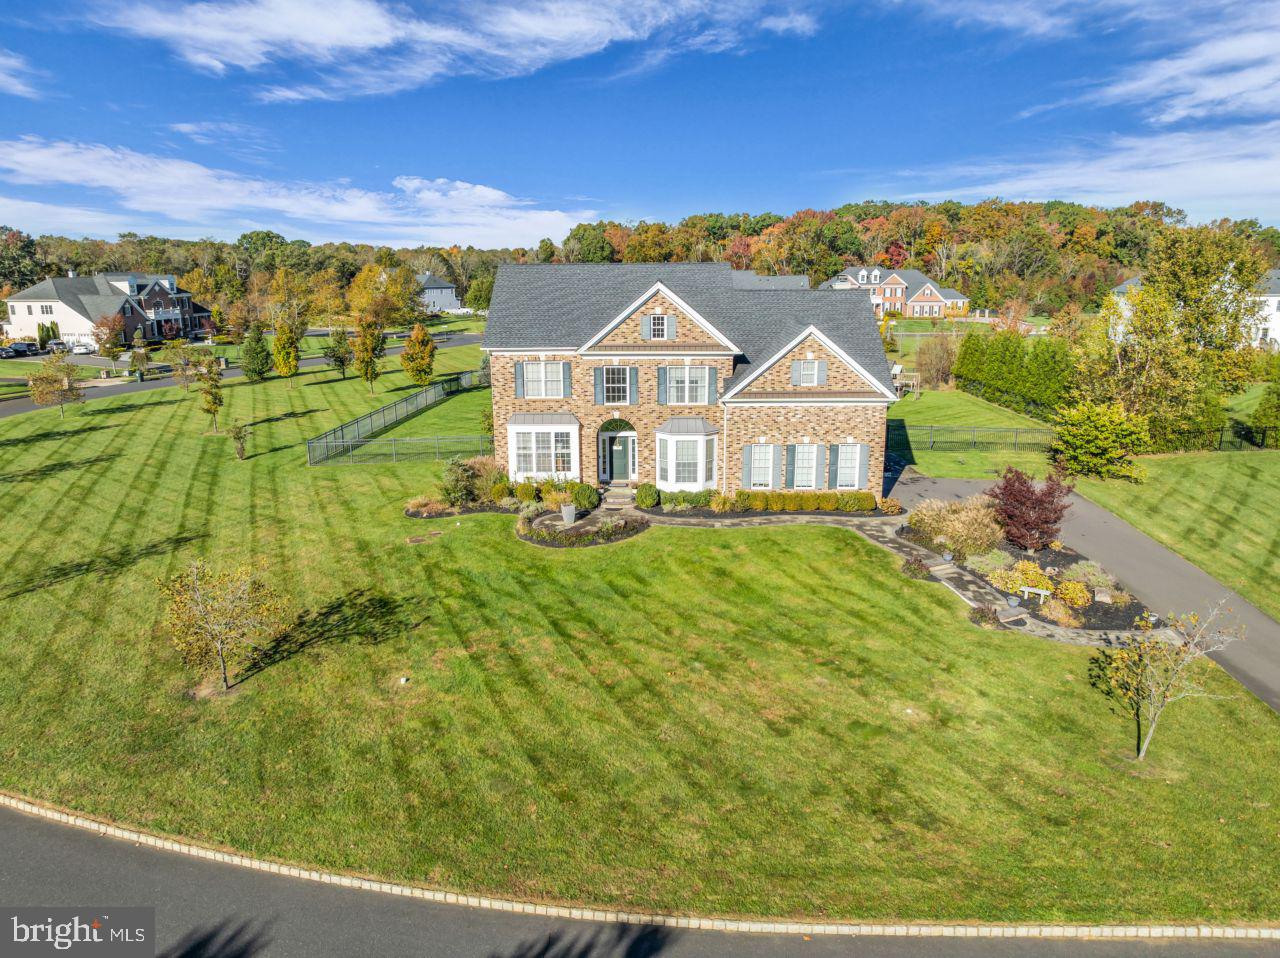
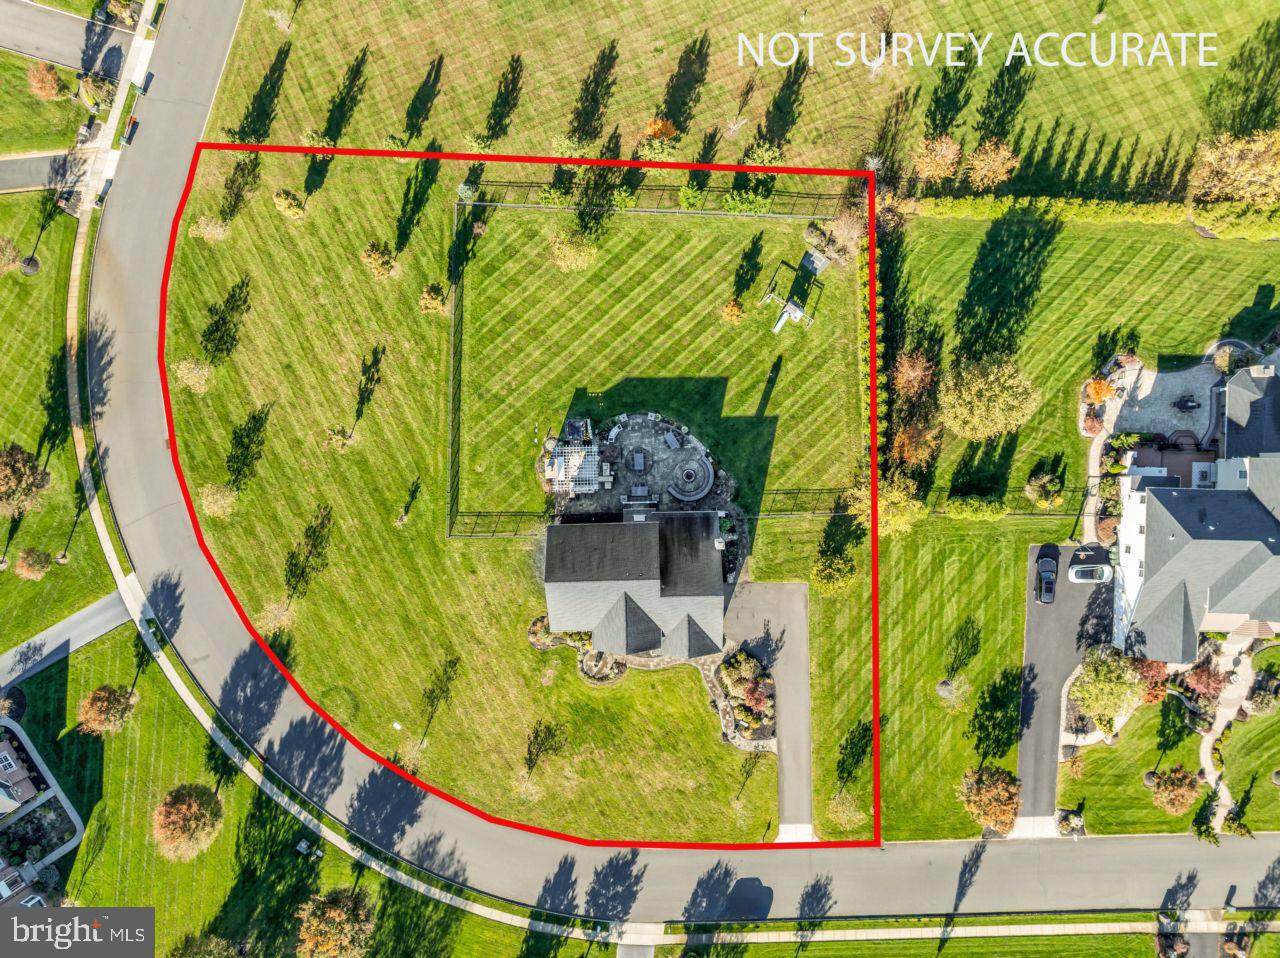
Welcome to 43 Weathervane Circle in The Ridings at Cream Ridge! Set on 1.16 acres, this custom home offers four bedrooms, three full baths & one half bath, with inviting spaces for everyday living & entertaining. A two-story foyer introduces hardwood flooring & a layout featuring formal living & dining rooms, a private office & a dramatic two-story family room with a fireplace. Two staircases provide convenient access to the second floor, one from the family room & one from the foyer. The kitchen features granite countertops, a custom backsplash, wall oven, center island, pantry & breakfast area. A newly added beverage bar brings extra convenience for all your entertaining needs. Upstairs, the primary suite offers a sitting area, walk-in closet & spacious private bath. Three additional bedrooms include one with its own bath & walk-in closet & two sharing a Jack-and-Jill bath. The partially finished basement offers additional entertaining space with endless possibilities. The backyard is a standout, extending the home's entertaining space with an expansive paver patio & beautifully coordinated stonework. A pergola-covered lounge area centers around an impressive stone fireplace, creating an inviting setting for relaxing evenings or gathering with guests. A separate built-in fire pit with curved stone seating walls offers another place to unwind, while a dedicated dining area provides room for outdoor meals. Decorative pillars, landscape lighting & landscaped borders complete this thoughtfully designed outdoor retreat, overlooking the spacious fenced backyard. A paver front walkway & irrigation in both the front and rear enhance the grounds. An attached oversized two-car garage provides for additional storage. This exceptional home is a must see!
| 10 hours ago | Listing updated with changes from the MLS | |
| 10 hours ago | Listing first seen on site |

The real estate listing information is provided by Bright MLS is for the consumer's personal, non-commercial use and may not be used for any purpose other than to identify prospective properties consumer may be interested in purchasing. Any information relating to real estate for sale or lease referenced on this web site comes from the Internet Data Exchange (IDX) program of the Bright MLS. This web site references real estate listing(s) held by a brokerage firm other than the broker and/or agent who owns this web site. The accuracy of all information is deemed reliable but not guaranteed and should be personally verified through personal inspection by and/or with the appropriate professionals. Properties in listings may have been sold or may no longer be available. The data contained herein is copyrighted by Bright MLS and is protected by all applicable copyright laws. Any unauthorized collection or dissemination of this information is in violation of copyright laws and is strictly prohibited. Copyright © 2020 Bright MLS. All rights reserved.
