

7 SARAH COURTMONMOUTH JUNCTION, NJ 08852
Due to the health concerns created by Coronavirus we are offering personal 1-1 online video walkthough tours where possible.
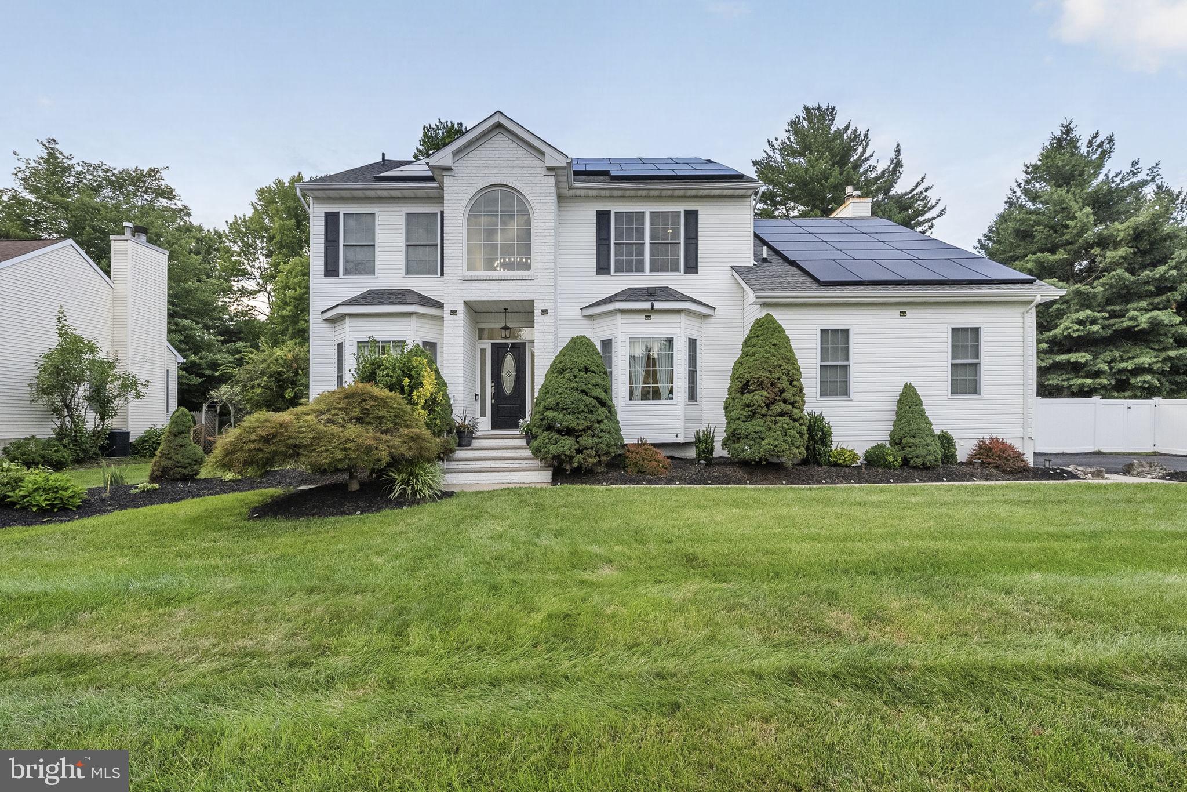
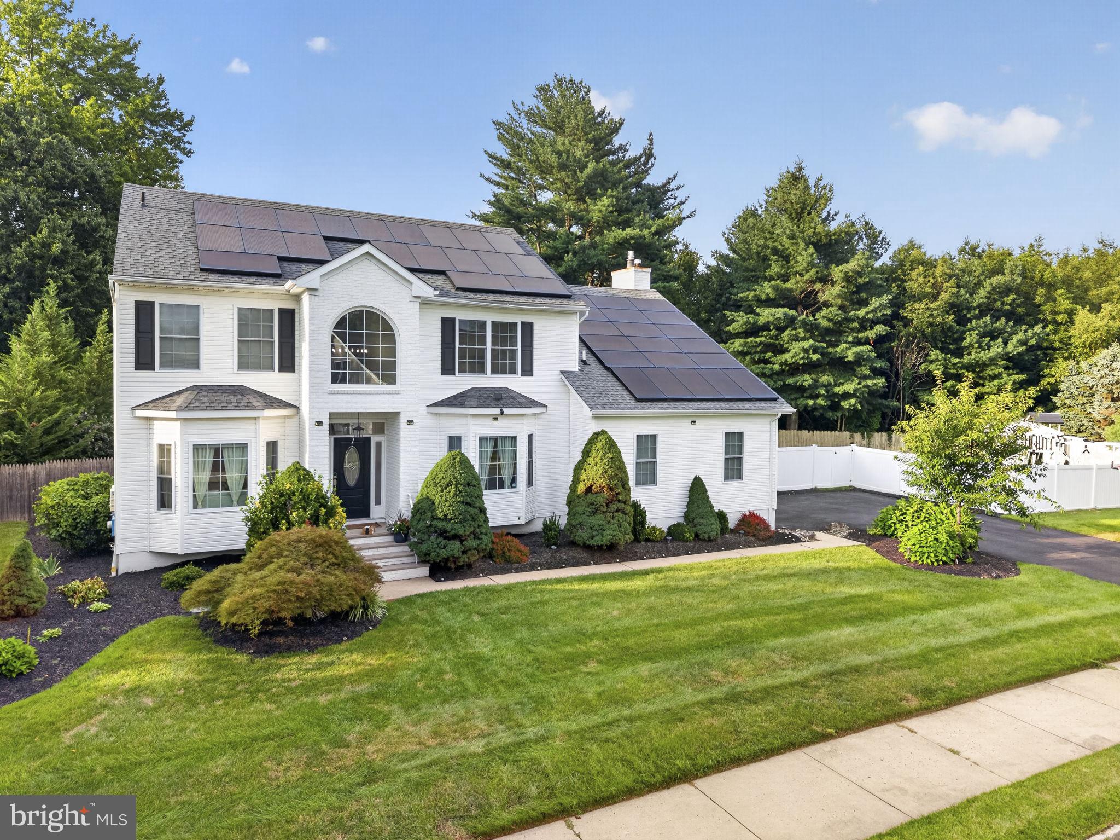
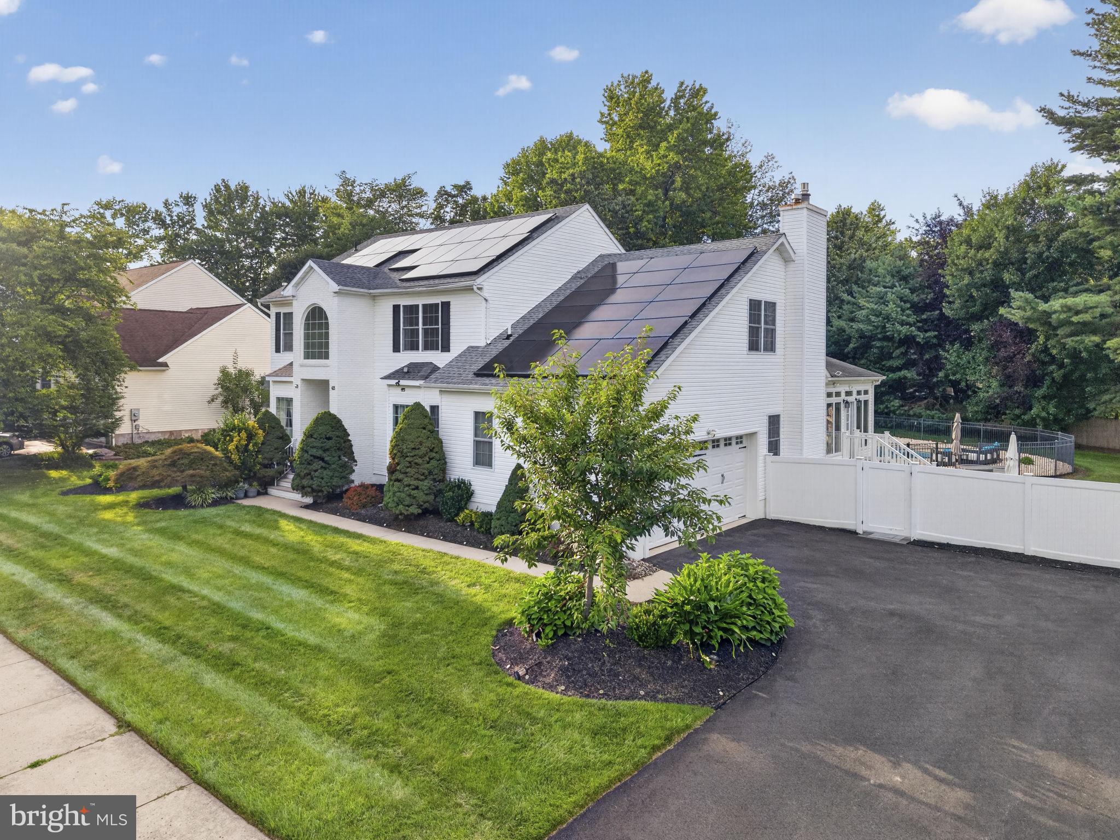
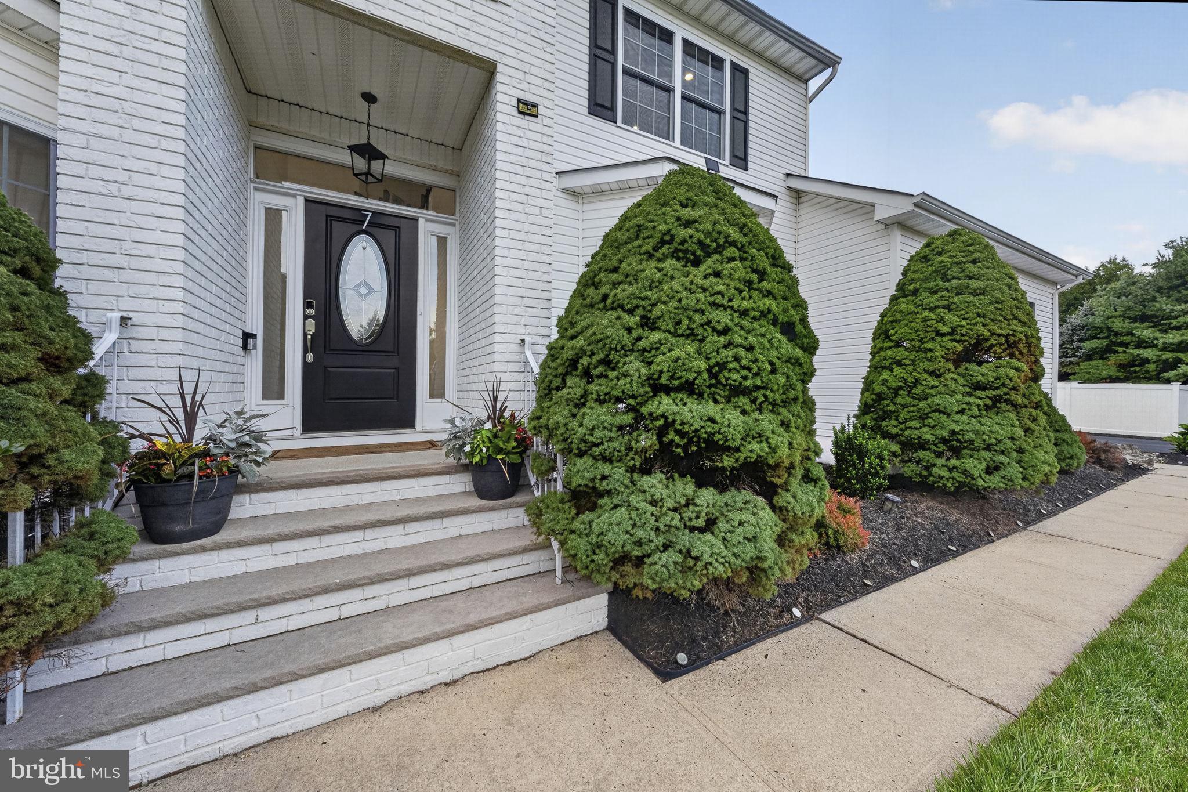
Welcome to 7 Sarah Court—an exceptional 5-bedroom, 4-full-bath home nestled on a quiet cul-de-sac in peaceful and conveniently located South Brunswick's Nanci Woods neighborhood. Offering approximately 3,400 square feet of beautifully updated living space (not including the finished basement), this move-in-ready residence perfectly blends comfort, style, and modern convenience. The main level showcases a beautifully renovated kitchen featuring quartz countertops, a tiled backsplash, under-cabinet lighting, smart lighting controls, and an open layout that flows seamlessly into the spacious living and entertaining areas. Throughout the home, you'll find recessed lighting, custom blinds, and custom closet systems that add both elegance and everyday functionality. All four bedrooms on the upper level are generously sized, with two featuring vaulted ceilings that enhance the sense of space and volume. The updated bathrooms offer both style and comfort, while the luxurious primary suite boasts a spa-inspired wet room featuring a spacious walk-in shower and a soaking tub, creating the perfect retreat for relaxation. The finished basement adds approximately 1,500 square feet of versatile living space, complete with a full bathroom and kitchenette. Ideal as a recreation room, guest suite, home office, fitness area, media room, or multi-purpose living space, it offers endless possibilities. Step outside to your own private backyard retreat. Designed for relaxation and entertaining, the fully fenced yard features a resurfaced saltwater, heated in-ground pool, a new patio, pool shed, storage shed, and a playground, creating the perfect setting for outdoor gatherings and summer enjoyment. This home has been extensively upgraded with a new roof equipped with solar panels, dual-zone HVAC (including a second system), renovated primary and main bathrooms, a gas fireplace, an epoxy-coated garage floor, updated garage doors, a newly paved driveway (2025), EV charger wiring with a dedicated electrical subpanel, a WiFi-enabled sprinkler system, and professionally maintained lawn care and foundation pest protection. Ideally situated just minutes from Route 1, Route 130, and the New Jersey Turnpike, this home offers convenient access to Princeton, shopping, dining, parks, and major commuting routes. Combining thoughtful upgrades, resort-style outdoor living, and an outstanding location, 7 Sarah Court is a rare opportunity you won't want to miss. Note: Front door faces south; garage faces east (when viewed from inside looking out).
| 6 hours ago | Listing updated with changes from the MLS® | |
| yesterday | Status changed to Active | |
| yesterday | Listing first seen on site |

The real estate listing information is provided by Bright MLS is for the consumer's personal, non-commercial use and may not be used for any purpose other than to identify prospective properties consumer may be interested in purchasing. Any information relating to real estate for sale or lease referenced on this web site comes from the Internet Data Exchange (IDX) program of the Bright MLS. This web site references real estate listing(s) held by a brokerage firm other than the broker and/or agent who owns this web site. The accuracy of all information is deemed reliable but not guaranteed and should be personally verified through personal inspection by and/or with the appropriate professionals. Properties in listings may have been sold or may no longer be available. The data contained herein is copyrighted by Bright MLS and is protected by all applicable copyright laws. Any unauthorized collection or dissemination of this information is in violation of copyright laws and is strictly prohibited. Copyright © 2020 Bright MLS. All rights reserved.
