

204 ELLSWORTH WAYMONMOUTH JUNCTION, NJ 08852
Due to the health concerns created by Coronavirus we are offering personal 1-1 online video walkthough tours where possible.
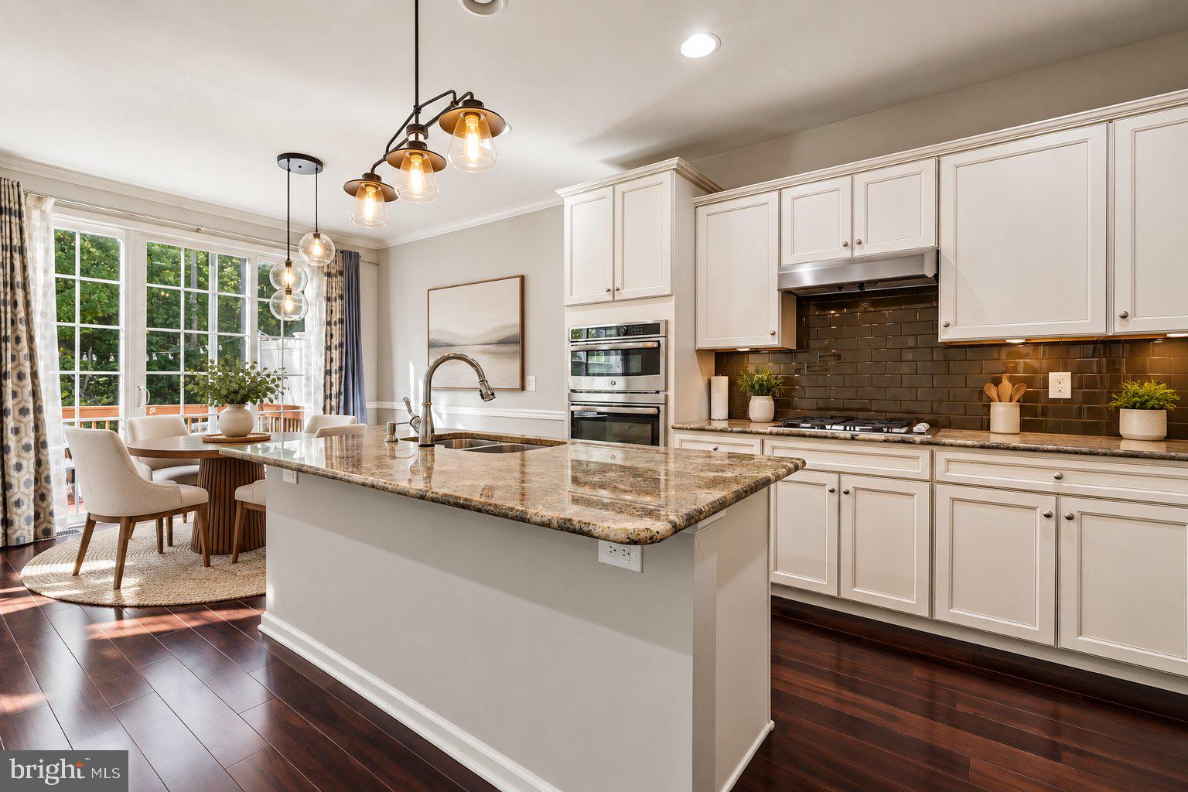
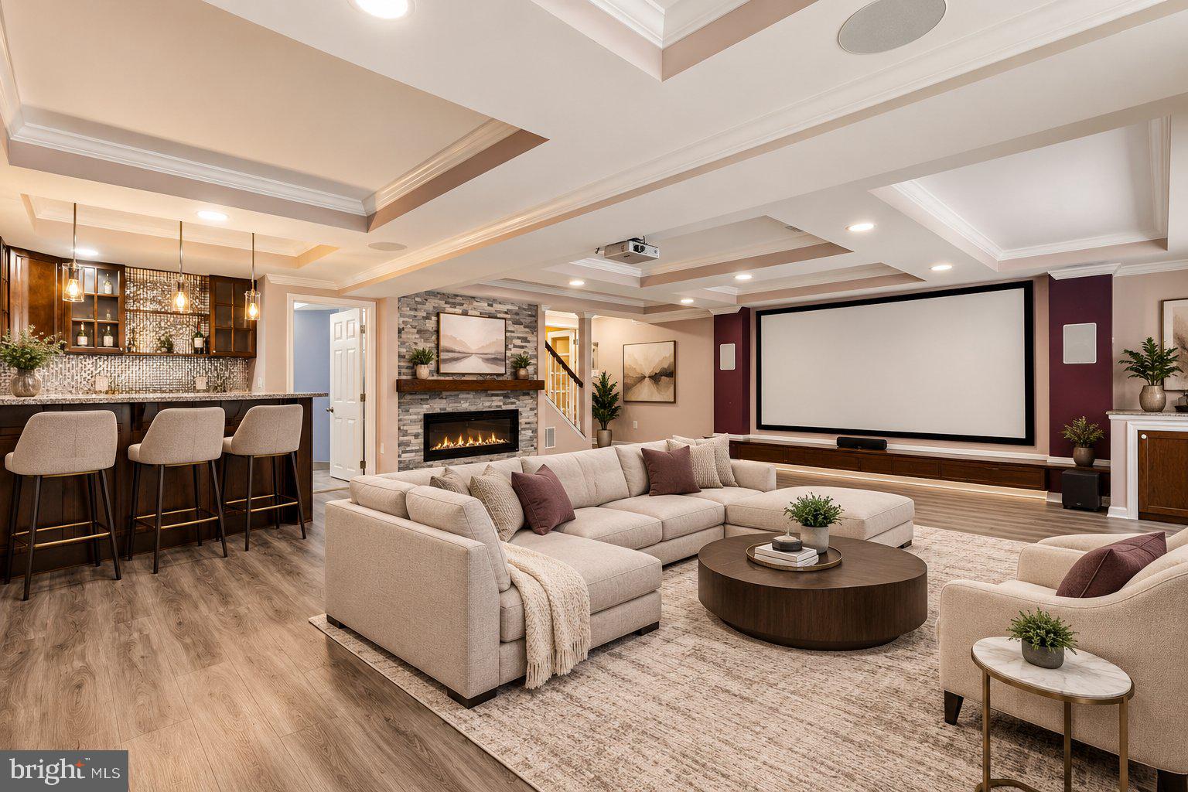
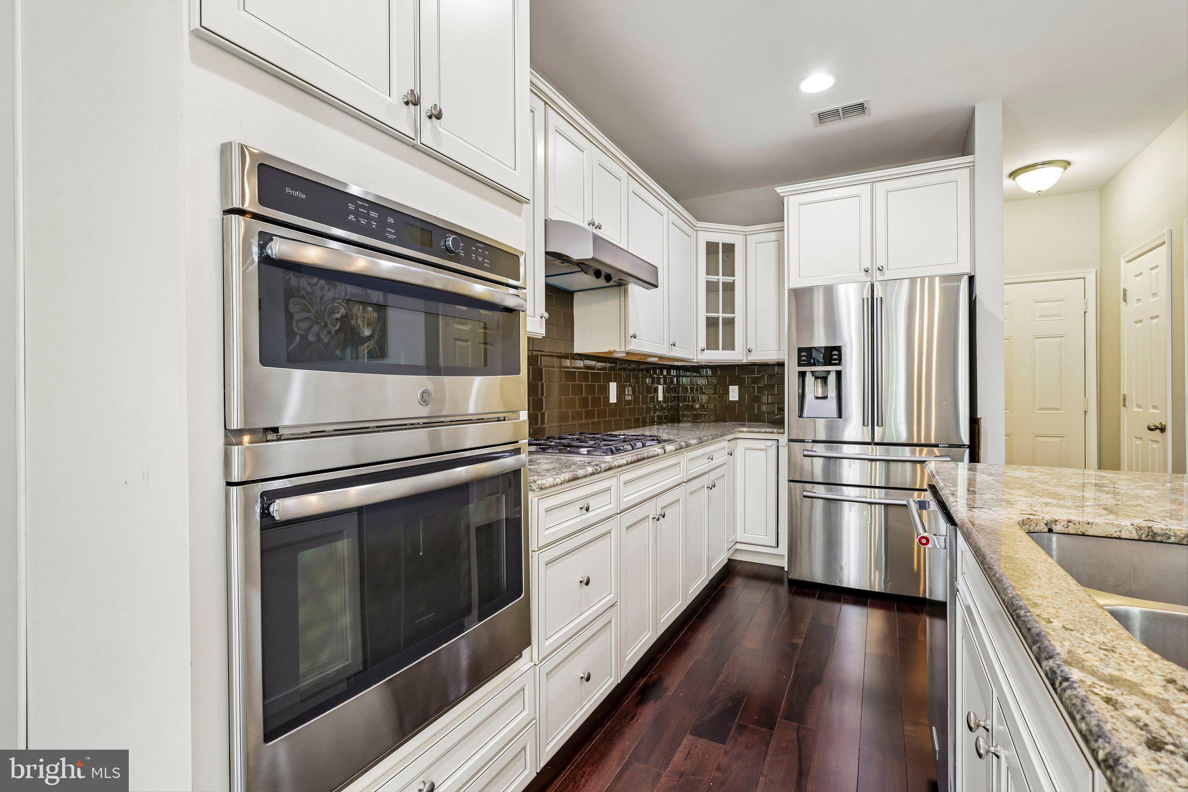
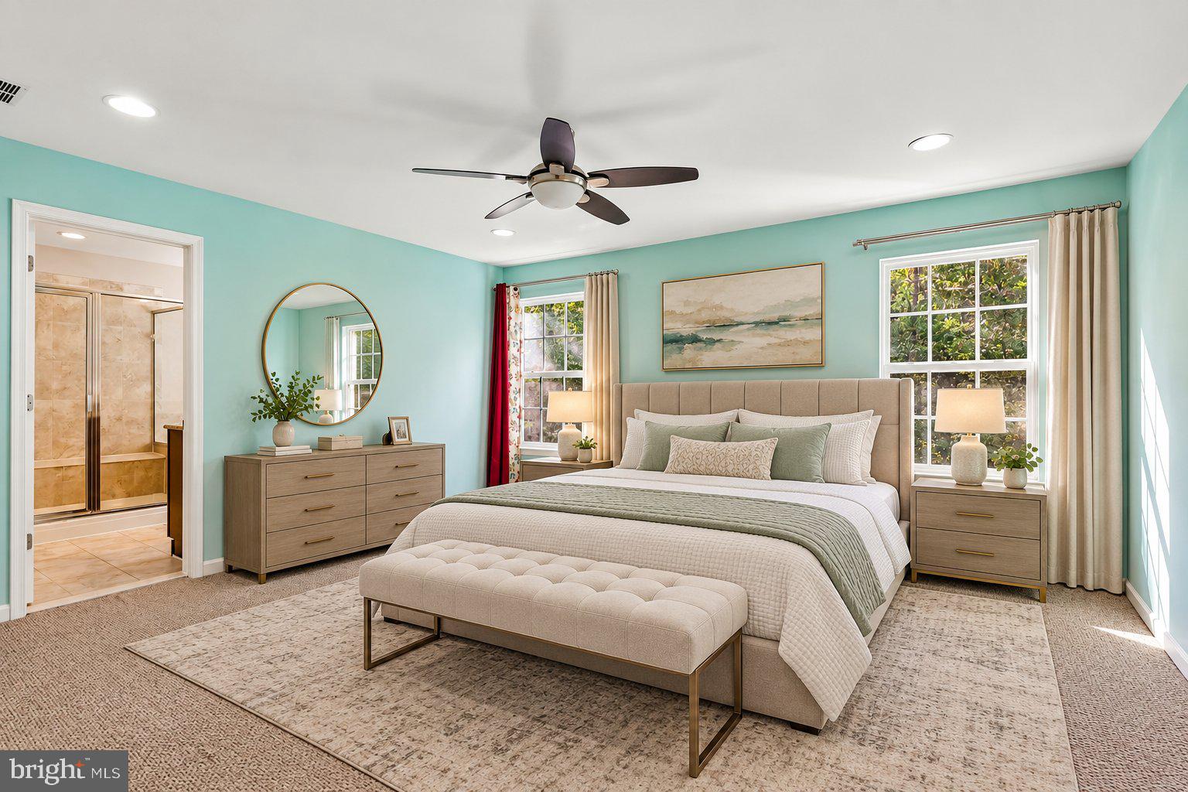
Welcome to an exceptional east-facing, 9-year-old residence nestled in the highly desirable Cambridge Crossing community of Monmouth Junction. Offering approximately 2,212 sq. ft. of beautifully designed above-grade living space, this impressive home features 4 bedrooms and 4 full bathrooms, including a highly desirable main-level (ground-floor) bedroom and full bath—perfect for guests, extended family, a private home office, or multigenerational living. Step inside to a bright and beautifully appointed interior featuring upgraded flooring and builder-upgraded kitchen and bathroom cabinetry. At the heart of the home is a gourmet kitchen, thoughtfully designed for both everyday living and entertaining, flowing seamlessly into the spacious living and dining areas. Abundant natural light enhances the home's warm and inviting atmosphere, while the well-designed floor plan offers an ideal combination of style, comfort, and functionality. The upper level features generously sized bedrooms and beautifully appointed baths, providing comfortable private spaces for everyone in the household. One of the home's most impressive features is the beautifully finished full walkout basement, offering approximately 1,100 sq. ft. of additional finished space that is not included in the home's approximately 2,212 sq. ft. above-grade living area. Featuring a dedicated entertainment/media room, full bathroom, mini-kitchen setup, and direct walkout access, this versatile level provides an exceptional extension of the home and is ideal for movie nights, entertaining, recreation, guests, or extended-family living. Adding even more functionality, the attached garage features a convenient loft storage area, providing valuable additional space for seasonal items, household belongings, and organized storage. Ideally situated close to shopping, dining, major highways, public transportation, and everyday conveniences, this beautiful home is located within the highly regarded South Brunswick School District. From its desirable east-facing orientation and main-level bedroom with full bath to its gourmet kitchen, upgraded finishes, approximately 1,100 sq. ft. finished walkout basement, entertainment space, and garage loft storage, 204 Ellsworth Way delivers the space, versatility, and lifestyle today's buyers are looking for—all in one of South Brunswick's most desirable communities. A truly special Cambridge Crossing home—beautifully upgraded, thoughtfully designed, and ready to impress!
| 2 hours ago | Listing first seen on site | |
| 2 hours ago | Listing updated with changes from the MLS® |

The real estate listing information is provided by Bright MLS is for the consumer's personal, non-commercial use and may not be used for any purpose other than to identify prospective properties consumer may be interested in purchasing. Any information relating to real estate for sale or lease referenced on this web site comes from the Internet Data Exchange (IDX) program of the Bright MLS. This web site references real estate listing(s) held by a brokerage firm other than the broker and/or agent who owns this web site. The accuracy of all information is deemed reliable but not guaranteed and should be personally verified through personal inspection by and/or with the appropriate professionals. Properties in listings may have been sold or may no longer be available. The data contained herein is copyrighted by Bright MLS and is protected by all applicable copyright laws. Any unauthorized collection or dissemination of this information is in violation of copyright laws and is strictly prohibited. Copyright © 2020 Bright MLS. All rights reserved.

Did you know? You can invite friends and family to your search. They can join your search, rate and discuss listings with you.