

103 CRESTSTONE CIRCLEPRINCETON, NJ 08540
Due to the health concerns created by Coronavirus we are offering personal 1-1 online video walkthough tours where possible.
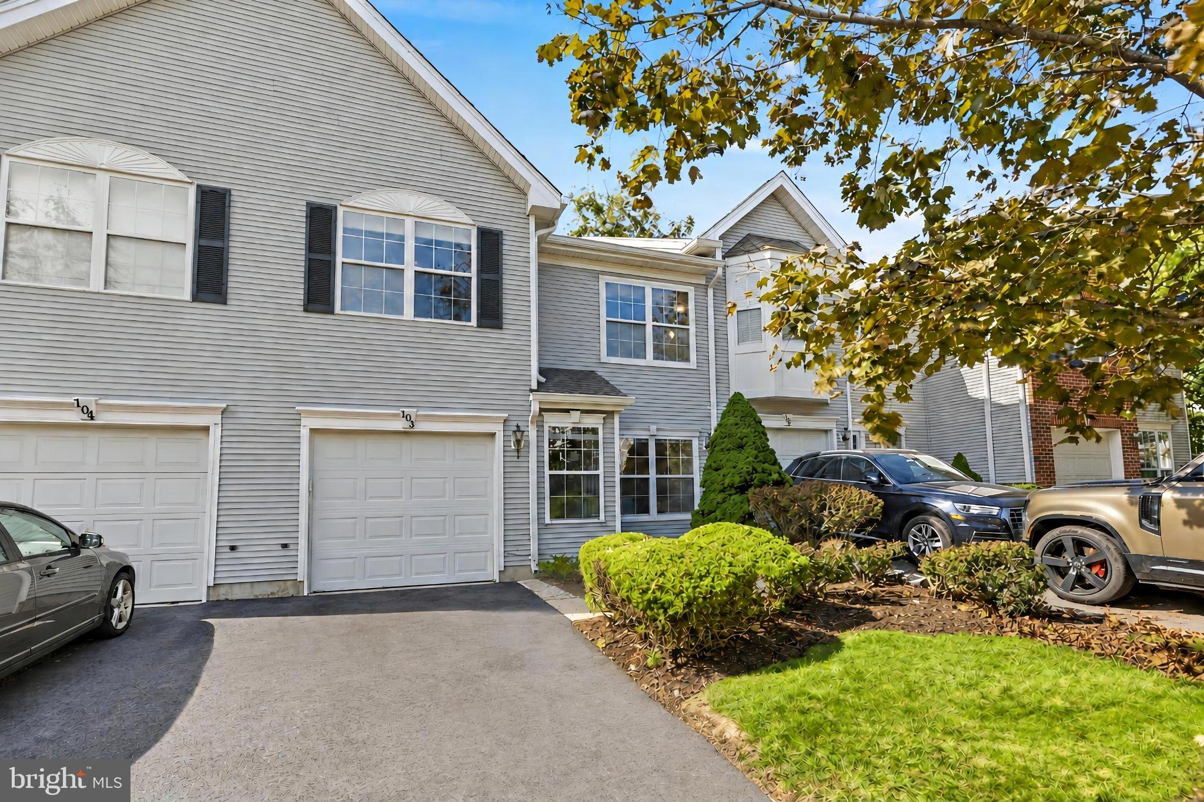
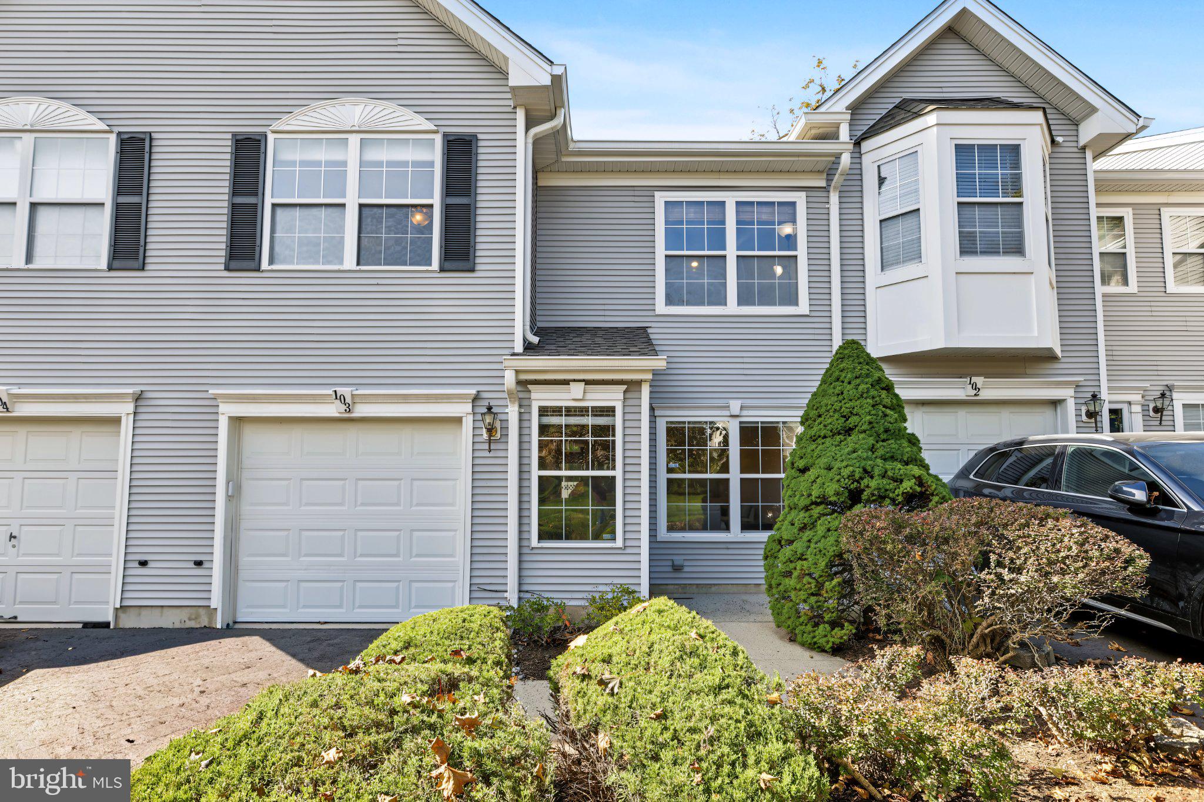
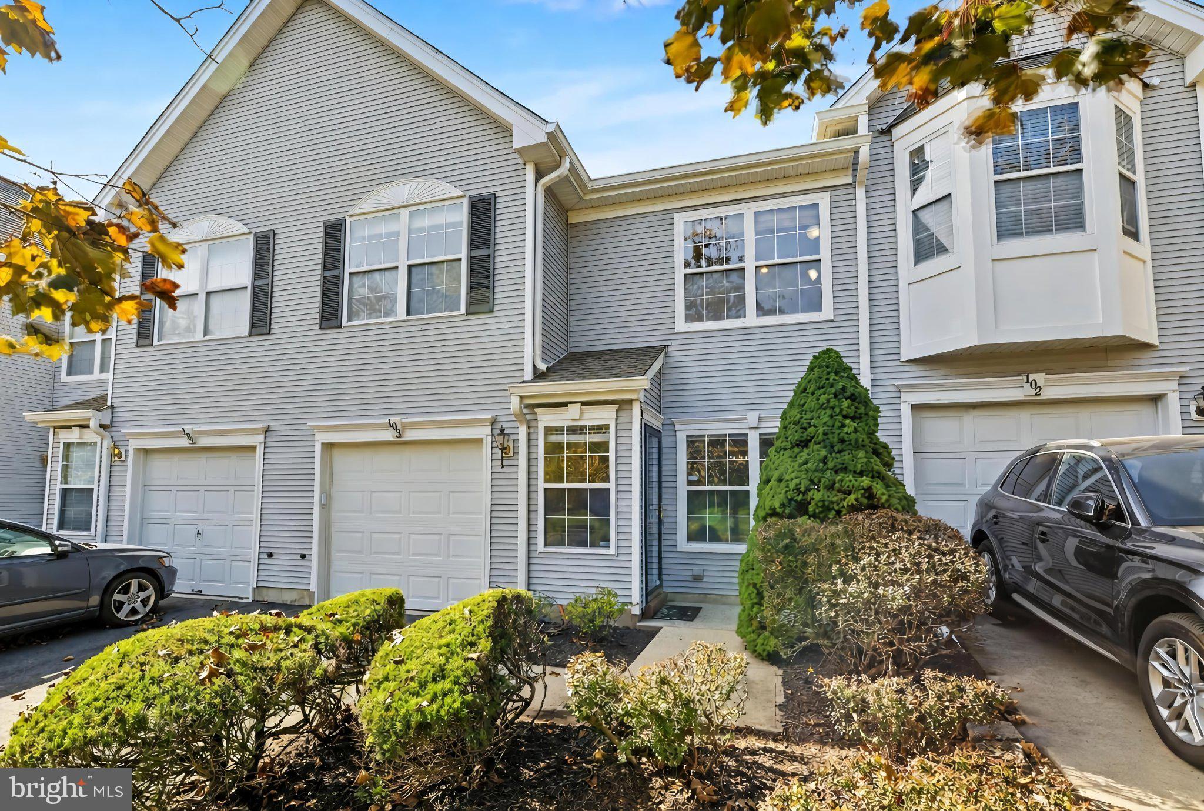
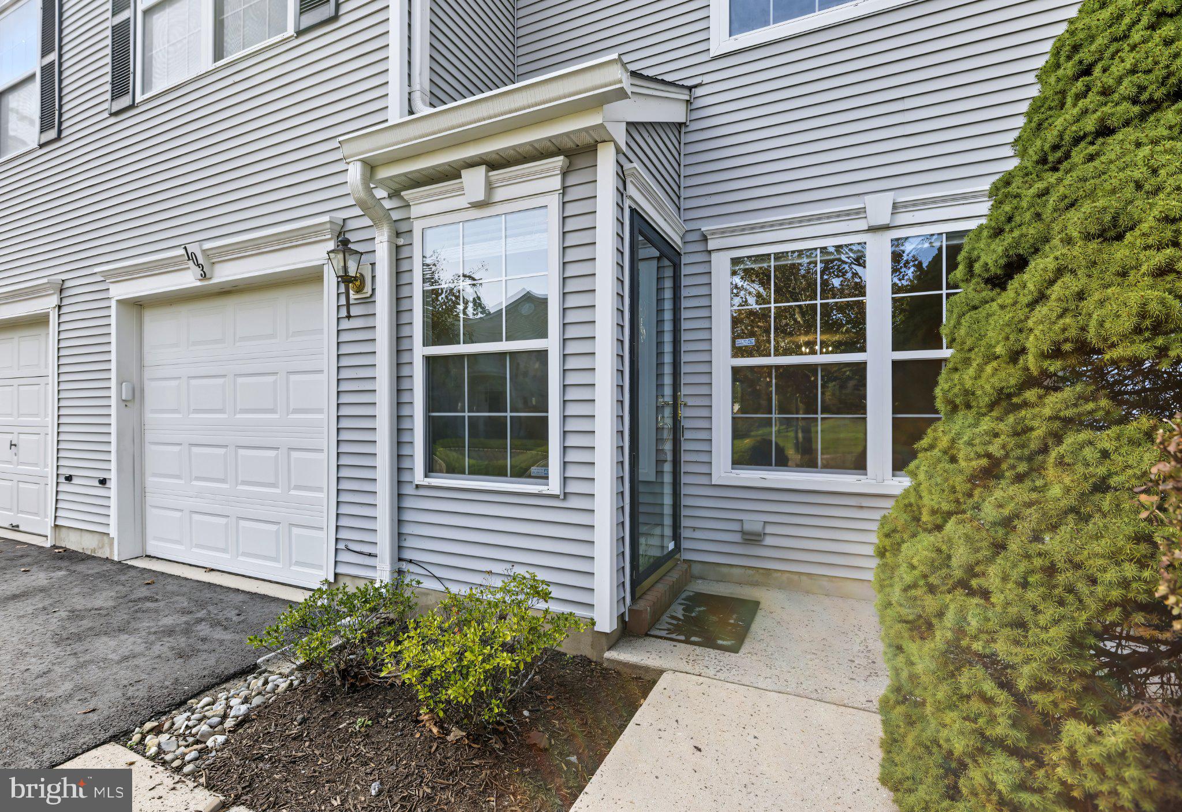
Welcome to Woods at Princeton Walk, a desirable community offering comfort, convenience, and an array of recreational amenities. This charming interior-row townhouse features 3 spacious bedrooms, 2 full bathrooms, and a powder room, with a thoughtfully designed layout ideal for everyday living and entertaining. The east-facing townhome features a north-facing entrance and beautiful hardwood and tile flooring throughout. The inviting family room showcases soaring ceilings and a gas fireplace, creating a warm and welcoming atmosphere. The living and dining areas flow seamlessly into the kitchen, featuring appliances approximately 3 years old. Notable updates include a renovated full bathroom, an HVAC system approximately 7 years old, a water heater approximately 4.5 years old, and a roof replaced in 2022. Enjoy the convenience of a low-maintenance yard and an attached front-entry garage. Residents can take advantage of the community's outstanding amenities, including indoor and outdoor swimming pools, a fitness center, outdoor basketball courts, and tennis courts. The property offers convenient access to Route 1 for easy commuting, shopping, dining, and everyday errands, with schools in the South Brunswick Township Public School District. With its comfortable living spaces, valuable updates, and exceptional recreational facilities, this townhouse offers a wonderful opportunity to enjoy all that Woods at Princeton Walk has to offer. Schedule your showing today!
| yesterday | Listing updated with changes from the MLS | |
| 2 days ago | Listing first seen on site |

The real estate listing information is provided by Bright MLS is for the consumer's personal, non-commercial use and may not be used for any purpose other than to identify prospective properties consumer may be interested in purchasing. Any information relating to real estate for sale or lease referenced on this web site comes from the Internet Data Exchange (IDX) program of the Bright MLS. This web site references real estate listing(s) held by a brokerage firm other than the broker and/or agent who owns this web site. The accuracy of all information is deemed reliable but not guaranteed and should be personally verified through personal inspection by and/or with the appropriate professionals. Properties in listings may have been sold or may no longer be available. The data contained herein is copyrighted by Bright MLS and is protected by all applicable copyright laws. Any unauthorized collection or dissemination of this information is in violation of copyright laws and is strictly prohibited. Copyright © 2020 Bright MLS. All rights reserved.
