

Save
Ask
Tour
Hide
$814,900
New Listing
1149 E HICKORY DRIVELANOKA HARBOR, NJ 08734
Single Family Residence|Coming Soon
3
Beds
3
Total Baths
3
Full Baths
1,400
SqFt
$582
/SqFt
1957
Built
County:
OCEAN
Listing courtesy of BHHS Zack Shore REALTORS
Due to the health concerns created by Coronavirus we are offering personal 1-1 online video walkthough tours where possible.
Save
Ask
Tour
Hide
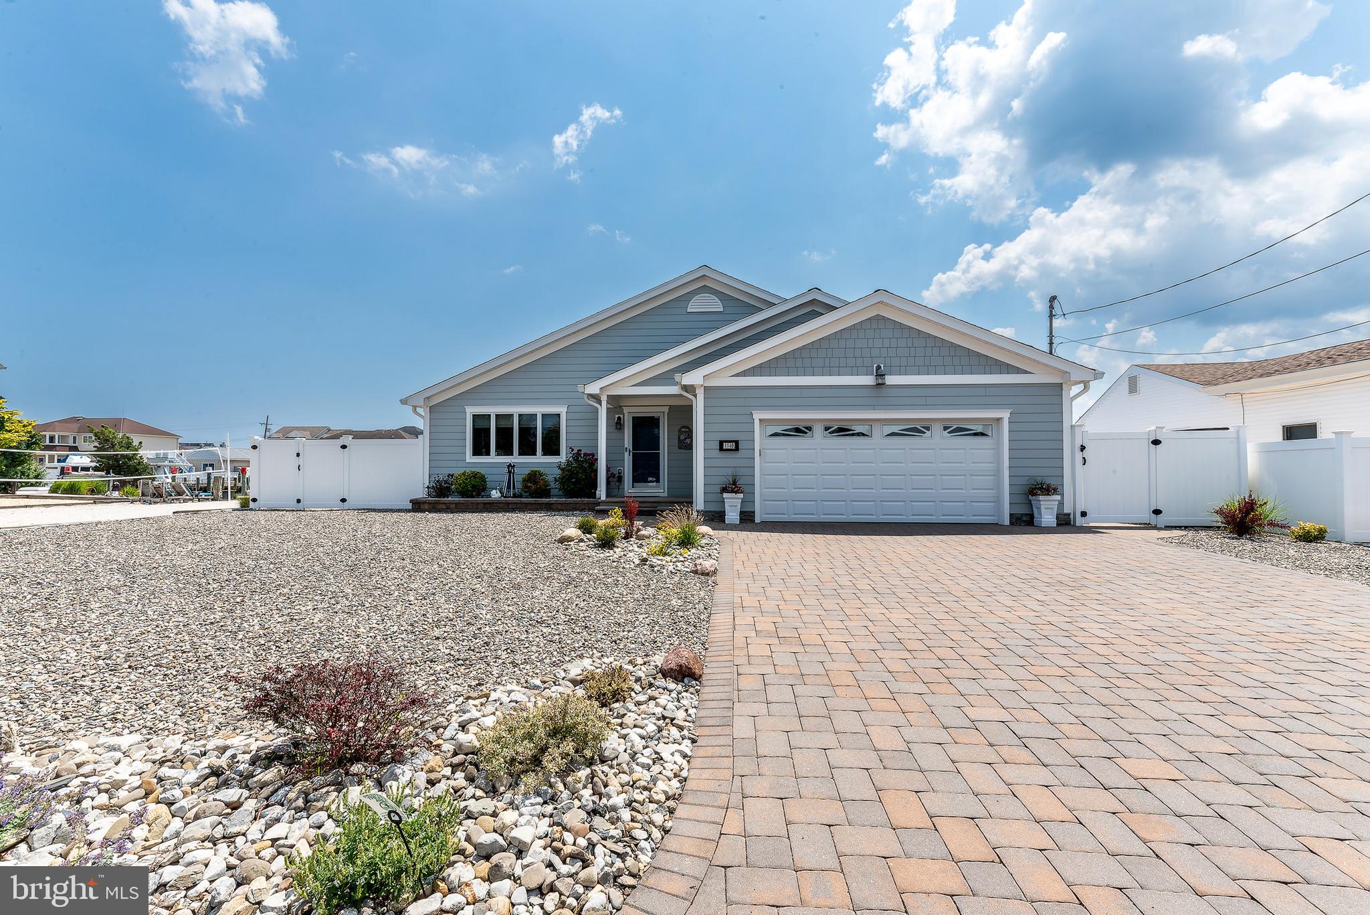
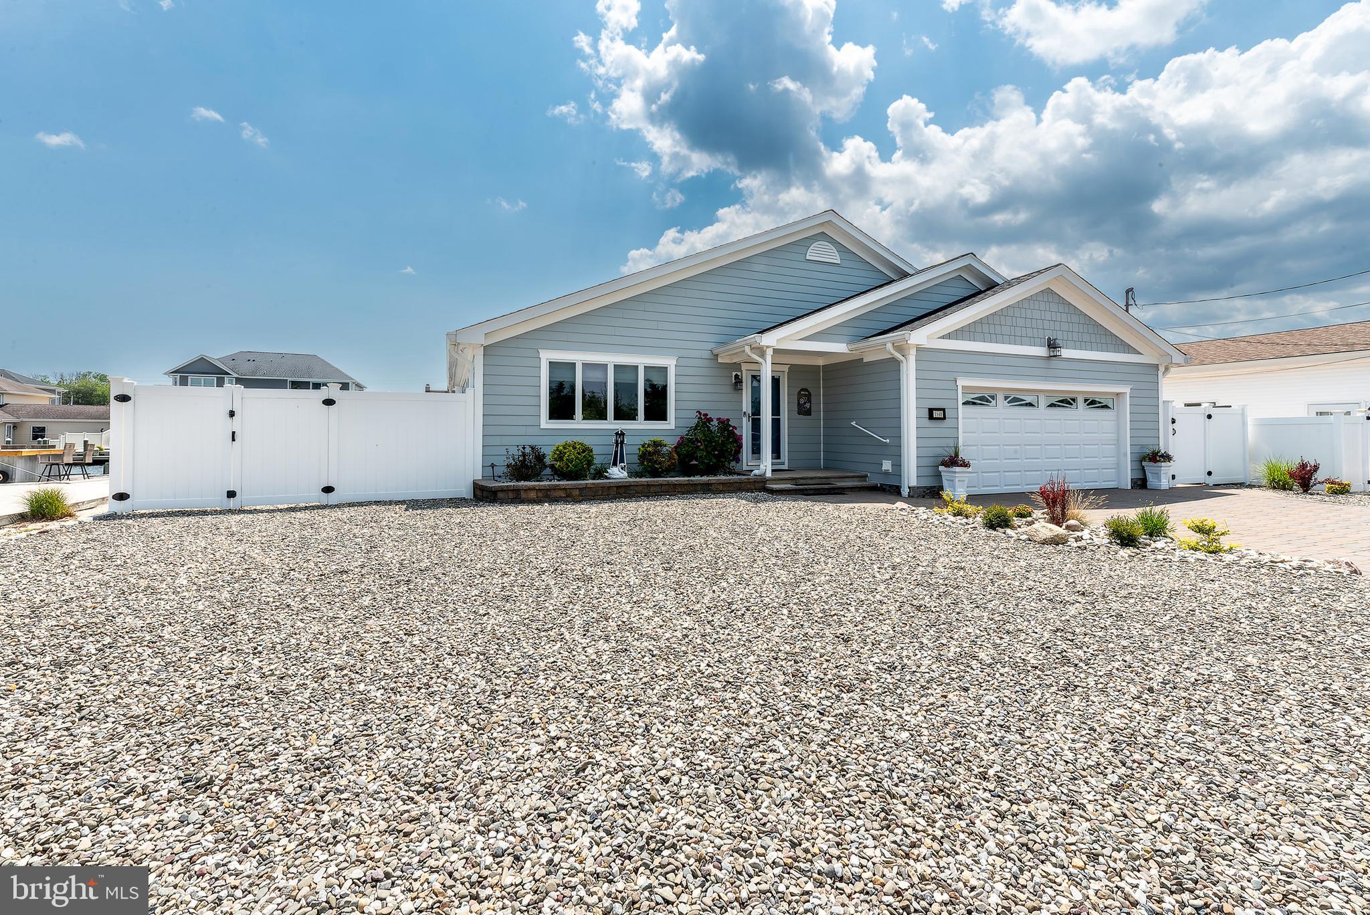
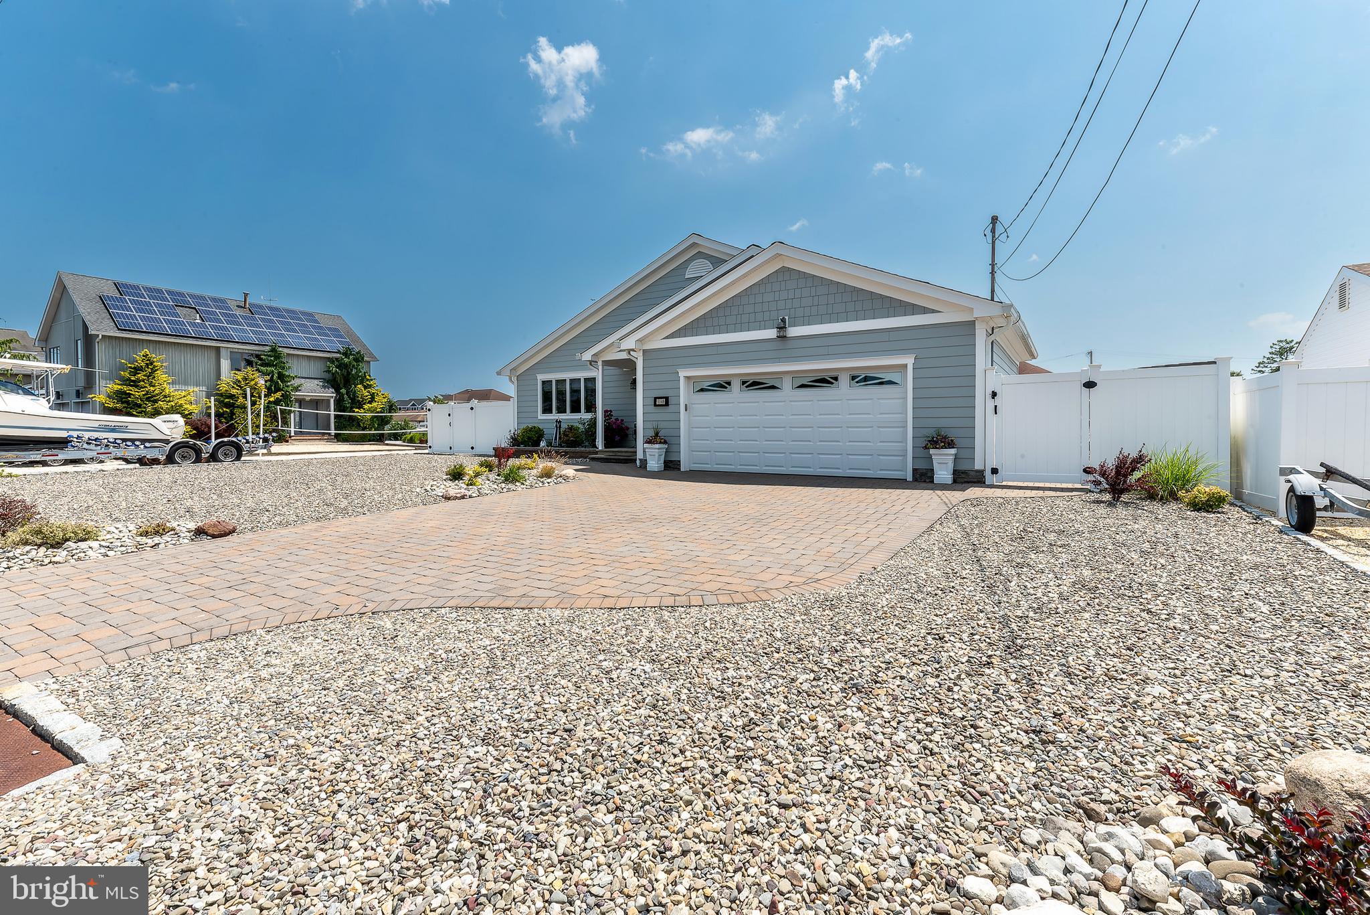
''Coming Soon'' Showings start July 9, 2026. This waterfront ranch offers 75 feet of shoreline with a durable vinyl bulkhead and sits just five houses from the bay. Inside, you'll find a formal dining room, an updated kitchen with a center island, a comfortable master bedroom, and a versatile bonus room above the garage ideal for an office. A convenient bath accessible from the garage and pool enhances outdoor living. The backyard is an entertainer's oasis, featuring an inground pool, hot tub, and a grillers-dream outdoor kitchen. Across the street, beautiful meadows provide peaceful views and abundant wildlife.
Save
Ask
Tour
Hide
Listing Snapshot
Price
$814,900
Days On Site
0 Days
Bedrooms
3
Inside Area (SqFt)
1,400 sqft
Total Baths
3
Full Baths
3
Partial Baths
N/A
Lot Size
0.17 Acres
Year Built
1957
MLS® Number
NJOC2043456
Status
Coming Soon
Property Tax
$9,873
HOA/Condo/Coop Fees
N/A
Sq Ft Source
Estimated
Friends & Family
Recent Activity
| 7 hours ago | Listing updated with changes from the MLS® | |
| 8 hours ago | Listing first seen on site |
General Features
Acres
0.17
Attached Garage
Yes
Garage
Yes
Garage Spaces
2
Levels
One
Parking
OversizedGarage Door OpenerOff StreetGarageDrivewayInside EntranceAttached
Parking Spaces
6
Property Sub Type
Single Family Residence
Security
Security Lights
Sewer
Public Sewer
Special Circumstances
Standard
SqFt Above
1400
SqFt Total
1400
Style
ContemporaryCoastalRanch/Rambler
Water Source
Public
Zoning
R75
Interior Features
Appliances
OvenGas Water HeaterCooktopDishwasherDryerExhaust FanMicrowaveRefrigeratorWasherTankless Water Heater
Basement
Crawl Space
Cooling
Central AirCeiling Fan(s)Electric
Fireplace
Yes
Fireplace Features
GasFree Standing
Fireplaces
1
Flooring
WoodCeramic TileHardwood
Heating
Exhaust FanNatural GasForced Air
Interior
Eat-in KitchenKitchen IslandRecessed LightingOpen Floorplan
Laundry Features
Main Level
Main Level Bedrooms
3
Spa
Yes
Window Features
Window CoveringsBay Window(s)Window Treatments
Save
Ask
Tour
Hide
Exterior Features
Construction Details
Frame
Exterior
BarbecueLightingRain Gutters
Frontage
Waterfront
Lot Features
LevelWaterfront
Other Structures
OutbuildingRV/Boat Storage
Patio And Porch
DeckPatio
Pool Features
Salt WaterVinylIn GroundHeatedPrivate
Private Pool
Yes
Roof
Asbestos Shingle
Spa
Yes
View
WaterTrees/WoodsBayCanal
Waterfront
Yes
Waterview
WaterTrees/WoodsBayCanal
Windows/Doors
Window CoveringsBay Window(s)Window Treatments
Community Features
Accessibility Features
Therapeutic WhirlpoolAccessible Hallway(s)
Community Features
Street Lights
MLS Area
Lacey Twp (21513)
School District
LACEY TOWNSHIP PUBLIC SCHOOLS
Schools
School District
LACEY TOWNSHIP PUBLIC SCHOOLS
Elementary School
Unknown
Middle School
Unknown
High School
LACEY TOWNSHIP H.S.
Listing courtesy of BHHS Zack Shore REALTORS

The real estate listing information is provided by Bright MLS is for the consumer's personal, non-commercial use and may not be used for any purpose other than to identify prospective properties consumer may be interested in purchasing. Any information relating to real estate for sale or lease referenced on this web site comes from the Internet Data Exchange (IDX) program of the Bright MLS. This web site references real estate listing(s) held by a brokerage firm other than the broker and/or agent who owns this web site. The accuracy of all information is deemed reliable but not guaranteed and should be personally verified through personal inspection by and/or with the appropriate professionals. Properties in listings may have been sold or may no longer be available. The data contained herein is copyrighted by Bright MLS and is protected by all applicable copyright laws. Any unauthorized collection or dissemination of this information is in violation of copyright laws and is strictly prohibited. Copyright © 2020 Bright MLS. All rights reserved.
The real estate listing information is provided by Bright MLS is for the consumer's personal, non-commercial use and may not be used for any purpose other than to identify prospective properties consumer may be interested in purchasing. Any information relating to real estate for sale or lease referenced on this web site comes from the Internet Data Exchange (IDX) program of the Bright MLS. This web site references real estate listing(s) held by a brokerage firm other than the broker and/or agent who owns this web site. The accuracy of all information is deemed reliable but not guaranteed and should be personally verified through personal inspection by and/or with the appropriate professionals. Properties in listings may have been sold or may no longer be available. The data contained herein is copyrighted by Bright MLS and is protected by all applicable copyright laws. Any unauthorized collection or dissemination of this information is in violation of copyright laws and is strictly prohibited. Copyright © 2020 Bright MLS. All rights reserved.
Neighborhood & Commute
Source: Walkscore
Disclosure: Community information and market data powered by Constellation Data Labs. Information is deemed reliable but not guaranteed.
Save
Ask
Tour
Hide