

3803 S LONG BEACH BOULEVARDLONG BEACH TOWNSHIP, NJ 08008
Due to the health concerns created by Coronavirus we are offering personal 1-1 online video walkthough tours where possible.
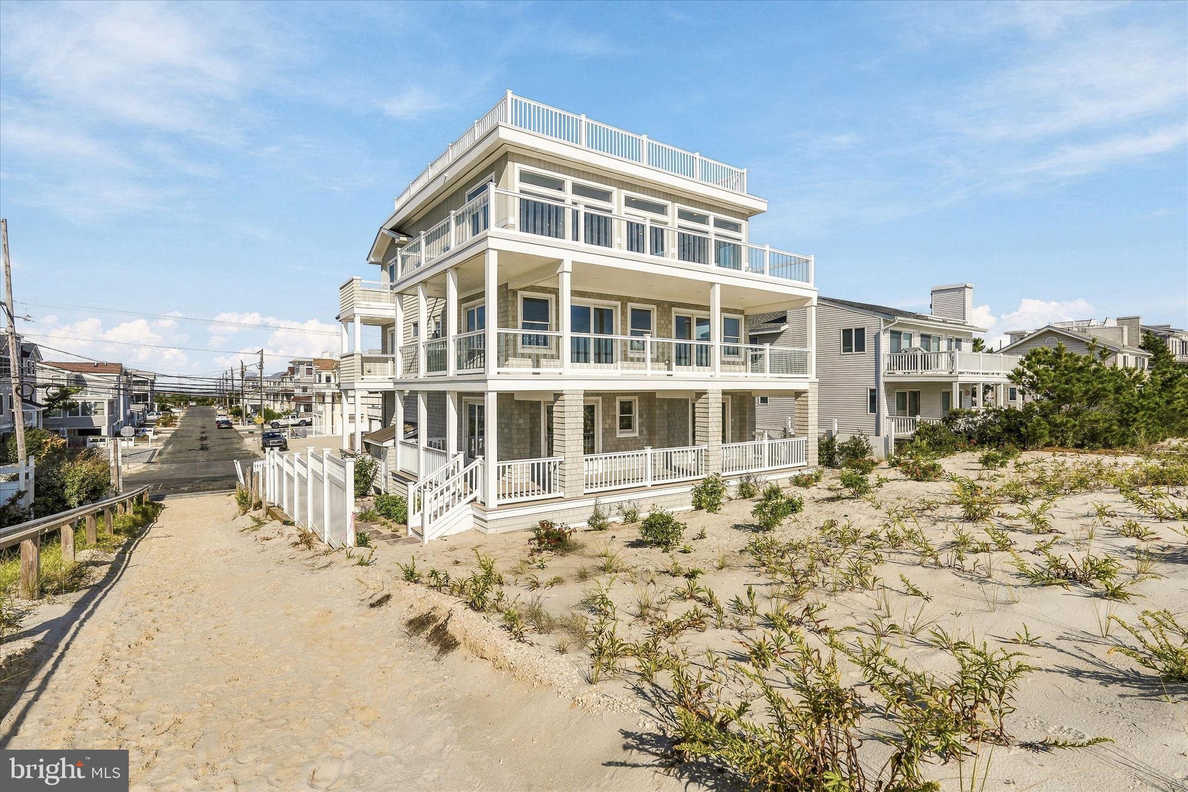
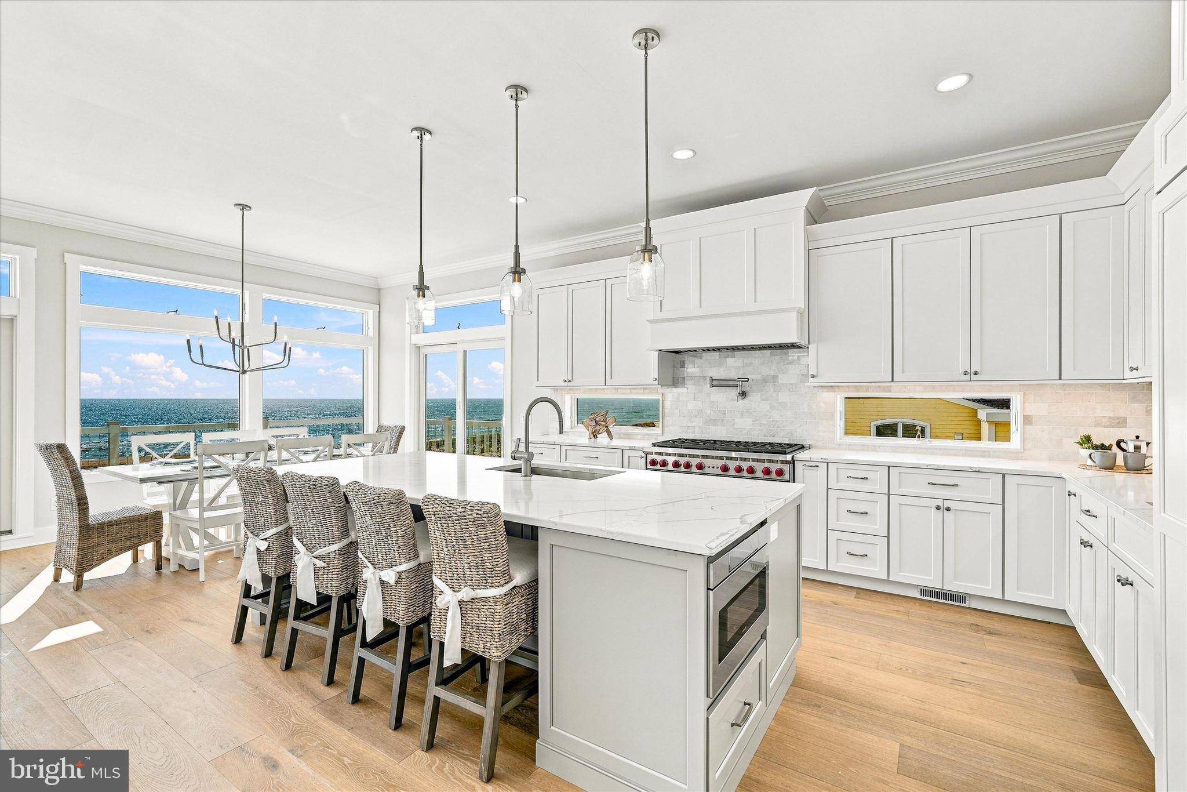
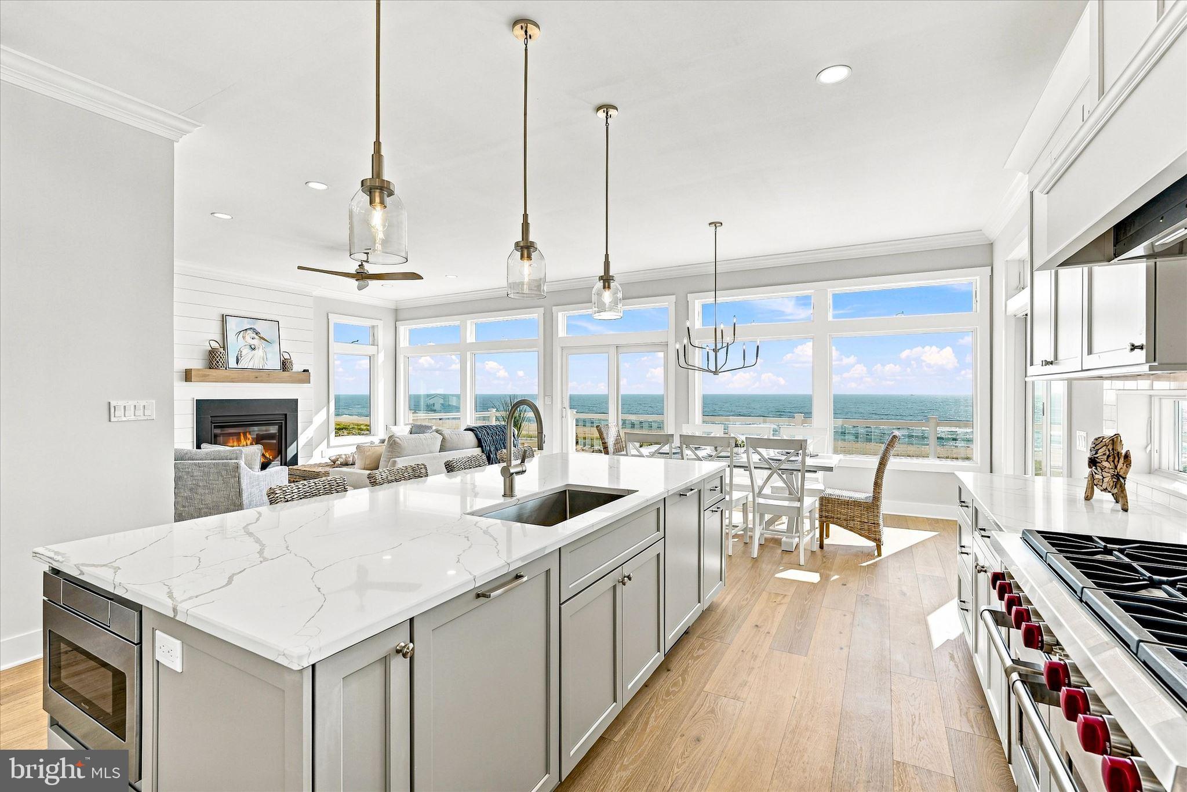
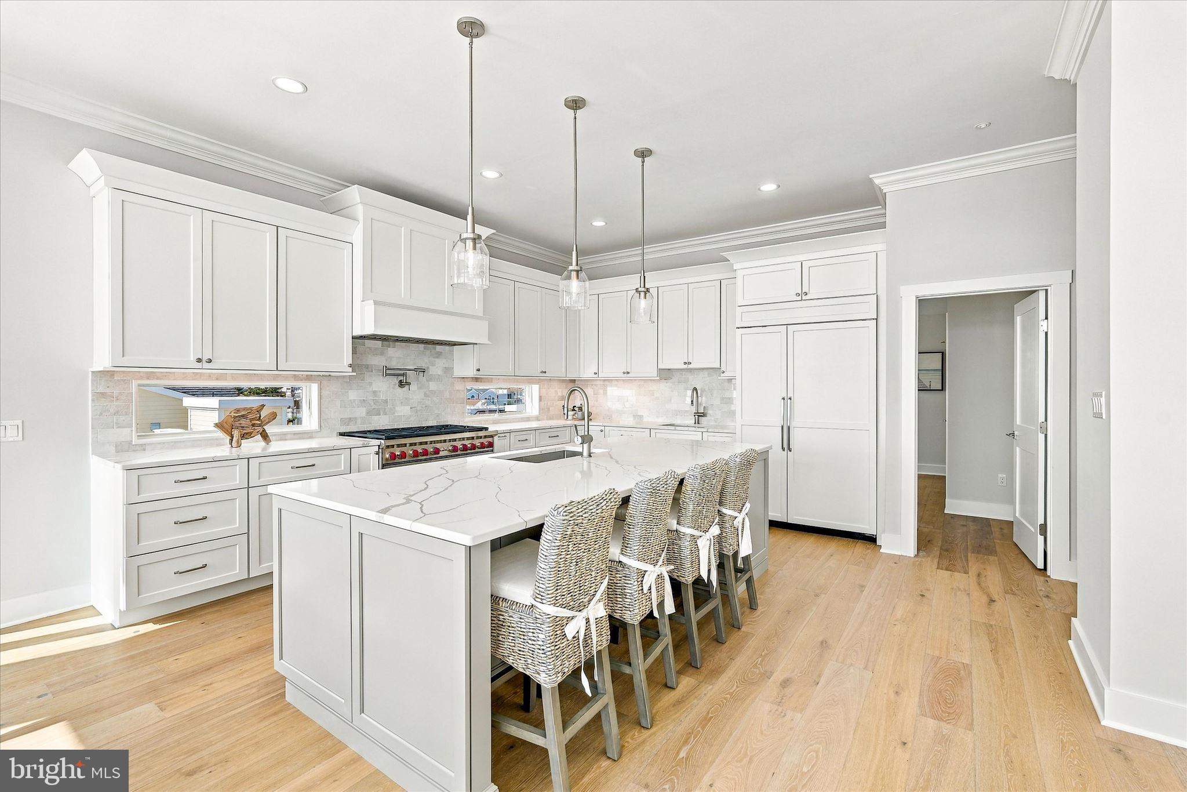
Exquisite New Oceanfront construction built by Mancini Custom Homes! 60 feet on the ocean with access to endless ocean views from over 2,301 sf of contemporary decking! This spectacular reversed living coastal retreat consists of 6 bedrooms, 5.5 baths, 4-stop elevator and 3,274 sf of new ocean front living. For your entertaining needs, the ground floor welcomes you with a spacious family room along with two bedrooms that provide access to beach front decking and an outdoor shower area. Beach goers will find the accessibility of a full bath from this ground floor to be very convenient. Wake up to beautiful ocean front views from the second floor, spacious primary bedroom that includes a double vanity sink, large walk in closet and private deck to enjoy the early morning sunshine. Two additional well-appointed ensuites, both with private deck access complete the main floor. The 3rd floor, upper level, greets you with stunning ocean views through stacked Anderson windows and features a bright and airy open floor plan with vaulted ceilings. In addition, the living room and dining room provide access to ocean front decking; ideal for summer entertaining with family and friends. A cook's kitchen features a 6-burner Wolf range, center island, SubZero side-by-side refrigerator and freezer, two dishwashers, microwave drawer, beverage center and ice maker. Guests will find a half bath off of the kitchen area. An en-suite with plenty of closet space can be found on the upper floor. Special touches include gorgeous coastal finishes, engineered wide-plank hardwood floors, quartz countertops, fully tiled showers with hand-held sprays and modern hardware throughout. A roof top deck delivers incredible ocean views that will be sure to impress. Steps from the beach with great dune protection. Experience the perfect blend of sophistication and comfort in this exceptional property. A rare opportunity to own a true oceanfront showpiece in the heart of Holgate. Taxes to be assessed.
| 2 hours ago | Listing updated with changes from the MLS® | |
| 2 hours ago | Listing first seen on site |

The real estate listing information is provided by Bright MLS is for the consumer's personal, non-commercial use and may not be used for any purpose other than to identify prospective properties consumer may be interested in purchasing. Any information relating to real estate for sale or lease referenced on this web site comes from the Internet Data Exchange (IDX) program of the Bright MLS. This web site references real estate listing(s) held by a brokerage firm other than the broker and/or agent who owns this web site. The accuracy of all information is deemed reliable but not guaranteed and should be personally verified through personal inspection by and/or with the appropriate professionals. Properties in listings may have been sold or may no longer be available. The data contained herein is copyrighted by Bright MLS and is protected by all applicable copyright laws. Any unauthorized collection or dissemination of this information is in violation of copyright laws and is strictly prohibited. Copyright © 2020 Bright MLS. All rights reserved.

Did you know? You can invite friends and family to your search. They can join your search, rate and discuss listings with you.