Save
Ask
Tour
Hide
Share
$2,475,000
New Listing

100 N N. WEST AVENUE 9
BEACH HAVEN, NJ 08008

Condominium|Coming Soon
4
Beds
4
Total Baths
4
Full Baths
2,130
SqFt
$1,162
/SqFt
2017
Built
Subdivision:
BEACH HAVEN
County:
OCEAN
Listing courtesy of Coastal Living Real Estate Group

Due to the health concerns created by Coronavirus we are offering personal 1-1 online video walkthough tours where possible.
100 N N. WEST AVENUE 9100 N N. WEST AVENUE 9100 N N. WEST AVENUE 9100 N N. WEST AVENUE 9
Save
Ask
Tour
Hide
Share

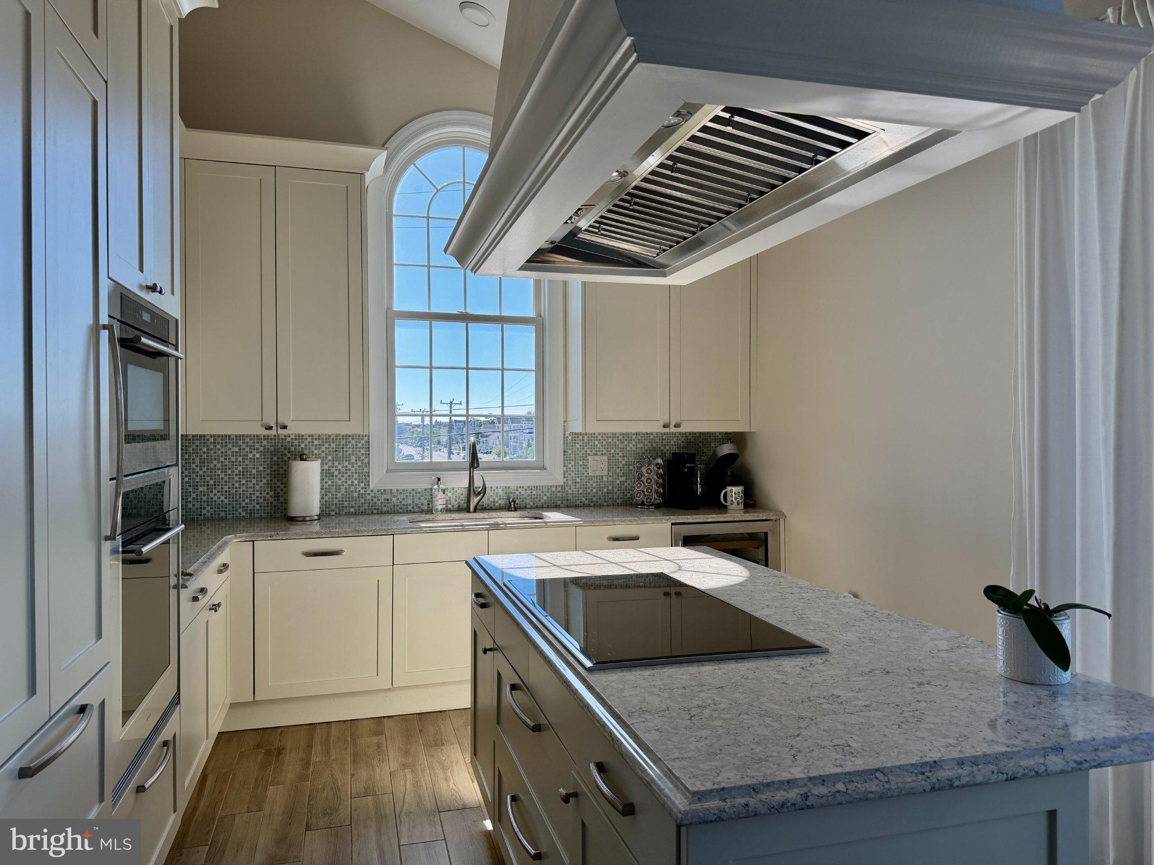
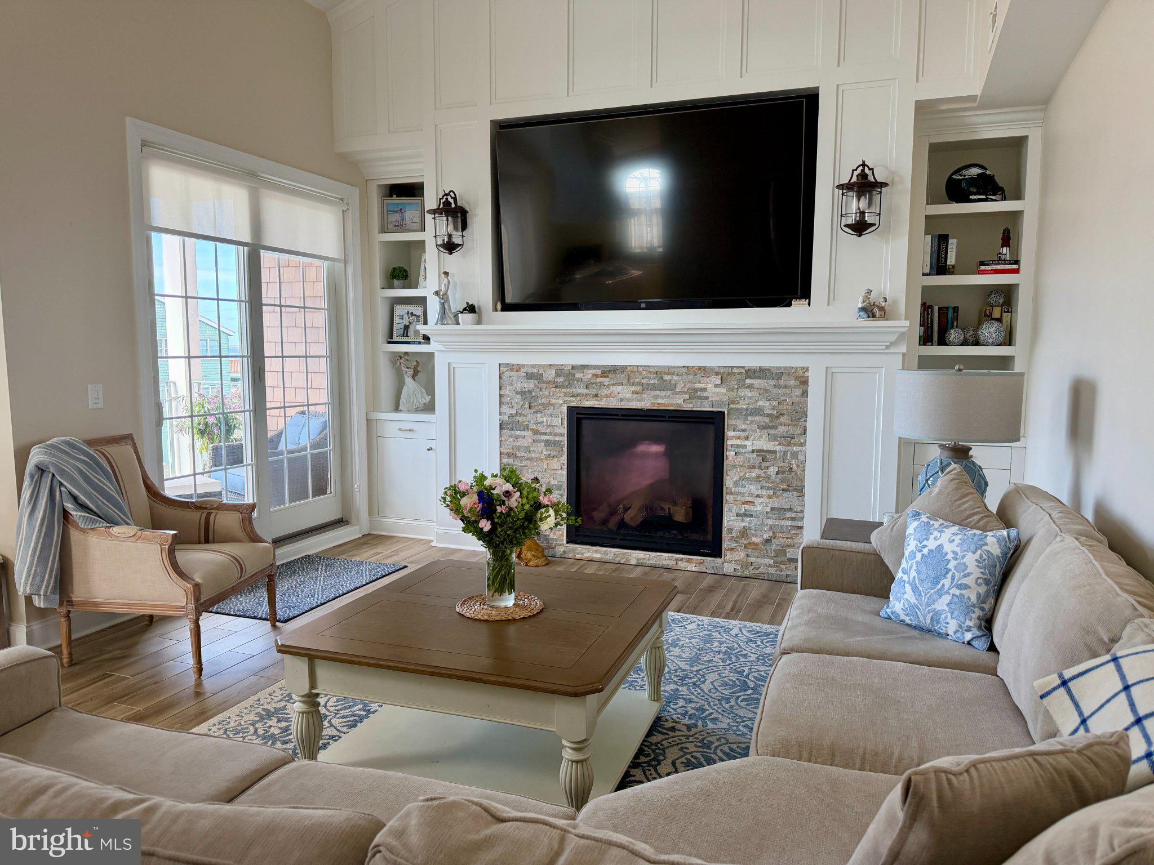
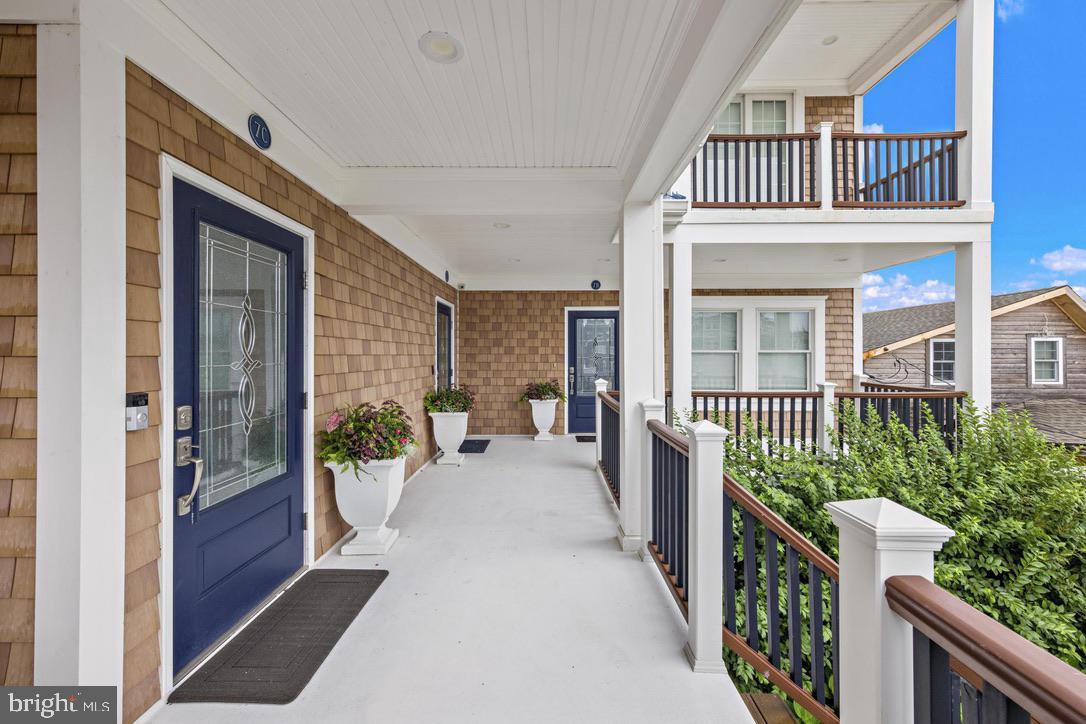
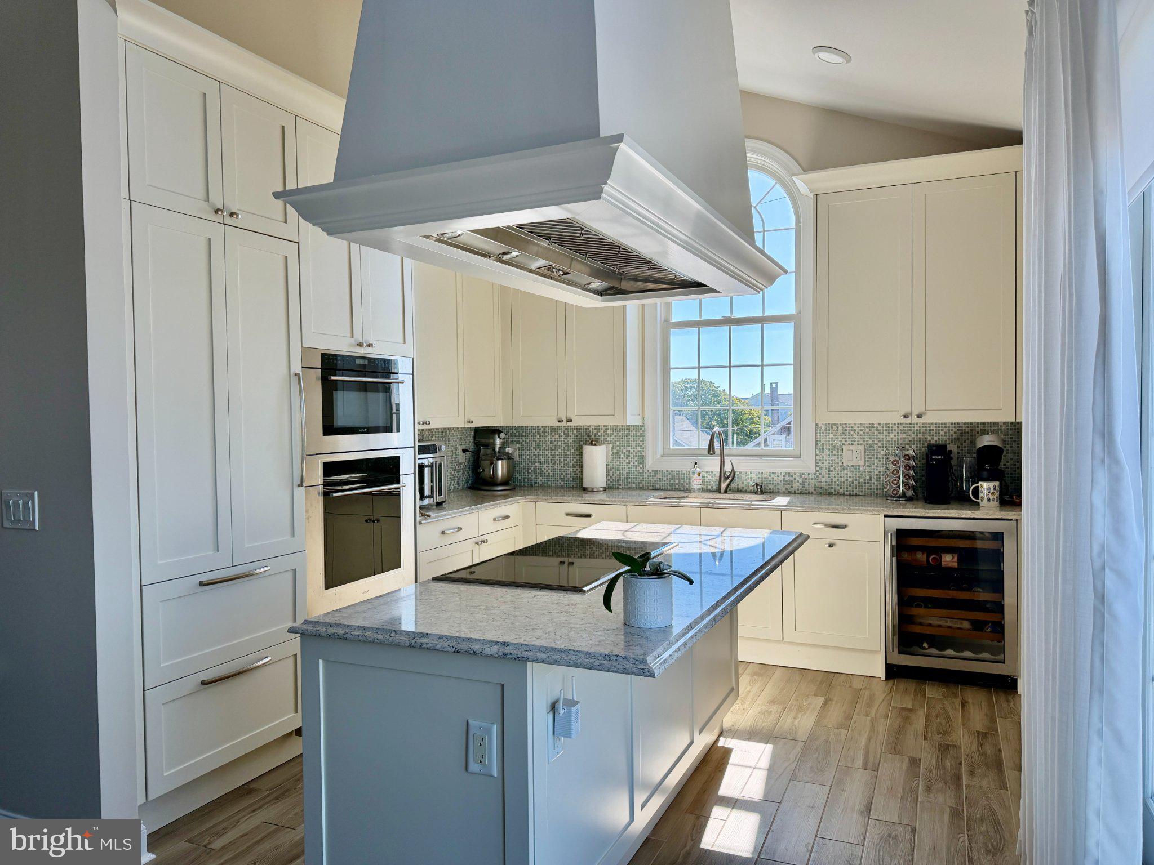
Do you love being able to walk everywhere in Beach Haven? This coastal townhouse puts you right in the heart of the Queen City, offering beautiful bay views and the space and finishes buyers are looking for. Featuring 4 bedrooms and 4 full baths, this home offers fantastic bay views from both the north and south facing decks, perfect for taking in those Beach Haven sunsets that seem to go on forever. Inside, you’ll find an elevated coastal interior with high ceilings, custom built-ins, and wood-look plank tile flooring throughout. The kitchen is beautifully appointed with Wolf and Sub-Zero appliances, neutral quartz countertops, and high-end finishes. A 3-stop elevator makes every level easily accessible, while the two-car garage plus driveway parking provides a luxury that’s especially valuable in the heart of Beach Haven. And the location? Walk to some of the best restaurants, shops, attractions, and entertainment in town—then come home, pour a drink, and watch the sun set over the bay. 4 Bedrooms | 4 Full Baths | 3-Stop Elevator | 2-Car Garage | Bay Views | Walk-to-Everything Location Beach Haven living at its best—park the car and enjoy the island.

Save
Ask
Tour
Hide
Share
Listing Snapshot
Price 
$2,475,000
Days On Site 
0 Days
Bedrooms 
4
Inside Area (SqFt) 
2,130 sqft
Total Baths 
4
Full Baths 
4
Partial Baths 
N/A
Lot Size 
N/A
Year Built 
2017
MLS® Number 
NJOC2045202
Status 
Coming Soon
Property Tax 
$12,955
HOA/Condo/Coop Fees 
$1,131 monthly
Sq Ft Source 
Estimated
Friends & Family
Recent Activity
3 hours agoListing first seen on site
3 hours agoListing updated with changes from the MLS®
General Features
Attached Garage 
Yes
Cross Street 
Centre Street
Direction Faces 
North
Foundation 
BlockConcrete PerimeterSlab
Garage 
Yes
Garage Spaces 
2
Levels 
Three Or More
Parking 
Garage Door OpenerGarageDrivewayAttached
Parking Spaces 
4
Pets 
Yes
Property Sub Type 
Condominium
Sewer 
Public Sewer
Special Circumstances 
Standard
SqFt Above 
2130
SqFt Total 
2756
Style 
Coastal
Utilities 
Cable AvailableNatural Gas AvailableSewer Available
Water Source 
Public
Zoning 
M-C
Interior Features
Appliances 
OvenWasherCooktopDishwasherDisposalDryerExhaust FanIce MakerMicrowaveRefrigeratorENERGY STAR Qualified AppliancesTankless Water Heater
Cooling 
Central AirCeiling Fan(s)Electric
Fireplace 
Yes
Fireplace Features 
Gas
Fireplaces 
1
Flooring 
Ceramic Tile
Heating 
Exhaust FanNatural GasForced Air
Interior 
Ceiling Fan(s)ElevatorKitchen IslandPantryRecessed LightingWalk-In Closet(s)Vaulted Ceiling(s)High CeilingsBuilt-in FeaturesOpen Floorplan
Main Level Bedrooms 
1
Window Features 
Insulated WindowsScreens
Save
Ask
Tour
Hide
Share
Exterior Features
Construction Details 
BlockSpray Foam InsulationVinyl SidingShingle SidingShake SidingFrame
Exterior 
Balcony
Fencing 
Wood
Patio And Porch 
Deck
Pool Features 
None
View 
WaterBay
Waterview 
WaterBay
Windows/Doors 
Insulated WindowsScreens
Community Features
Accessibility Features 
Accessible Elevator Installed
Association Amenities 
None
Association Fee 
$1131.0
Association Fee Frequency 
Monthly
MLS Area 
Beach Haven Boro (21504)
School District 
BEACH HAVEN BOROUGH PUBLIC SCHOOLS
Schools
School District
BEACH HAVEN BOROUGH PUBLIC SCHOOLS
Elementary School
Unknown
Middle School
Unknown
High School
Unknown
Listing courtesy of Coastal Living Real Estate Group


The real estate listing information is provided by Bright MLS is for the consumer's personal, non-commercial use and may not be used for any purpose other than to identify prospective properties consumer may be interested in purchasing. Any information relating to real estate for sale or lease referenced on this web site comes from the Internet Data Exchange (IDX) program of the Bright MLS. This web site references real estate listing(s) held by a brokerage firm other than the broker and/or agent who owns this web site. The accuracy of all information is deemed reliable but not guaranteed and should be personally verified through personal inspection by and/or with the appropriate professionals. Properties in listings may have been sold or may no longer be available. The data contained herein is copyrighted by Bright MLS and is protected by all applicable copyright laws. Any unauthorized collection or dissemination of this information is in violation of copyright laws and is strictly prohibited. Copyright © 2020 Bright MLS. All rights reserved.

Neighborhood & Commute
Source: Walkscore
Disclosure: Community information and market data powered by Constellation Data Labs. Information is deemed reliable but not guaranteed.
Save
Ask
Tour
Hide
Share