

Save
Ask
Tour
Hide
$640,000
New Listing
718 PRINCETON ROADLANOKA HARBOR, NJ 08734
Single Family Residence|Coming Soon
4
Beds
2
Total Baths
2
Full Baths
1,638
SqFt
$391
/SqFt
1987
Built
Subdivision:
OAKFIELD
County:
OCEAN
Listing courtesy of Haines Realty, LLC
Due to the health concerns created by Coronavirus we are offering personal 1-1 online video walkthough tours where possible.

Save
Ask
Tour
Hide
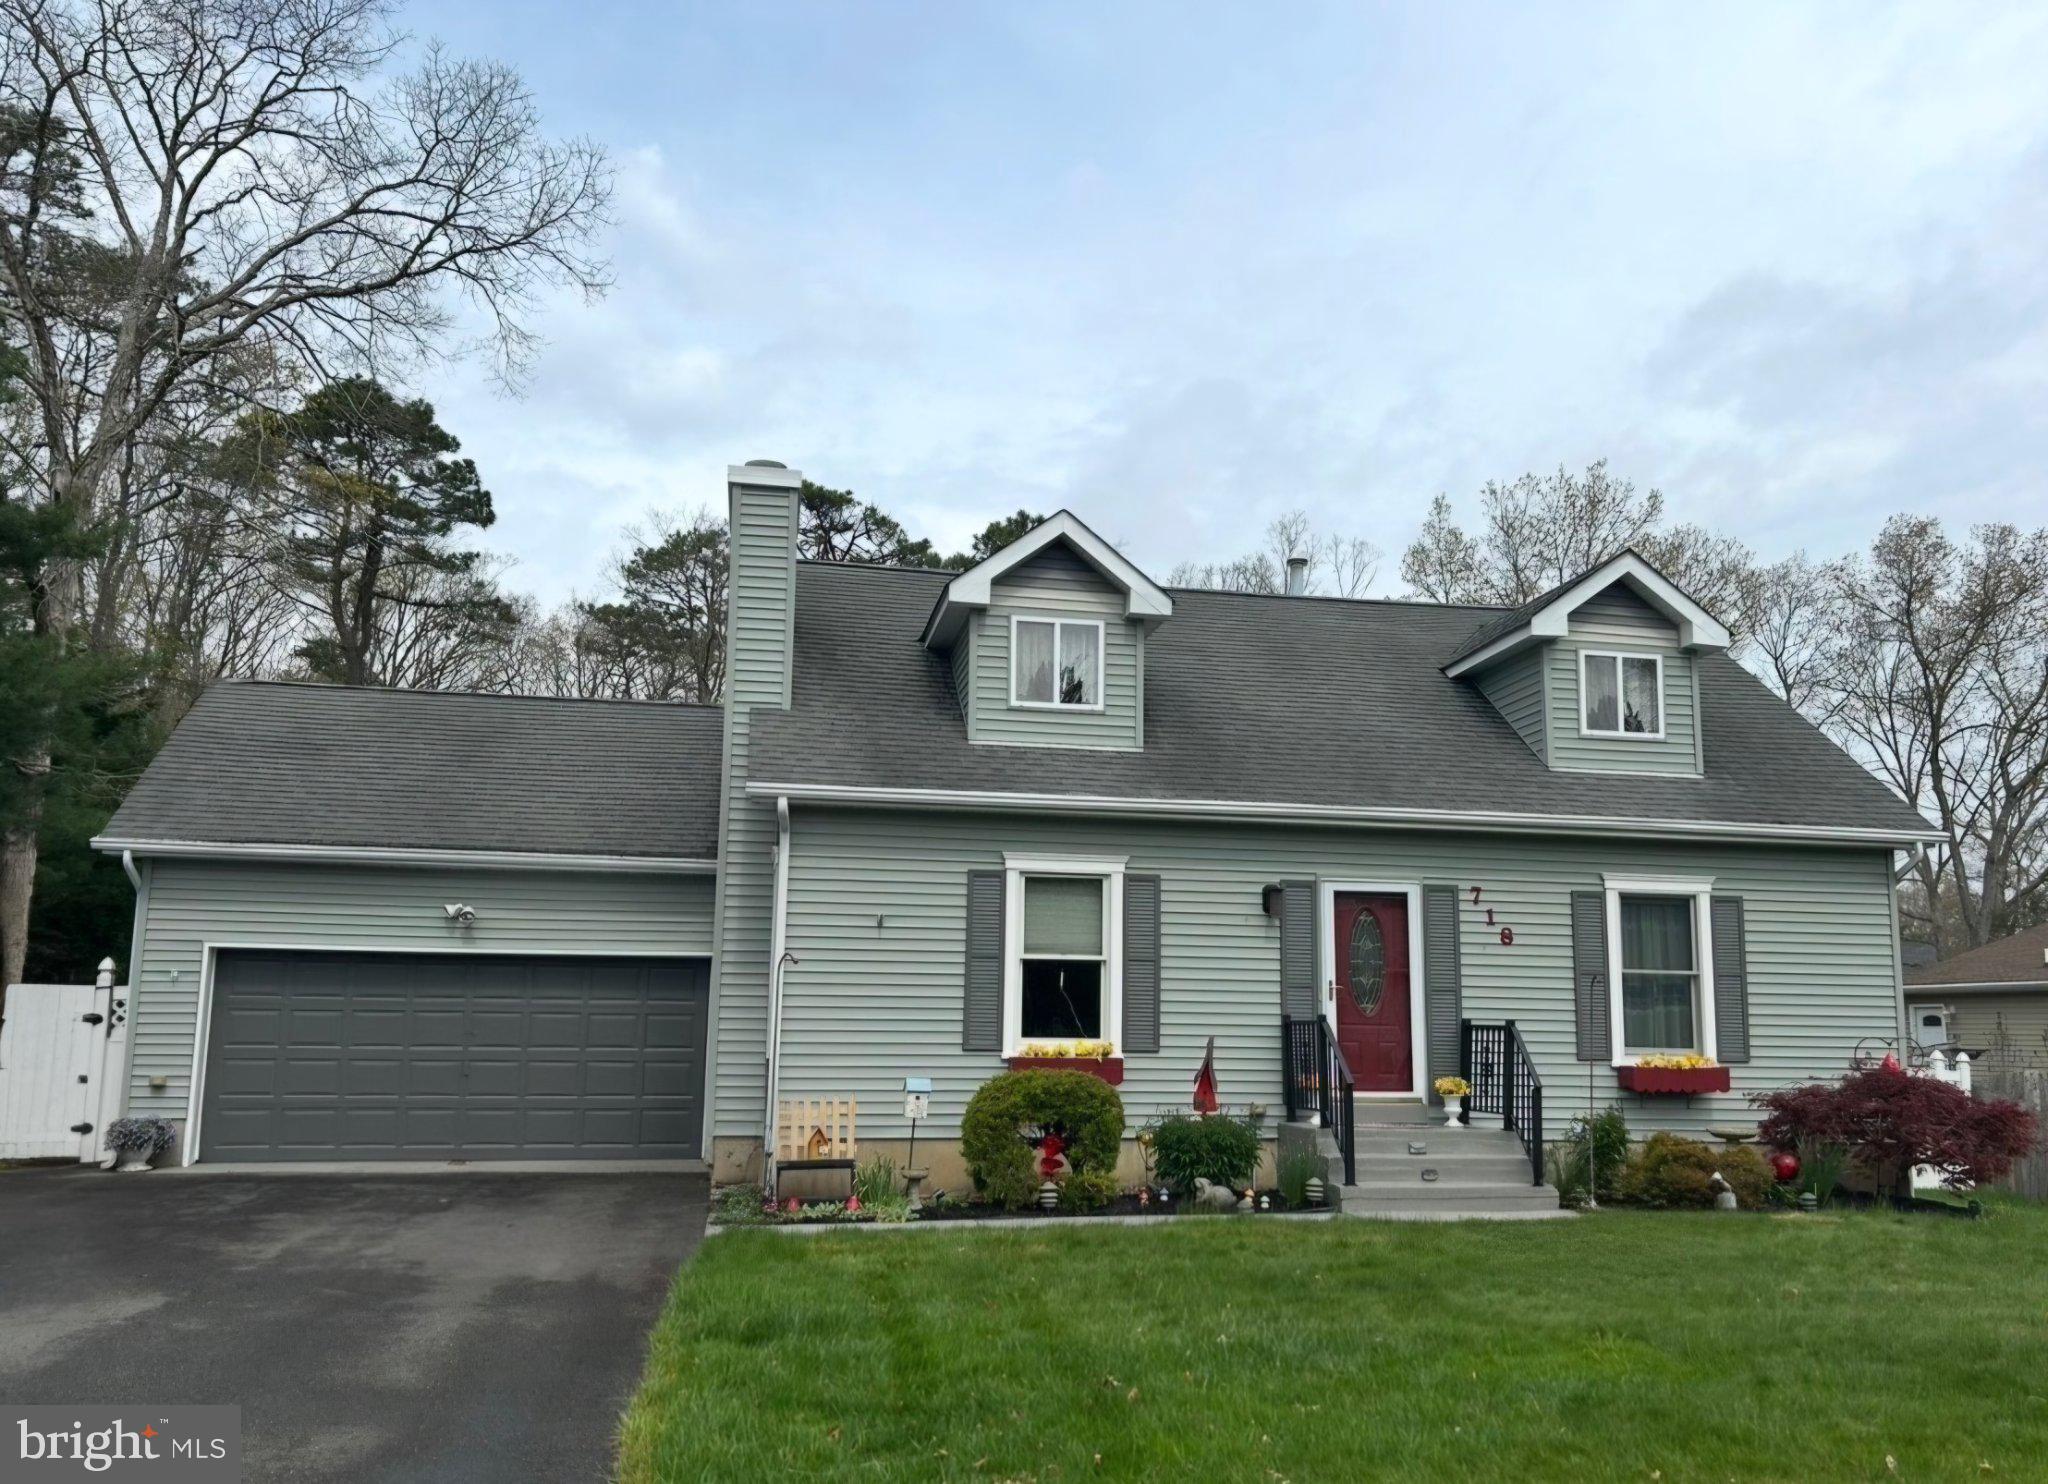
Charming 4-bedroom, 2-bath Country Cape in one of Lanoka Harbor's most desirable neighborhoods! Set on a beautiful, park-like property, this home features a versatile walkout basement, spacious living areas, and an expansive backyard perfect for entertaining or relaxing. Major mechanicals, roof, and siding have all been updated within the last few years, providing exceptional value and peace of mind. Available furnished if desired, making this a truly turnkey opportunity. A rare find combining timeless charm, modern updates, and an unbeatable location!
Save
Ask
Tour
Hide
Listing Snapshot
Price
$640,000
Days On Site
0 Days
Bedrooms
4
Inside Area (SqFt)
1,638 sqft
Total Baths
2
Full Baths
2
Partial Baths
N/A
Lot Size
0.34 Acres
Year Built
1987
MLS® Number
NJOC2045586
Status
Coming Soon
Property Tax
$6,462
HOA/Condo/Coop Fees
N/A
Sq Ft Source
Assessor
Friends & Family
Recent Activity
| 2 hours ago | Listing first seen on site | |
| 2 hours ago | Listing updated with changes from the MLS® |
General Features
Acres
0.34
Attached Garage
Yes
Foundation
Block
Garage
Yes
Garage Spaces
2
Levels
Two
Parking
OversizedGarageDrivewayAttached
Parking Spaces
2
Property Sub Type
Single Family Residence
Sewer
Public Sewer
Special Circumstances
Standard
SqFt Above
1638
SqFt Total
1638
Style
Cape Cod
Water Source
Public
Zoning
R100
Interior Features
Appliances
CooktopGas Water HeaterRefrigeratorWasherDryerMicrowave
Basement
Exterior EntryWalk-Out AccessFullInterior Entry
Cooling
Central Air
Fireplace
Yes
Fireplace Features
Gas
Fireplaces
1
Furnished
Unfurnished
Heating
Natural GasForced Air
Main Level Bedrooms
4
Save
Ask
Tour
Hide
Exterior Features
Construction Details
Frame
Fencing
Fenced
Other Structures
Barn(s)Storage
Patio And Porch
Deck
Pool Features
None
Roof
Shingle
Community Features
MLS Area
Lacey Twp (21513)
School District
LACEY TOWNSHIP PUBLIC SCHOOLS
Schools
School District
LACEY TOWNSHIP PUBLIC SCHOOLS
Elementary School
CEDAR CREEK
Middle School
LACEY TOWNSHIP M.S.
High School
LACEY TOWNSHIP
Listing courtesy of Haines Realty, LLC

The real estate listing information is provided by Bright MLS is for the consumer's personal, non-commercial use and may not be used for any purpose other than to identify prospective properties consumer may be interested in purchasing. Any information relating to real estate for sale or lease referenced on this web site comes from the Internet Data Exchange (IDX) program of the Bright MLS. This web site references real estate listing(s) held by a brokerage firm other than the broker and/or agent who owns this web site. The accuracy of all information is deemed reliable but not guaranteed and should be personally verified through personal inspection by and/or with the appropriate professionals. Properties in listings may have been sold or may no longer be available. The data contained herein is copyrighted by Bright MLS and is protected by all applicable copyright laws. Any unauthorized collection or dissemination of this information is in violation of copyright laws and is strictly prohibited. Copyright © 2020 Bright MLS. All rights reserved.
The real estate listing information is provided by Bright MLS is for the consumer's personal, non-commercial use and may not be used for any purpose other than to identify prospective properties consumer may be interested in purchasing. Any information relating to real estate for sale or lease referenced on this web site comes from the Internet Data Exchange (IDX) program of the Bright MLS. This web site references real estate listing(s) held by a brokerage firm other than the broker and/or agent who owns this web site. The accuracy of all information is deemed reliable but not guaranteed and should be personally verified through personal inspection by and/or with the appropriate professionals. Properties in listings may have been sold or may no longer be available. The data contained herein is copyrighted by Bright MLS and is protected by all applicable copyright laws. Any unauthorized collection or dissemination of this information is in violation of copyright laws and is strictly prohibited. Copyright © 2020 Bright MLS. All rights reserved.
Neighborhood & Commute
Source: Walkscore
Disclosure: Community information and market data powered by Constellation Data Labs. Information is deemed reliable but not guaranteed.
Save
Ask
Tour
Hide
