

14 LAUREN LANENEW EGYPT, NJ 08533
Due to the health concerns created by Coronavirus we are offering personal 1-1 online video walkthough tours where possible.
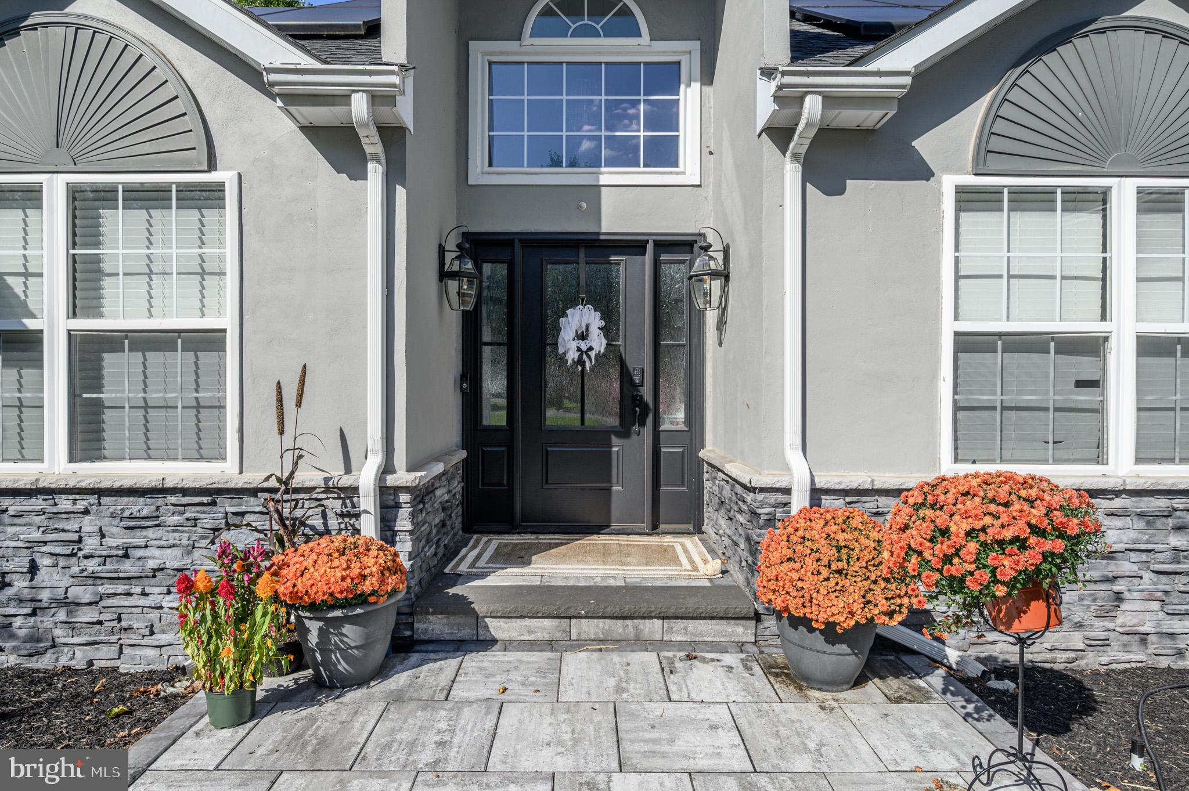
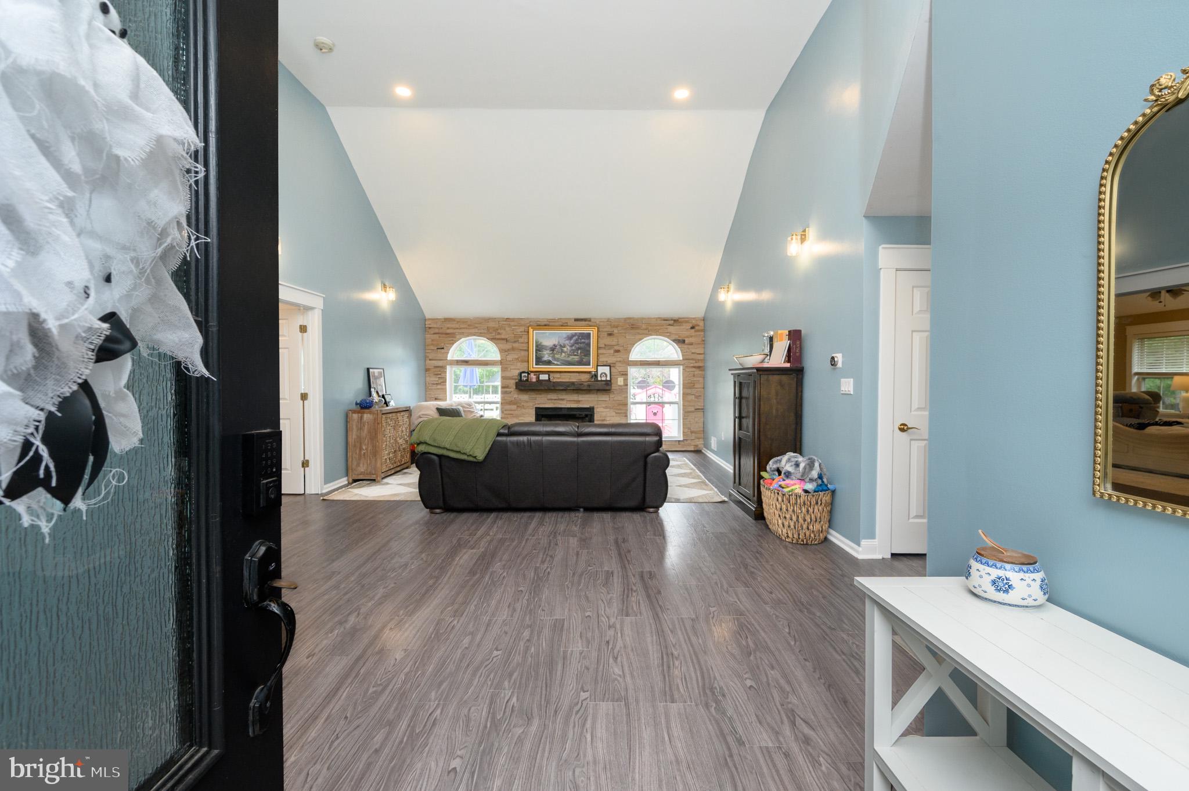
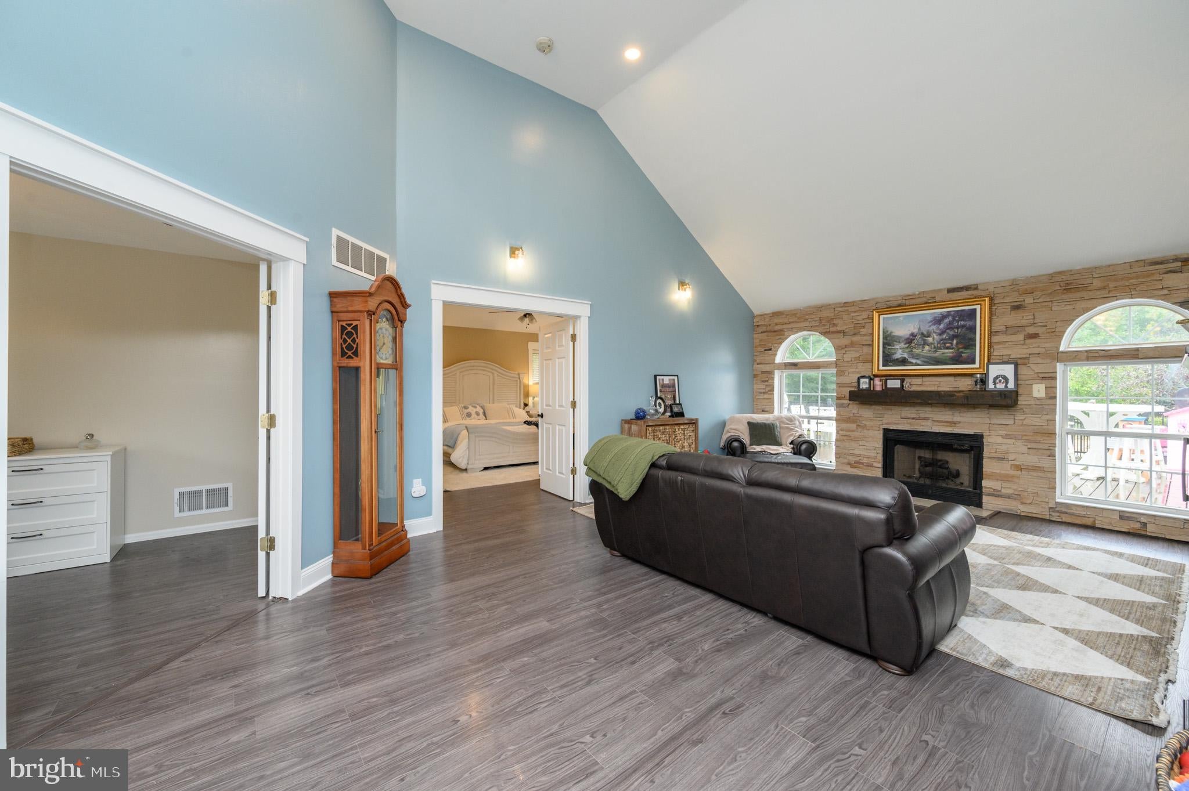
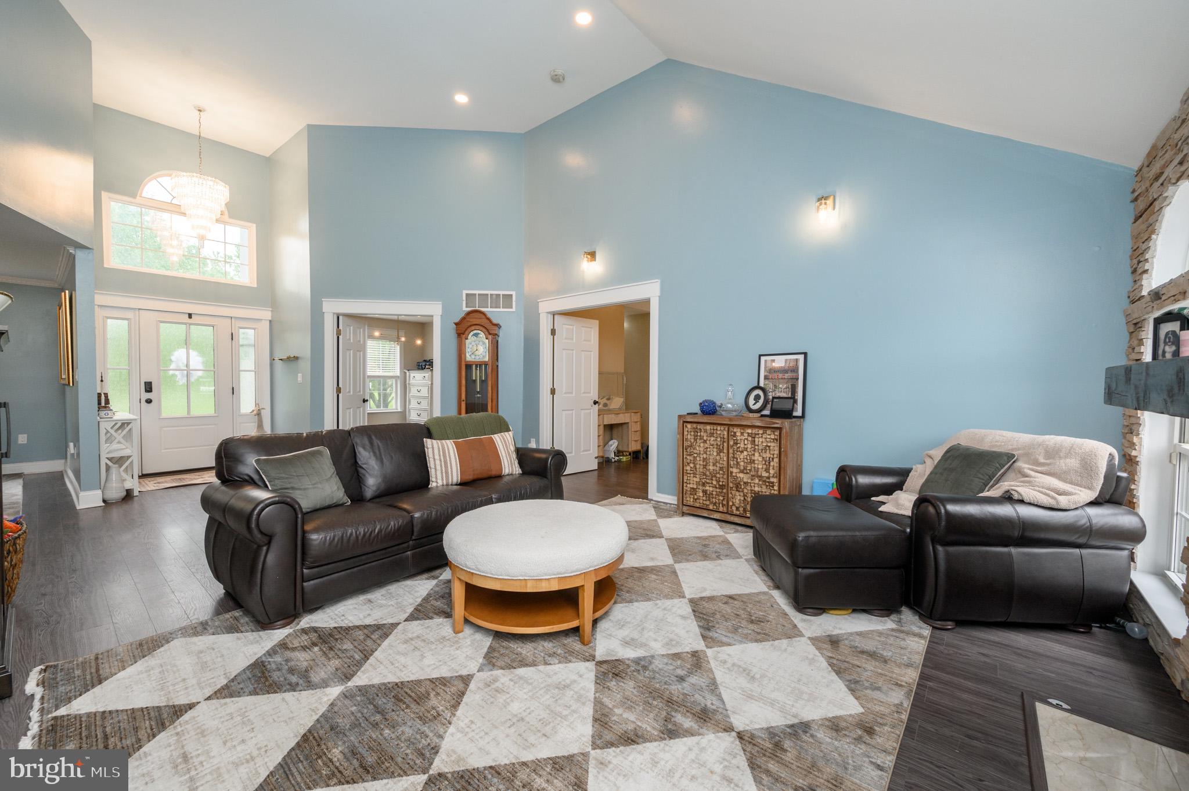
Welcome to exceptional living in this one-of-a-kind expanded ranch, ideally situated in the desirable Oakford Lake Estates of Plumsted Township. Offering 2,657 square feet of thoughtfully designed living space, 5 bedrooms, 2.5 baths, and an inviting open floor plan, this remarkable home blends elegance, comfort, and resort-style outdoor living. Step into the grand foyer, where abundant natural light pours through the striking palladium window above, highlighting the soaring cathedral ceiling and gorgeous floors that continue into the formal living room. A stunning stone accent wall, framed by double arched windows and centered around the gas fireplace, creates a warm and impressive focal point. Just off the foyer, double doors open to one of the five bedrooms, while the formal dining room awaits on the opposite side, featuring elegant crown molding. At the heart of the home is the extraordinary eat-in kitchen, designed for both everyday living and entertaining. This chef-inspired space features stainless steel JennAir appliances, quartz countertops, soft-close cabinetry, an oversized center island with bar seating, a double oven, range with hood, pot-filler faucet, and farmhouse sink. The spacious family room just off the kitchen offers a beautiful bay window, vaulted ceiling, and ceiling fan, creating the perfect gathering space. The luxurious primary suite is a private retreat, complete with tray ceilings, a gas fireplace, a comfortable sitting area, and sliding glass doors leading directly to the deck. A walk-in closet and expansive ensuite bath elevate the space even further, featuring tiled flooring, dual sinks, a tiled stall shower, and a freestanding soaking tub. Outdoor living is equally impressive. Sliding glass doors from the kitchen open onto the back deck overlooking your private backyard oasis. Fencing surrounds the gorgeous in-ground saltwater pool. Gather around the firepit while taking in serene views of Oakford Lake, conveniently located at the rear of the property. Additional highlights include owned solar panels, a new roof installed in 2023, an irrigation system, outdoor speakers, 2-zone heating and air conditioning, & whole house Generac generator. With its spacious interior, exceptional upgrades, stunning lake views, and resort-style backyard, this extraordinary Oakford Lake Estates home offers a rare opportunity to enjoy luxurious living in a truly special setting. Don't miss your chance to make this exceptional property your own schedule your showing today!
| 2 hours ago | Listing first seen on site | |
| 2 hours ago | Listing updated with changes from the MLS® |

The real estate listing information is provided by Bright MLS is for the consumer's personal, non-commercial use and may not be used for any purpose other than to identify prospective properties consumer may be interested in purchasing. Any information relating to real estate for sale or lease referenced on this web site comes from the Internet Data Exchange (IDX) program of the Bright MLS. This web site references real estate listing(s) held by a brokerage firm other than the broker and/or agent who owns this web site. The accuracy of all information is deemed reliable but not guaranteed and should be personally verified through personal inspection by and/or with the appropriate professionals. Properties in listings may have been sold or may no longer be available. The data contained herein is copyrighted by Bright MLS and is protected by all applicable copyright laws. Any unauthorized collection or dissemination of this information is in violation of copyright laws and is strictly prohibited. Copyright © 2020 Bright MLS. All rights reserved.

Did you know? You can invite friends and family to your search. They can join your search, rate and discuss listings with you.