

78 WALNUT STREETSALEM, NJ 08079
Due to the health concerns created by Coronavirus we are offering personal 1-1 online video walkthough tours where possible.
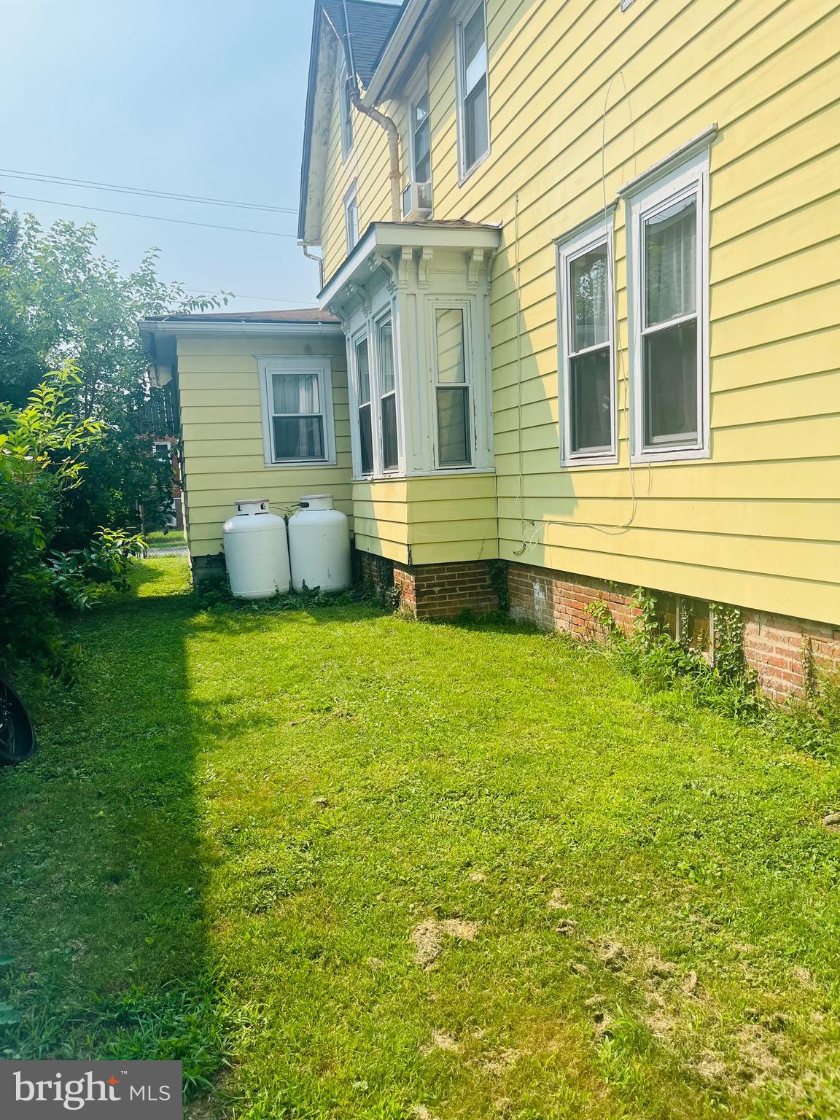
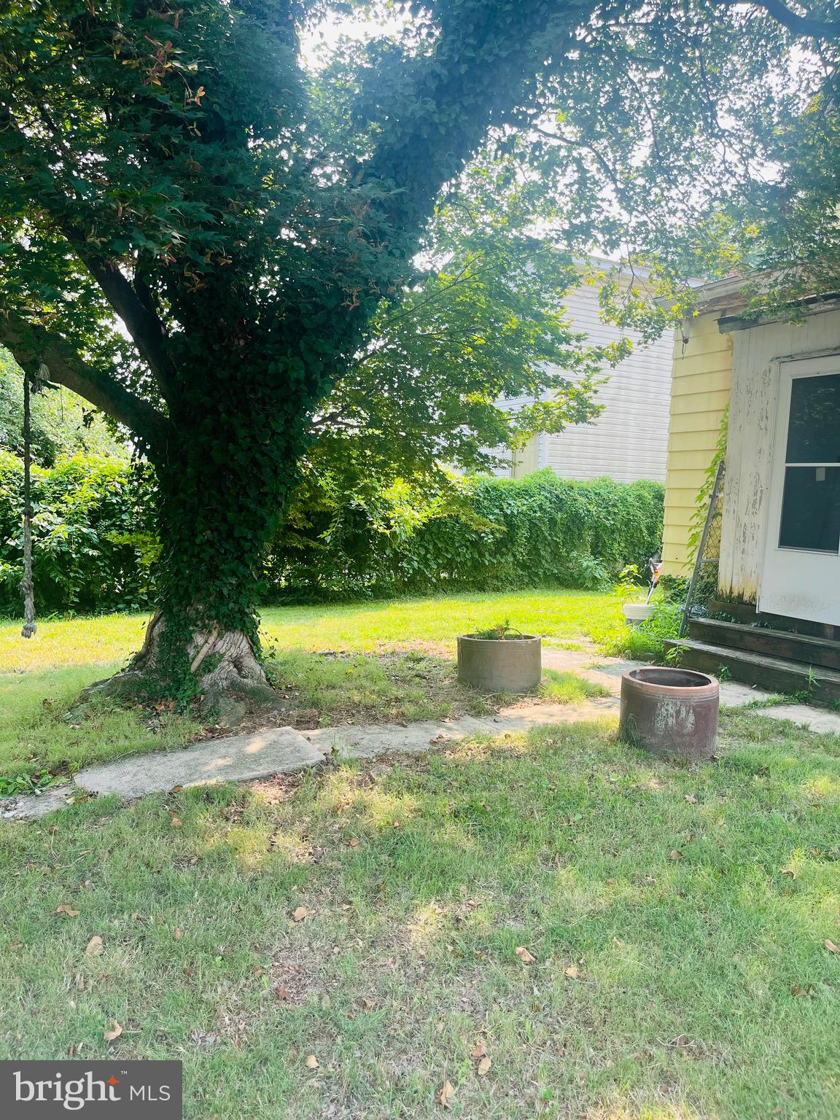
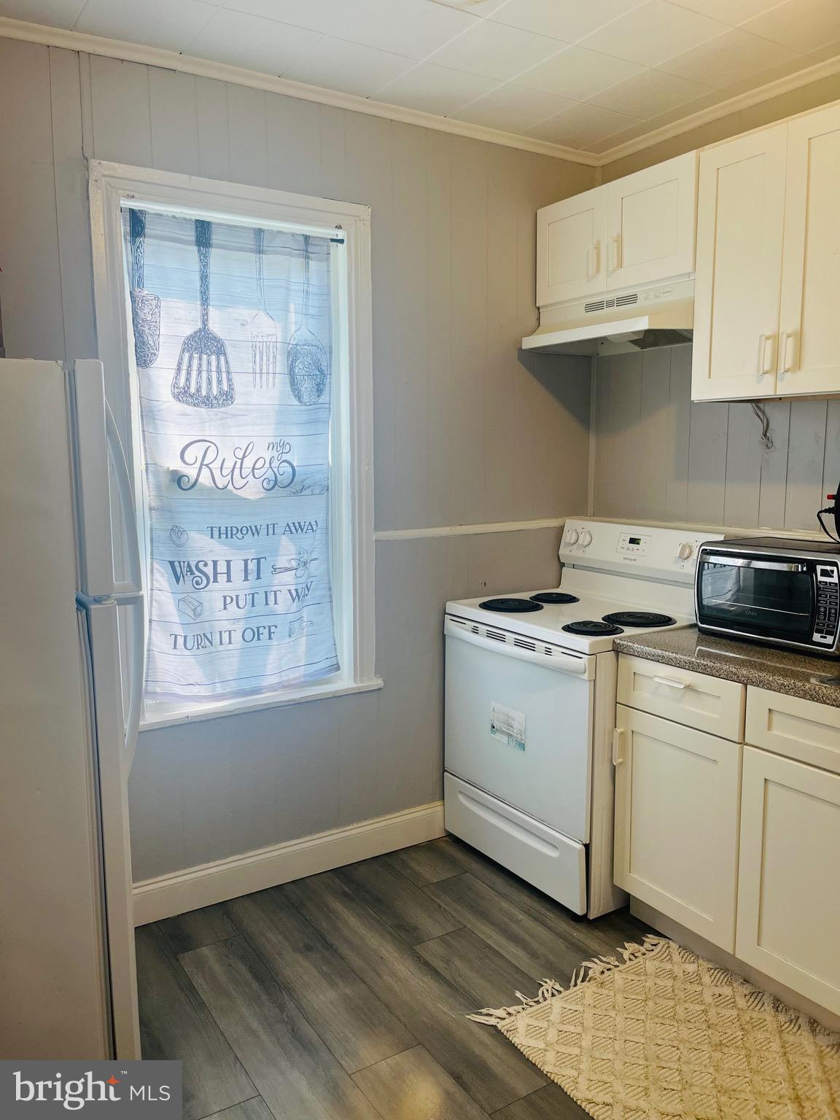
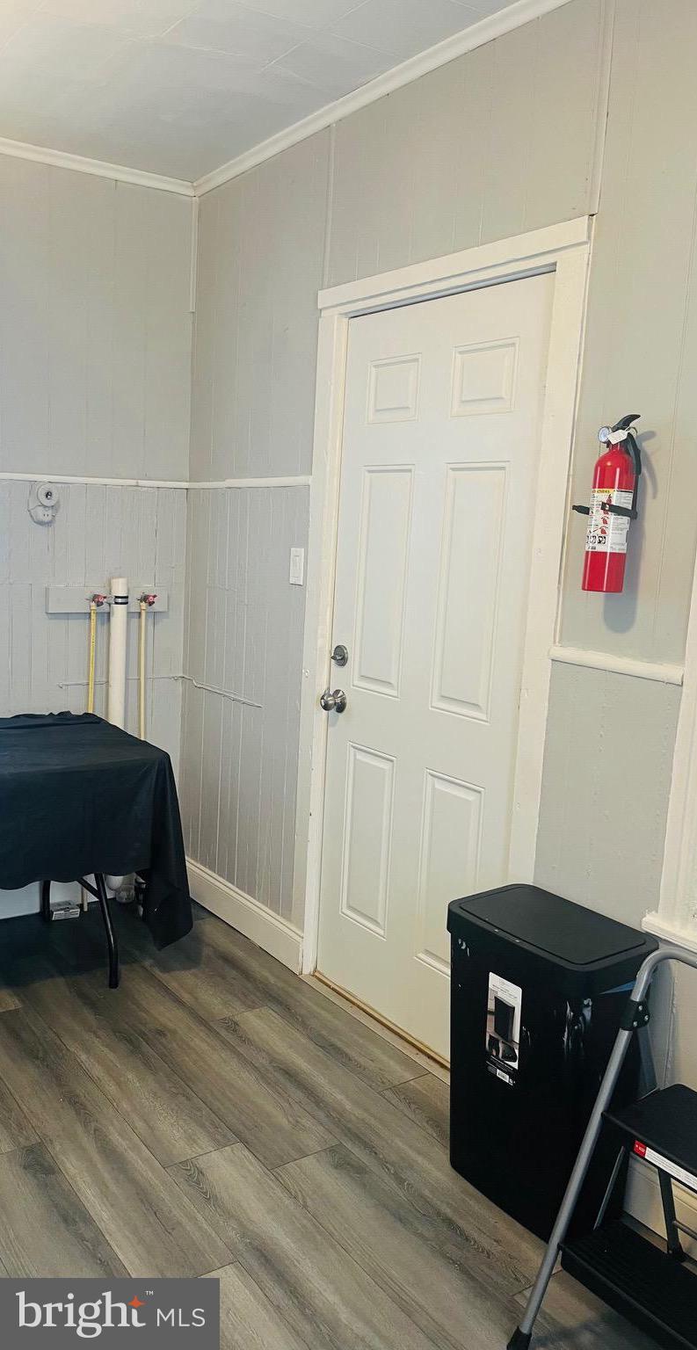
Welcome to 78 Walnut Street, Salem, NJ, a spacious and versatile property offering exceptional value and flexible residential opportunities for homeowners, investors, and multigenerational living. If you’re searching for a home with space, flexibility, and opportunity, this property is worth exploring. This expansive residence features five bedrooms, two full bathrooms, a full basement, a walk-up attic, an enclosed sun porch, a spacious enclosed indoor first-floor entrance deck area, a backyard, a newer roof, and leased solar panels designed to help offset utility costs. The home can be enjoyed as a five-bedroom, two-bathroom single-family residence or offers the potential for separate living arrangements featuring a two-bedroom, one-bathroom first-floor living space and a two-bedroom, one-bathroom second-floor living space. This flexible layout is ideal for a large family, multigenerational household, owner-occupied investment (live in one and rent out the other), rental property, or other approved residential use. The first-floor living space welcomes you with a spacious enclosed indoor deck/entry area, offering a versatile area for relaxing, entertaining, an office space, or creating a comfortable sitting space. The home also features a separate enclosed sun porch filled with natural light, a separate stairwell entryway providing direct access to the second floor, and independent heating systems for each level. The first floor is heated by propane forced air, while the second floor is equipped with electric baseboard heat. The full basement and walk-up attic provide additional storage and future possibilities. With multiple bedrooms, separate living areas, and generous common spaces, the property offers potential for flexible residential use, including an independent living program, supportive housing, or other residential-based program use, subject to applicable licensing, zoning, municipal approvals, and program requirements. Investors will appreciate the property’s flexible floor plan and rental potential, with estimated combined rental income potential ofapproximately $3,000–$3,300+ per month, depending on final configuration, market conditions, tenant qualifications, and applicable approvals. Conveniently located just steps from John Fenwick Academy and Walnut Street Field, home of the Salem Junior Rams youth football and cheerleading programs, and minutes from Salem’s historic downtown area, municipal buildings, local shops, and community attractions including Hires Avenue Community Garden and Martin Luther King Park. Don’t miss this opportunity to own a spacious and versatile property in Salem, NJ, with tremendous potential for comfortable living, rental income, investment, or future expansion. Property is being sold As-Is. Buyers are encouraged to perform all due diligence and inspections. Proof of mortgage pre-approval or proof of funds will be required with all submitted offers. Schedule your private showing today and discover all that 78 Walnut Street has to offer!
| 2 hours ago | Listing updated with changes from the MLS® | |
| 4 hours ago | Listing first seen on site |

The real estate listing information is provided by Bright MLS is for the consumer's personal, non-commercial use and may not be used for any purpose other than to identify prospective properties consumer may be interested in purchasing. Any information relating to real estate for sale or lease referenced on this web site comes from the Internet Data Exchange (IDX) program of the Bright MLS. This web site references real estate listing(s) held by a brokerage firm other than the broker and/or agent who owns this web site. The accuracy of all information is deemed reliable but not guaranteed and should be personally verified through personal inspection by and/or with the appropriate professionals. Properties in listings may have been sold or may no longer be available. The data contained herein is copyrighted by Bright MLS and is protected by all applicable copyright laws. Any unauthorized collection or dissemination of this information is in violation of copyright laws and is strictly prohibited. Copyright © 2020 Bright MLS. All rights reserved.

Did you know? You can invite friends and family to your search. They can join your search, rate and discuss listings with you.