Save
Ask
Tour
Hide
Share
$849,999
New Listing

101 CHURCHILL AVENUE
SOMERSET, NJ 08873

Single Family Residence|Coming Soon
5
Beds
3
Total Baths
2
Full Baths
1
Partial Bath
2,308
SqFt
$368
/SqFt
2010
Built
Subdivision:
CHURCHILL ESTATES
County:
SOMERSET
Listing courtesy of RE/MAX Our Town

Due to the health concerns created by Coronavirus we are offering personal 1-1 online video walkthough tours where possible.
Upcoming Open Houses
Due to COVID-19, we recommend you verify Open Houses before attending.
Sat, Sep 12, 12:00 PM - 3:00 PM
101 CHURCHILL AVENUE101 CHURCHILL AVENUE101 CHURCHILL AVENUE101 CHURCHILL AVENUE
Save
Ask
Tour
Hide
Share

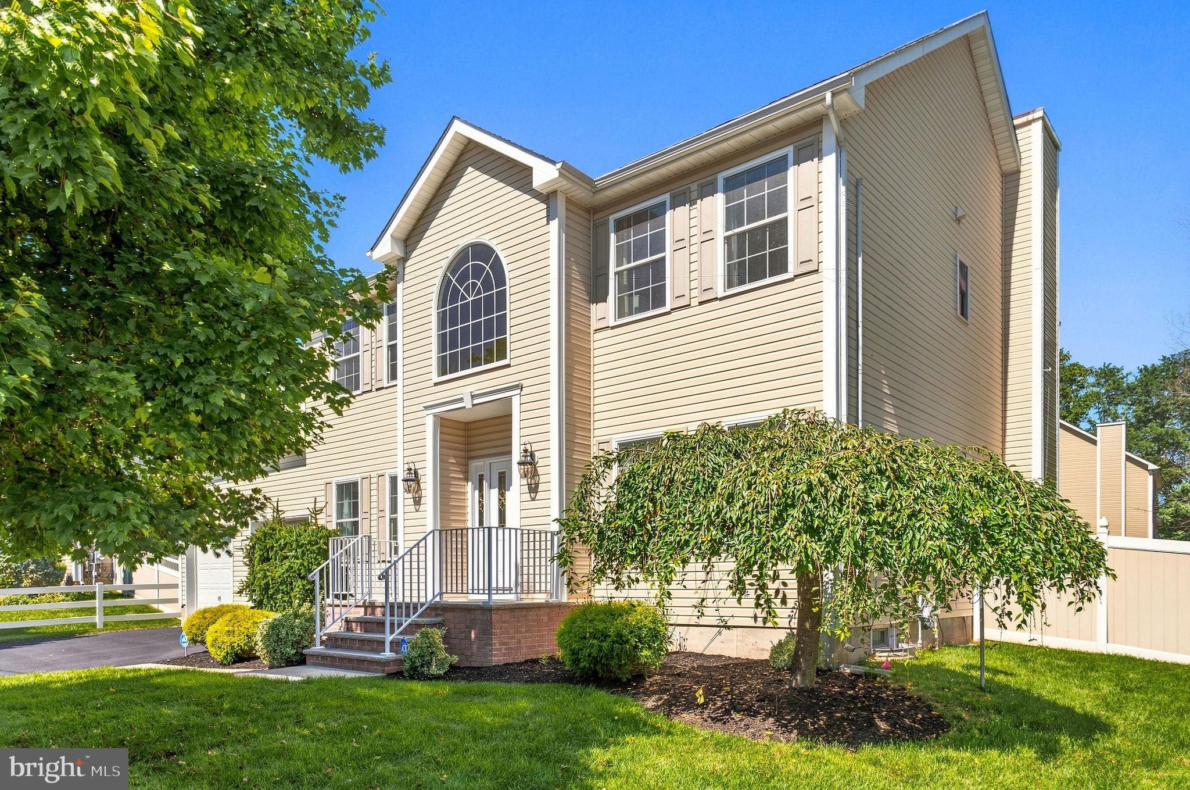
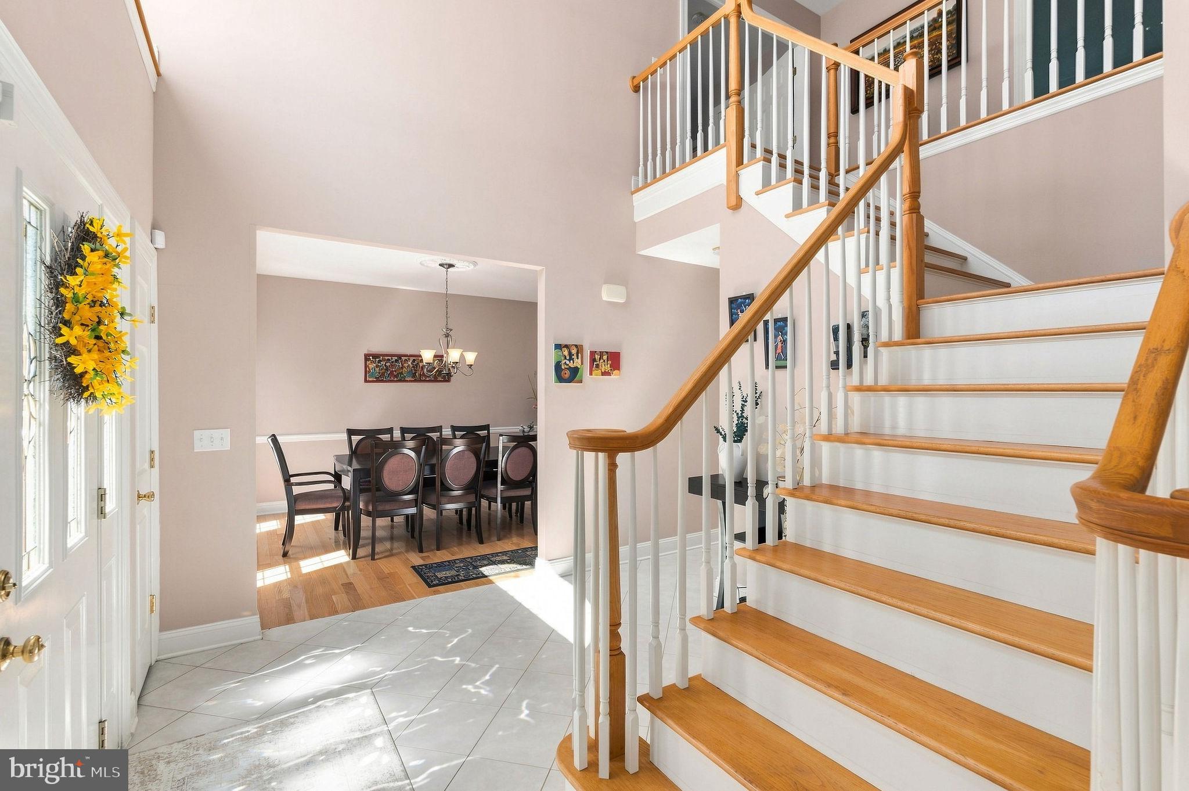
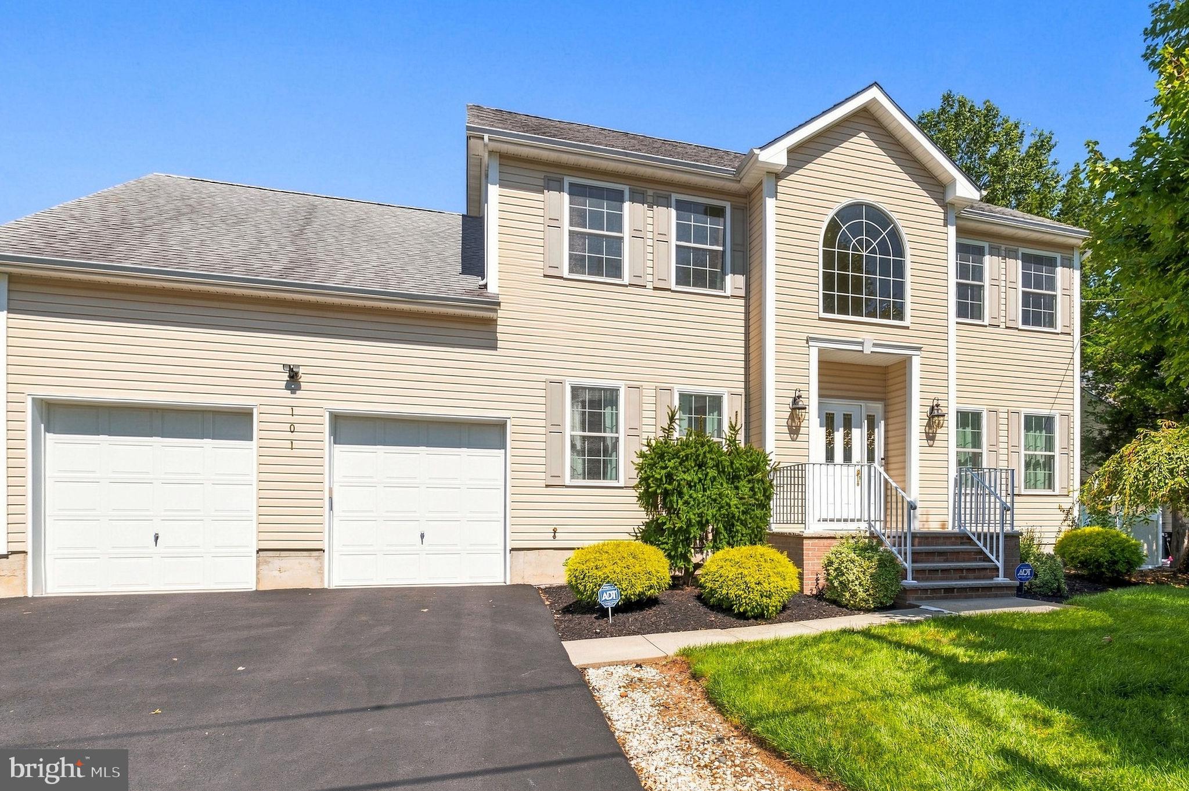
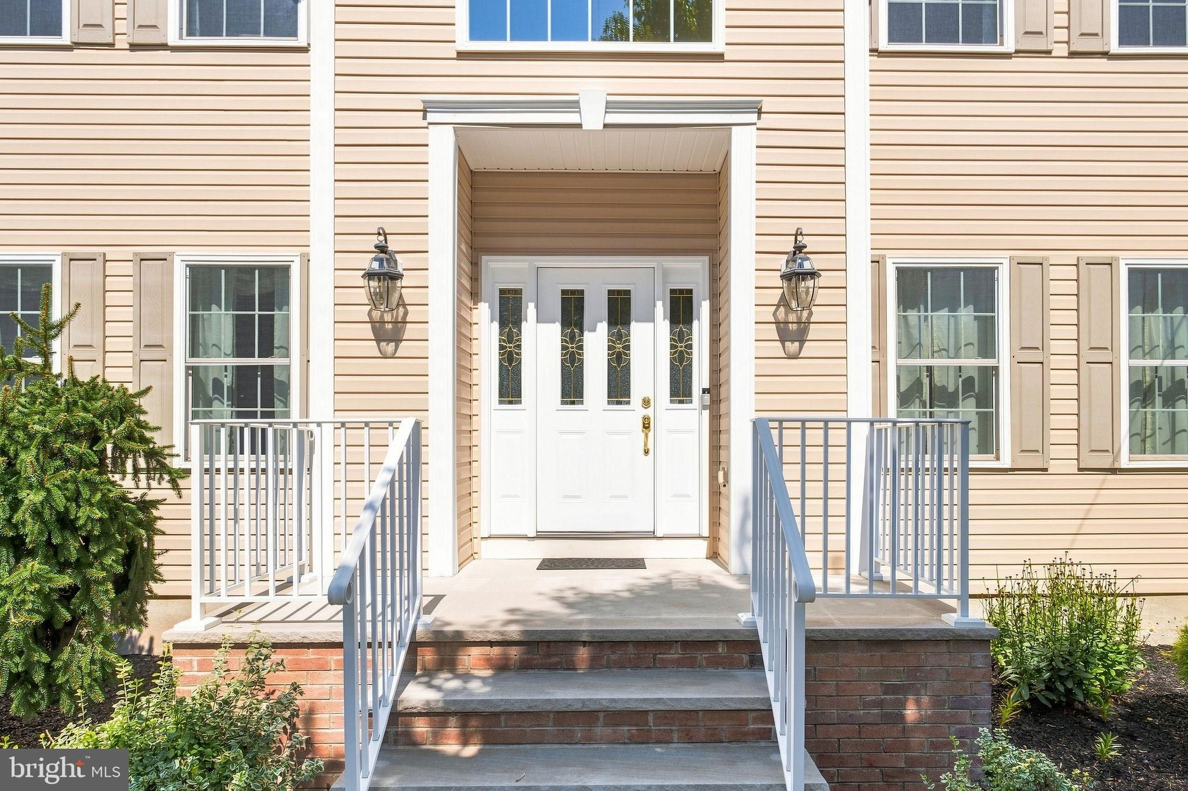
Welcome to this beautifully maintained Yale model in desirable Churchill Estates! This spacious 5-bedroom, 2.5-bath Colonial begins with a new driveway, newly constructed front porch, and impressive two-story foyer filled with natural light. The main level offers tile and hardwood flooring, formal living and dining rooms, and a comfortable family room anchored by a modern gas fireplace. The eat-in, open-concept kitchen features granite countertops, stainless steel appliances, and sliding doors leading to a paver patio and beautifully landscaped backyard enclosed by a private vinyl fence. A first-floor bedroom and half bath provide flexible space for guests or a home office. Upstairs are four generously sized bedrooms and two full baths, including a primary suite with a walk-in closet and private bath. An unfinished bonus room offers excellent potential for future customization. Additional features include a full dry basement ready to be finished, a newer efficient HVAC system, new tankless water heater, two-car garage, and double-wide driveway. Conveniently located near major highways, shopping, dining, mass transit, NYC bus and train service, Rutgers University, and Robert Wood Johnson University Hospital. Space, comfort, convenience, and potential all in one exceptional Somerset home!

Save
Ask
Tour
Hide
Share
Listing Snapshot
Price 
$849,999
Days On Site 
0 Days
Bedrooms 
5
Inside Area (SqFt) 
2,308 sqft
Total Baths 
3
Full Baths 
2
Partial Baths 
1
Lot Size 
0.23 Acres
Year Built 
2010
MLS® Number 
NJSO2006086
Status 
Coming Soon
Property Tax 
N/A
HOA/Condo/Coop Fees 
N/A
Sq Ft Source 
Assessor
Friends & Family
Recent Activity
8 hours agoListing updated with changes from the MLS®
9 hours agoListing first seen on site
General Features
Acres 
0.23
Attached Garage 
Yes
Foundation 
Other
Garage 
Yes
Garage Spaces 
2
Levels 
Two
Parking 
Garage Door OpenerOn StreetGarageOtherAttached
Parking Spaces 
2
Pets 
Yes
Property Sub Type 
Single Family Residence
Security 
Smoke Detector(s)Carbon Monoxide Detector(s)
Sewer 
Public Sewer
Special Circumstances 
Standard
SqFt Above 
2308
SqFt Total 
2308
Style 
Colonial
Utilities 
Natural Gas AvailableElectricity Available
Water Source 
Public
Zoning 
R10
Interior Features
Appliances 
Gas RangeGas OvenGas Water HeaterDishwasherDryerRefrigeratorWasher
Basement 
FullUnfinished
Cooling 
Central AirGas
Fireplace 
Yes
Fireplace Features 
Gas
Fireplaces 
1
Flooring 
CarpetWoodHardwood
Heating 
Natural GasForced Air
Interior 
Eat-in KitchenKitchen IslandPantryWalk-In Closet(s)
Laundry Features 
Laundry RoomMain Level
Main Level Bedrooms 
1
Window Features 
Window CoveringsWindow Treatments
Bathroom 2 
Bedroom 1 
Bedroom 2 
Bedroom 3 
Breakfast Room 
Level - Main
Dining Room 
Level - Main
Family Room 
Level - Main
Foyer 
Level - Main
Kitchen 
Level - MainFeatures - Pantry
Laundry 
Level - Main
Living Room 
Level - Main
Primary Bathroom 
Features - Walk-In Closet(s)
Primary Bedroom 
Features - Walk-In Closet(s)
Save
Ask
Tour
Hide
Share
Exterior Features
Construction Details 
Vinyl Siding
Patio And Porch 
Patio
Pool Features 
None
Roof 
Asphalt
Windows/Doors 
Window CoveringsWindow Treatments
Community Features
MLS Area 
Franklin Twp (21808)
School District 
FRANKLIN TOWNSHIP PUBLIC SCHOOLS
Schools
School District
FRANKLIN TOWNSHIP PUBLIC SCHOOLS
Elementary School
MACAFEE E.S.
Middle School
SAMPSON G SMITH SCHOOL
High School
FRANKLIN H.S.
Listing courtesy of RE/MAX Our Town


The real estate listing information is provided by Bright MLS is for the consumer's personal, non-commercial use and may not be used for any purpose other than to identify prospective properties consumer may be interested in purchasing. Any information relating to real estate for sale or lease referenced on this web site comes from the Internet Data Exchange (IDX) program of the Bright MLS. This web site references real estate listing(s) held by a brokerage firm other than the broker and/or agent who owns this web site. The accuracy of all information is deemed reliable but not guaranteed and should be personally verified through personal inspection by and/or with the appropriate professionals. Properties in listings may have been sold or may no longer be available. The data contained herein is copyrighted by Bright MLS and is protected by all applicable copyright laws. Any unauthorized collection or dissemination of this information is in violation of copyright laws and is strictly prohibited. Copyright © 2020 Bright MLS. All rights reserved.

Neighborhood & Commute
Source: Walkscore
Disclosure: Community information and market data powered by Constellation Data Labs. Information is deemed reliable but not guaranteed.
Save
Ask
Tour
Hide
Share