

408 LAKE MEADE DRIVEEAST BERLIN, PA 17316
Due to the health concerns created by Coronavirus we are offering personal 1-1 online video walkthough tours where possible.
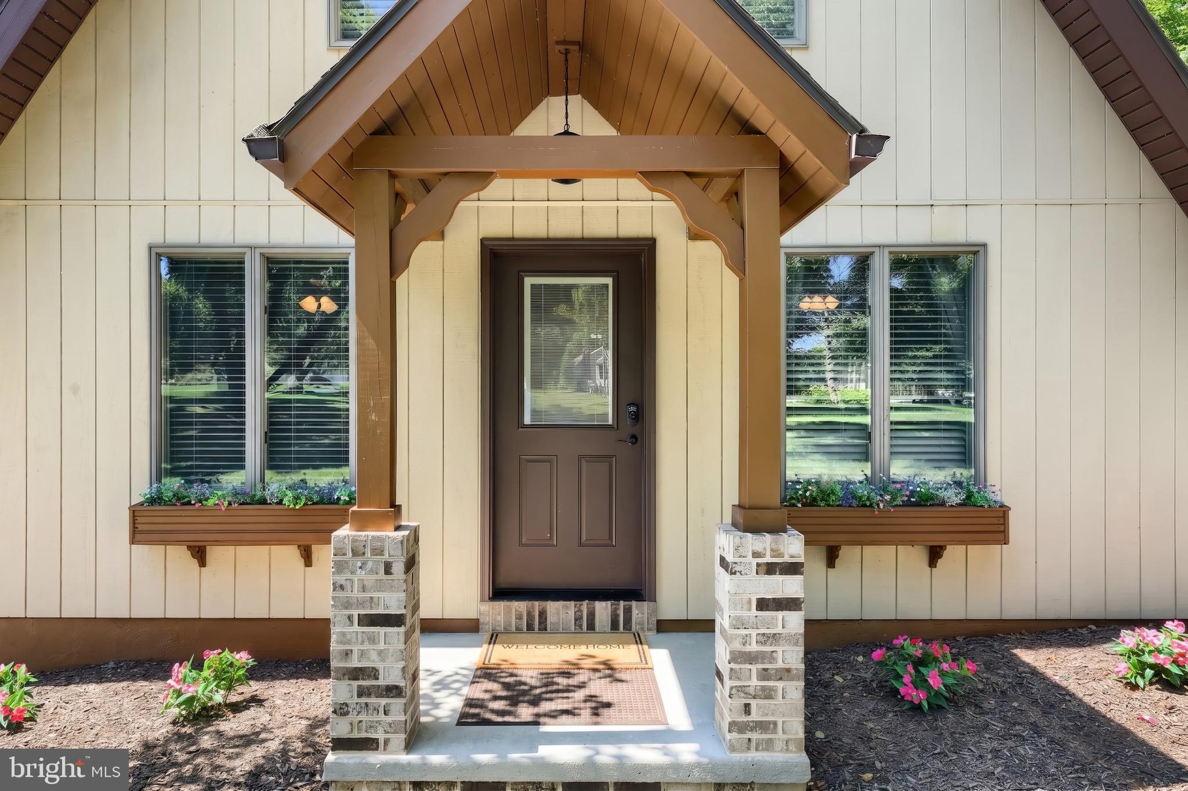
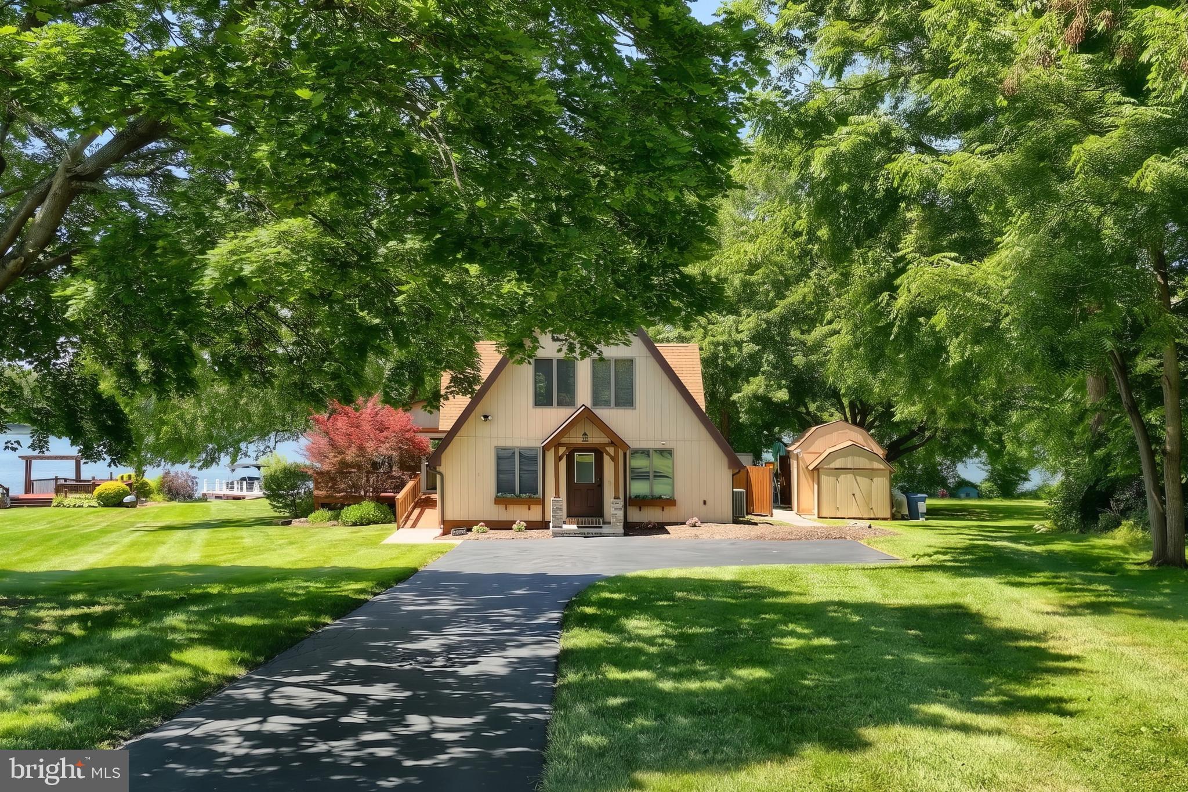
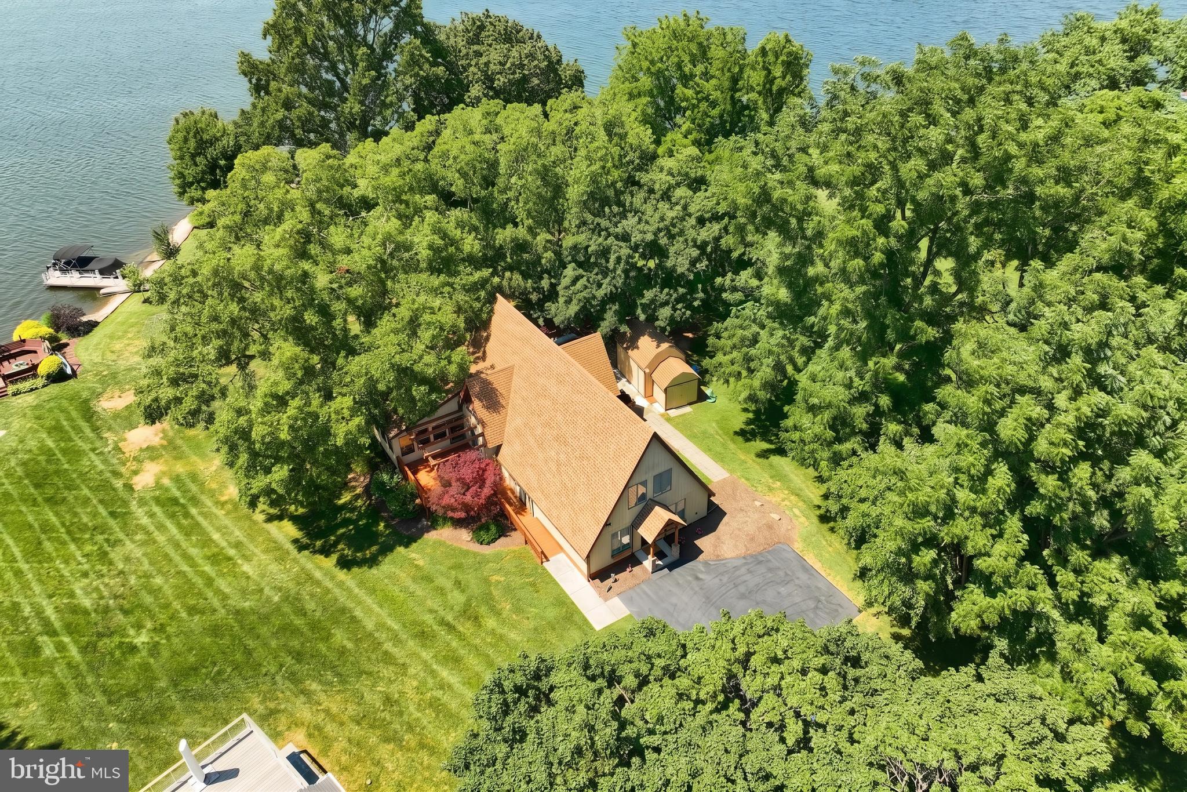
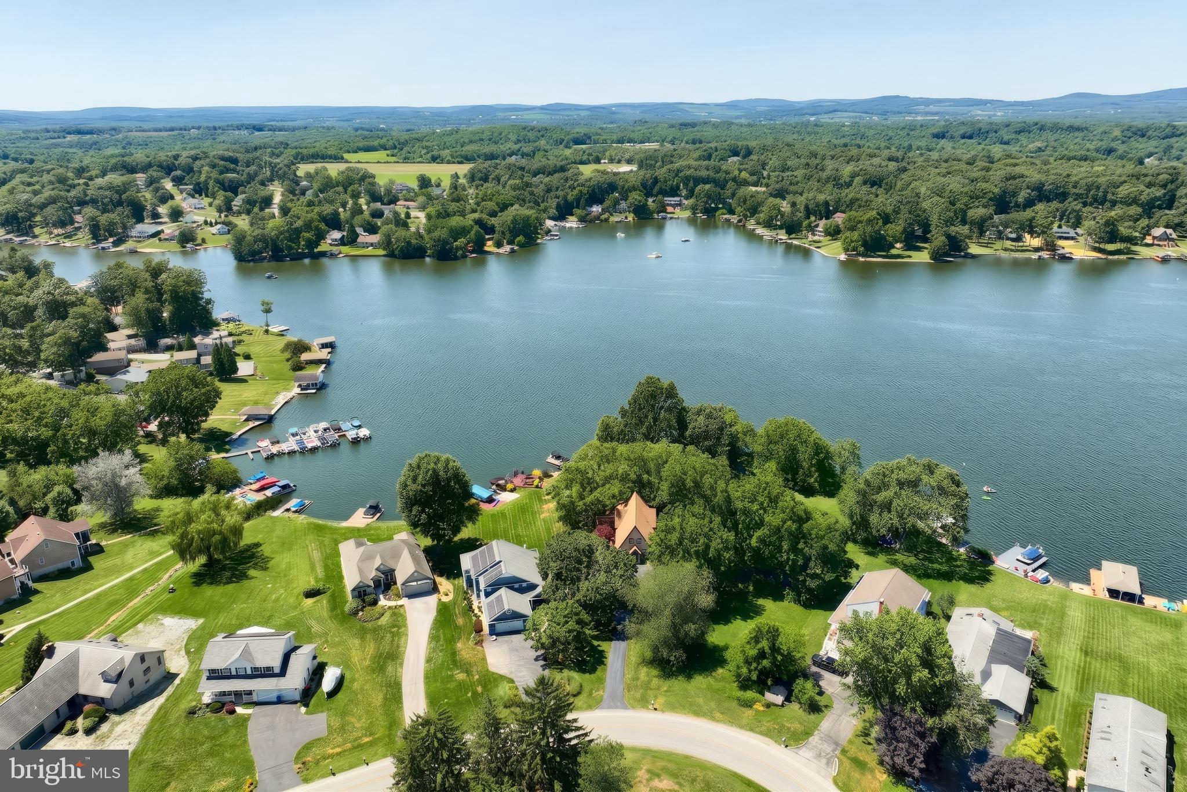
Welcome to One of Lake Meade’s Most Spectacular Waterfront Homes Perfectly positioned on 184 feet of pristine shoreline and nearly an acre of property, this extraordinary 5-bedroom waterfront home features a private owner’s suite and a charming book nook or 6th sleeping room offering breathtaking panoramic views of beautiful Lake Meade. Towering windows rise to the cathedral ceilings, filling the home with natural light and framing spectacular waterfront vistas. Designed for both elegant entertaining and comfortable everyday living, this exceptional home welcomes you with an open floor plan that seamlessly blends spacious living areas with the beauty of the outdoors. The impressive great room showcases soaring cathedral ceilings and dramatic walls of glass with sliding doors opening to the expansive deck, creating an effortless connection between indoor and outdoor living. Overlooking the great room is a beautiful loft. This flexible space is perfect as a home office, library, reading room, cozy den, or 6th sleeping area while offering incredible views of the lake. The kitchen is truly the heart of the home—warm, inviting, and thoughtfully designed for both everyday living and entertaining. Beautiful quartz countertops, soft-close cabinetry, a spacious walk-in pantry, undercabinet lighting,g and an additional pantry provide exceptional storage and workspace. The large center island with cooktop allows you to prepare meals while staying connected with family and guests, all while enjoying breathtaking lake views. The breakfast bar is ideal for casual dining or serving guests. Adjacent to the kitchen is a beverage bar featuring an additional quartz countertop and built-in wine refrigerator. A sliding glass door opens directly to the deck, extending your entertaining space while surrounding you with the beauty of Lake Meade. Just off the main living area, the spacious family room is surrounded by windows that showcase the lake from every angle. A beautiful custom handmade dining table, included with the home, comfortably seats twelve, creating the perfect gathering place for holidays, celebrations, and memorable family dinners. Complementing the enjoyable gathering areas are four spacious bedrooms located on the first floor for guest convenience. These four bedrooms offer large closets and are filled with light. Bedrooms accommodate king-size beds, and one room includes a built-in queen bunk bed. The private owner’s suite is a peaceful retreat, offering exceptional comfort and convenience. The spacious suite features a walk-in closet with custom built-ins, an in-suite washer and dryer, and three additional closets providing abundant storage. The luxurious ensuite bathroom features a separate shower, double vanity, and a heated towel rack. Step outside and experience everything lakefront living has to offer. Relax on the expansive deck, gather around the built-in outdoor fireplace on the spacious concrete patio, or unwind while listening to the gentle sounds of the water. The backyard offers an abundance of space for volleyball, backyard baseball, family gatherings, and unforgettable enjoyment. End your evenings soaking in the illuminated six-person hot tub with spillway after a day of boating, kayaking, paddleboarding, fishing, or swimming. Two maintenance-free composite docks provide room for two boats, making it easy to enjoy every moment on beautiful Lake Meade. Additional amenities include a reverse osmosis water system, water softener, a spacious storage shed with a bicycle shelter, and a kayak/paddleboard rack—all thoughtfully designed for comfortable year-round living. Conveniently located within the community, you are just a short walk or bike ride to the swimming pool, tennis courts, pickleball courts, and many of Lake Meade’s outstanding recreational amenities. Welcome home to one of Lake Meade’s premier waterfront properties!!!!
| 7 hours ago | Listing updated with changes from the MLS® | |
| 7 hours ago | Listing first seen on site |

The real estate listing information is provided by Bright MLS is for the consumer's personal, non-commercial use and may not be used for any purpose other than to identify prospective properties consumer may be interested in purchasing. Any information relating to real estate for sale or lease referenced on this web site comes from the Internet Data Exchange (IDX) program of the Bright MLS. This web site references real estate listing(s) held by a brokerage firm other than the broker and/or agent who owns this web site. The accuracy of all information is deemed reliable but not guaranteed and should be personally verified through personal inspection by and/or with the appropriate professionals. Properties in listings may have been sold or may no longer be available. The data contained herein is copyrighted by Bright MLS and is protected by all applicable copyright laws. Any unauthorized collection or dissemination of this information is in violation of copyright laws and is strictly prohibited. Copyright © 2020 Bright MLS. All rights reserved.

Did you know? You can invite friends and family to your search. They can join your search, rate and discuss listings with you.