Save
Ask
Tour
Hide
Share
$629,000
New Listing

7 LAUREL HILL COURT
GETTYSBURG, PA 17325

Single Family Residence|Coming Soon
4
Beds
3
Total Baths
3
Full Baths
3,600
SqFt
$175
/SqFt
2005
Built
Subdivision:
THE LINKS AT GETTSBURG
County:
ADAMS
Listing courtesy of Samson Properties

Due to the health concerns created by Coronavirus we are offering personal 1-1 online video walkthough tours where possible.
7 LAUREL HILL COURT7 LAUREL HILL COURT7 LAUREL HILL COURT7 LAUREL HILL COURT
Save
Ask
Tour
Hide
Share

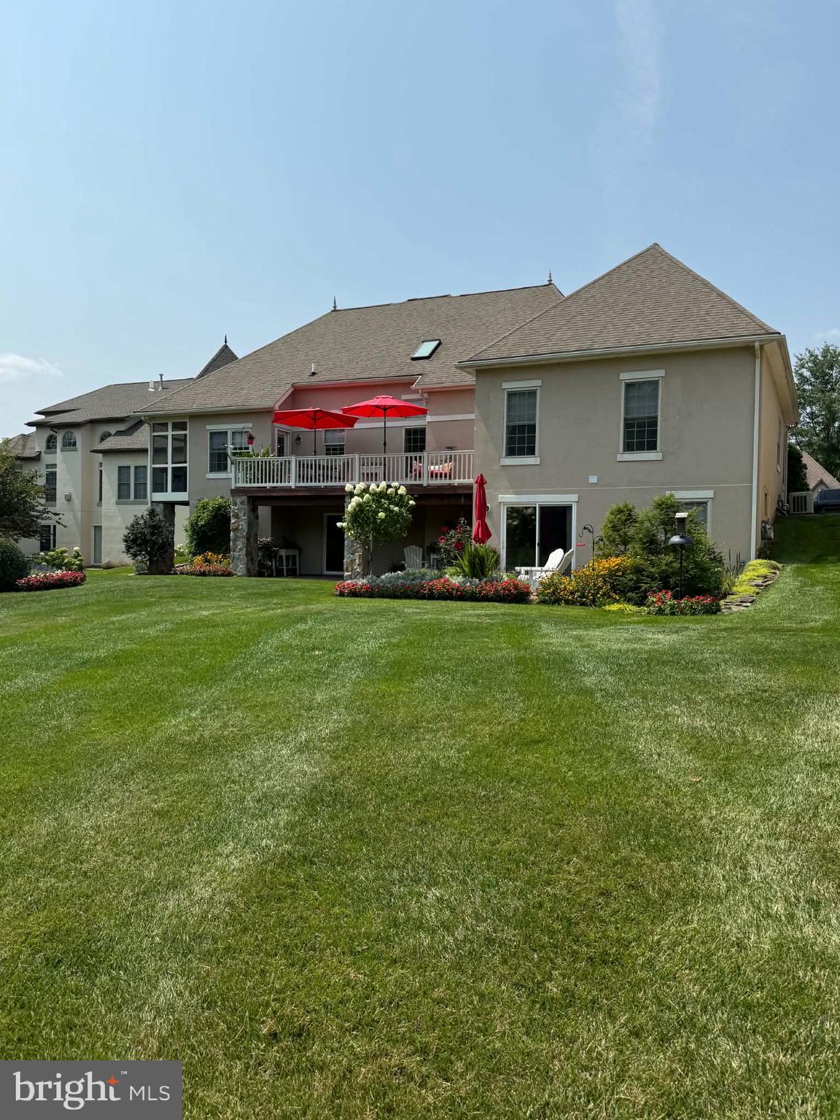
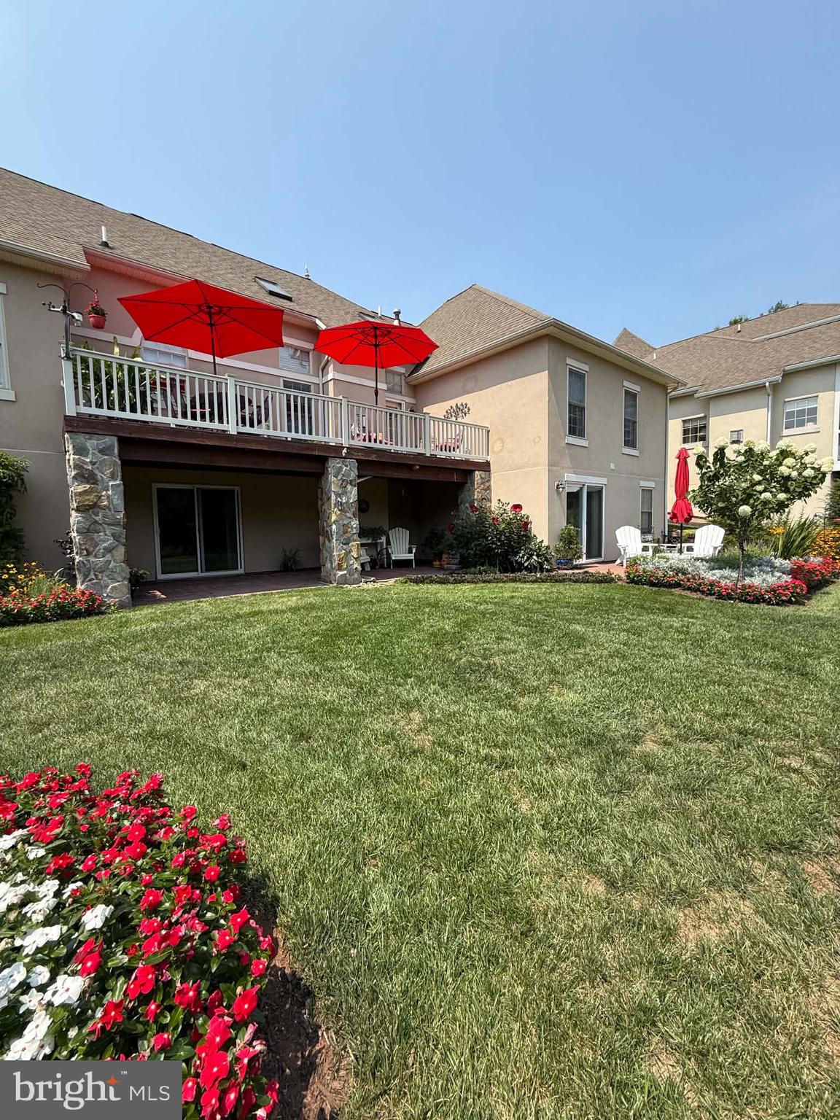
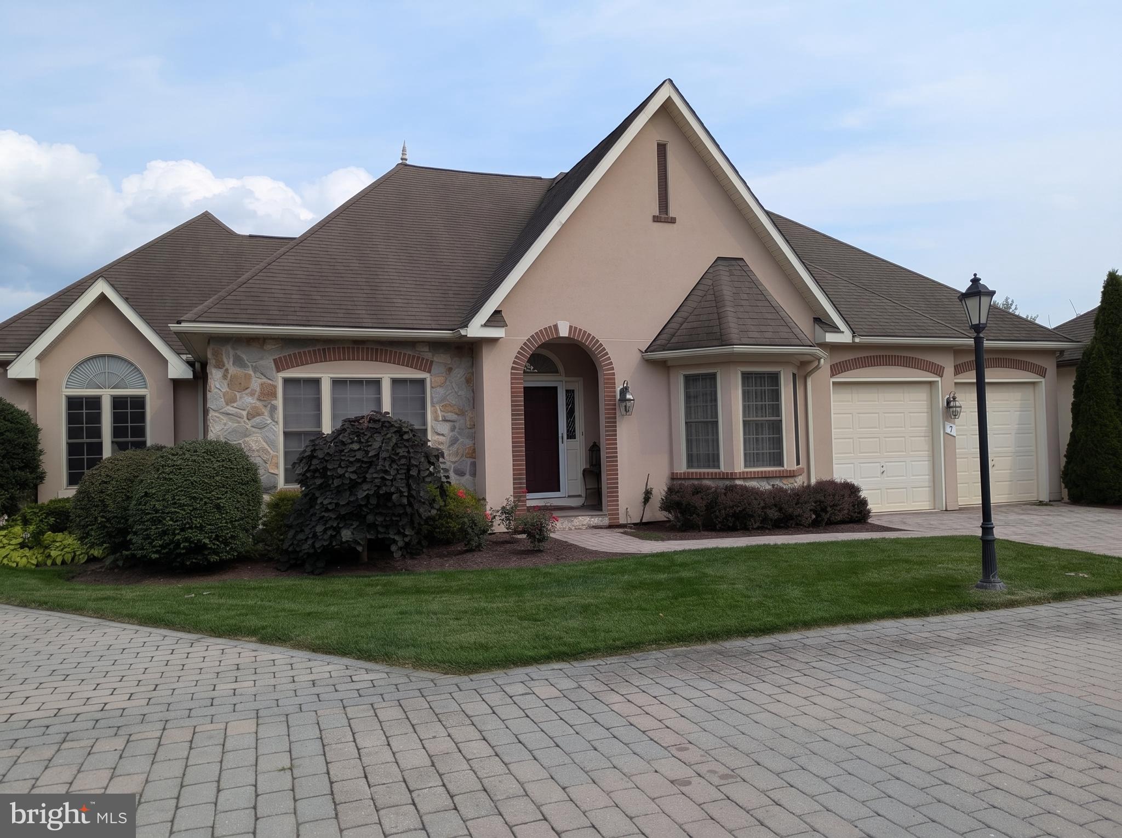
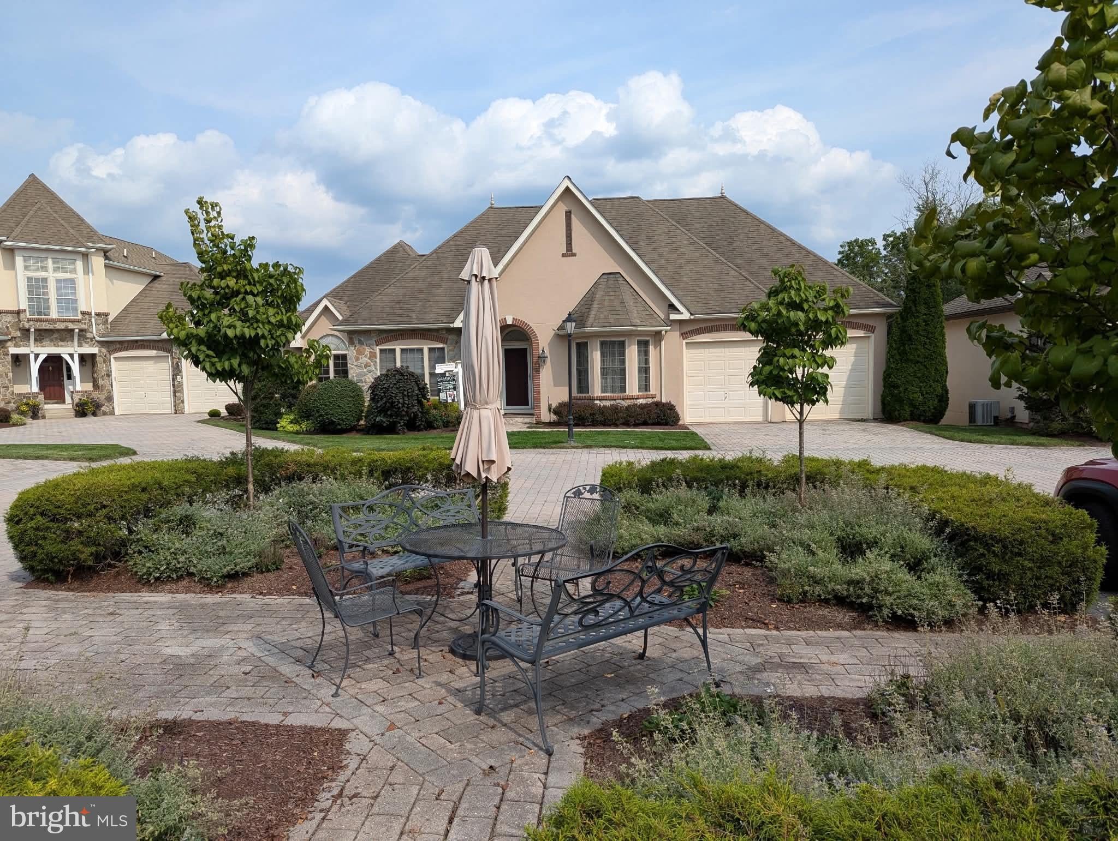
This lovely home, constructed in 2005, is located at the 17th hole within The Links at Gettysburg Near hallowed ground where Union and Confederate soldiers marched and camped during the defining battle of America’s Civil War, a supreme challenge of golf has been waged at The Links At Gettysburg – “Golf’s Gettysburg Address”. Golfing at the Links At Gettysburg is truly spectacular, and so is your new home at 7 Laurel Hill Court! As you step inside, you will feel welcome and appreciate the care and added space from the renovations the current owners have made over the last 8 years of living here. This lovely home offers 3,600 sq ft of living space. On the main level, you'll be welcomed into the grand foyer, dining room, kitchen, living room with a propane fireplace, primary owner's suite, 2 bedrooms, and a full bath. The lower level offers a walkout to covered patio areas with lovely gardens and is situated by the 17th hole. The lower level includes a spacious family room, bar, an additional bedroom and full bath, plus a large utility room that offers plenty of storage space or additional finished areas if you desire. Be sure to schedule a tour of this home and make this your new Gettysburg Address!

Save
Ask
Tour
Hide
Share
Listing Snapshot
Price 
$629,000
Days On Site 
0 Days
Bedrooms 
4
Inside Area (SqFt) 
3,600 sqft
Total Baths 
3
Full Baths 
3
Partial Baths 
N/A
Lot Size 
0.15 Acres
Year Built 
2005
MLS® Number 
PAAD2025260
Status 
Coming Soon
Property Tax 
$6,602
HOA/Condo/Coop Fees 
$200 monthly
Sq Ft Source 
Estimated
Friends & Family
Recent Activity
12 hours agoListing first seen on site
12 hours agoListing updated with changes from the MLS®
General Features
Acres 
0.15
Attached Garage 
Yes
Foundation 
Concrete PerimeterBlock
Garage 
Yes
Garage Spaces 
2
Levels 
One
Parking 
OversizedGarage Door OpenerGarageDrivewayInside EntranceAttached
Parking Spaces 
4
Property Sub Type 
Single Family Residence
Sewer 
Public Sewer
Special Circumstances 
Standard
SqFt Above 
2099
SqFt Below 
1501
SqFt Total 
3600
Style 
ContemporaryRanch/Rambler
Water Source 
Public
Zoning 
RESIDENTIAL
Interior Features
Appliances 
Double OvenElectric Water HeaterCooktopDishwasherDisposalDryerRefrigeratorWasherWater HeaterMicrowaveWater Purifier
Basement 
Exterior EntryWalk-Out AccessDaylightFullPartially FinishedSump PumpInterior Entry
Cooling 
Central AirHeat PumpCeiling Fan(s)Electric
Electric 
220 Volts
Fireplace 
Yes
Fireplace Features 
GasStone
Fireplaces 
1
Flooring 
Carpet
Heating 
Natural GasForced AirHeat Pump
Interior 
BarCeiling Fan(s)Kitchen IslandPantryRecessed LightingWalk-In Closet(s)Built-in Features
Laundry Features 
Laundry RoomMain Level
Main Level Bedrooms 
3
Window Features 
Skylight(s)Window CoveringsWindow Treatments
Bedroom 2 
Level - Main
Bedroom 3 
Level - Main
Bedroom 4 
Dining Room 
Level - Main
Family Room 
Foyer 
Level - Main
Full Bath 
Kitchen 
Level - Main
Laundry 
Level - Main
Living Room 
Level - Main
Other 
Primary Bathroom 
Level - Main
Primary Bedroom 
Level - Main
Screened Porch 
Level - Main
Utility Room 
Workshop 
Save
Ask
Tour
Hide
Share
Exterior Features
Construction Details 
StuccoStone
Exterior 
BalconyLighting
Lot Features 
ClearedCul-De-SacLevelBack Yard
Other Structures 
Workshop
Patio And Porch 
DeckPatioPorch
Pool Features 
Community
Roof 
AsphaltShingle
View 
Golf Course
Waterfront Features 
Stream
Waterview 
Golf Course
Windows/Doors 
Skylight(s)Window CoveringsWindow Treatments
Community Features
Association Dues 
200
Community Features 
Pool
HOA Fee Frequency 
Monthly
MLS Area 
Mount Joy Twp (14330)
School District 
GETTYSBURG AREA
Schools
School District
GETTYSBURG AREA
Elementary School
Unknown
Middle School
Unknown
High School
Unknown
Listing courtesy of Samson Properties


The real estate listing information is provided by Bright MLS is for the consumer's personal, non-commercial use and may not be used for any purpose other than to identify prospective properties consumer may be interested in purchasing. Any information relating to real estate for sale or lease referenced on this web site comes from the Internet Data Exchange (IDX) program of the Bright MLS. This web site references real estate listing(s) held by a brokerage firm other than the broker and/or agent who owns this web site. The accuracy of all information is deemed reliable but not guaranteed and should be personally verified through personal inspection by and/or with the appropriate professionals. Properties in listings may have been sold or may no longer be available. The data contained herein is copyrighted by Bright MLS and is protected by all applicable copyright laws. Any unauthorized collection or dissemination of this information is in violation of copyright laws and is strictly prohibited. Copyright © 2020 Bright MLS. All rights reserved.

Neighborhood & Commute
Source: Walkscore
Disclosure: Community information and market data powered by Constellation Data Labs. Information is deemed reliable but not guaranteed.
Save
Ask
Tour
Hide
Share