

46 STONYBROOK LANENEW OXFORD, PA 17350
Due to the health concerns created by Coronavirus we are offering personal 1-1 online video walkthough tours where possible.
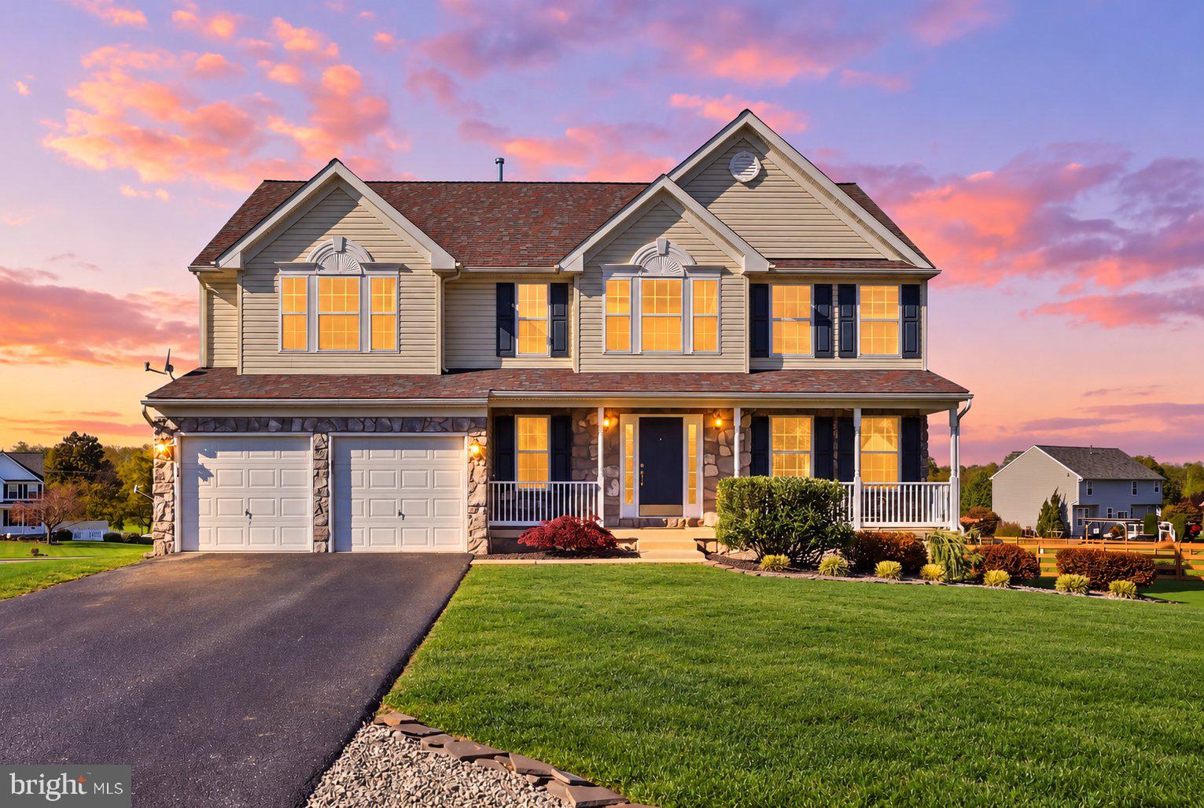
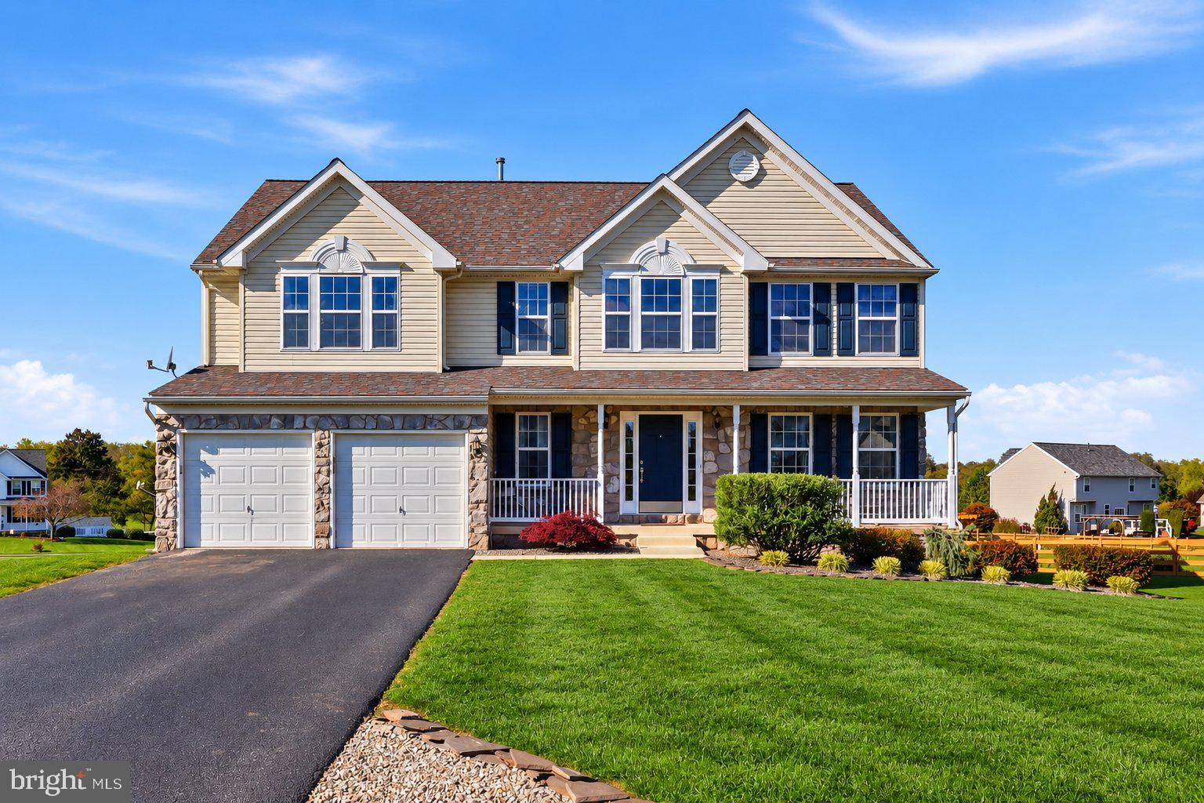
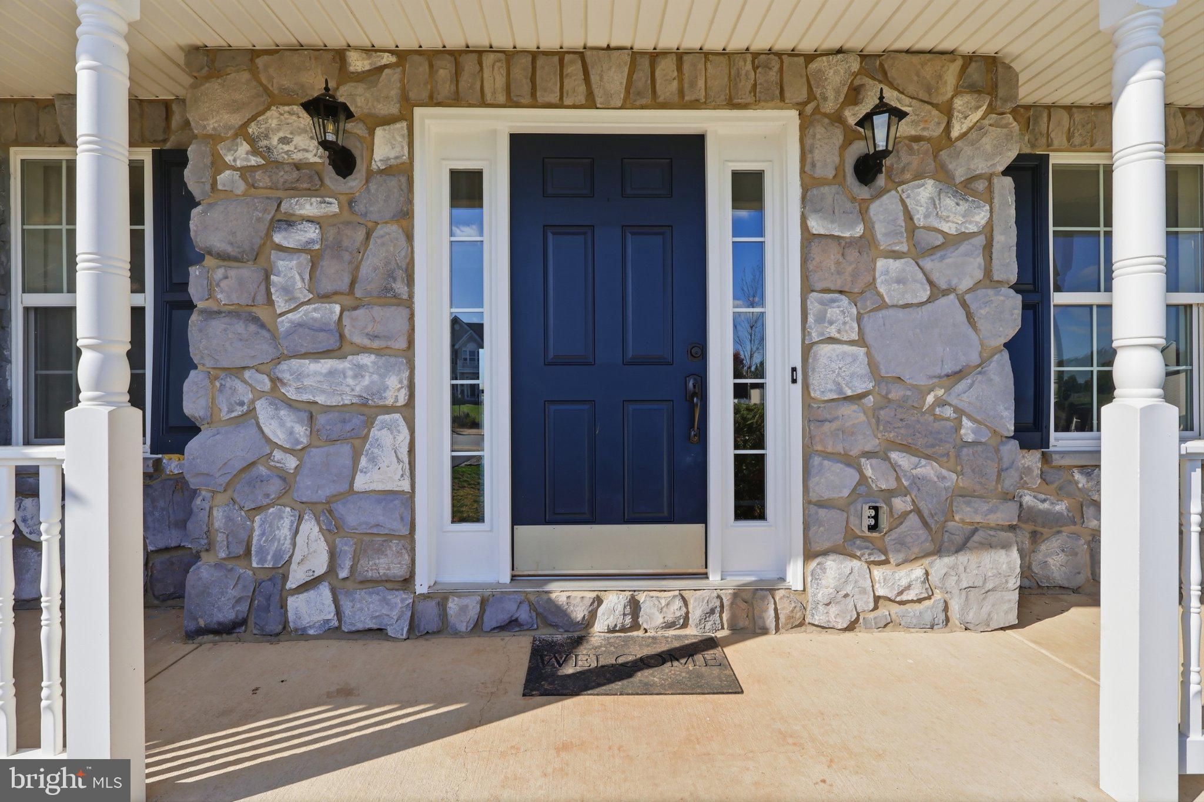
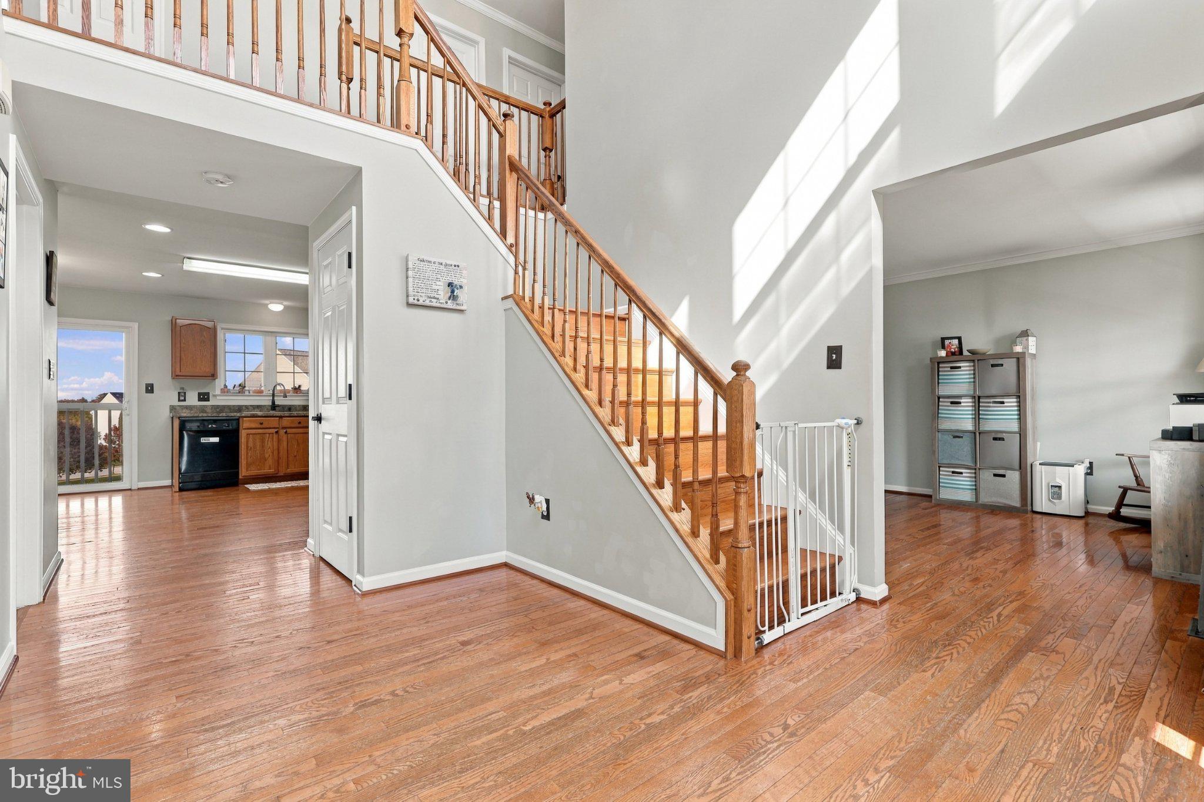
Stop searching! Your Dream Home Is Right Here! Prepare to fall in love the moment you pull into the driveway of this absolutely stunning home! From the beautiful landscaping and striking stone front, to the welcoming front porch, this home makes an unforgettable first impression! Step inside and prepare to be wowed! The breathtaking two-story foyer showcases a truly magnificent curved staircase that is sure to steal the show! Gorgeous hardwood floors flow throughout the entire home, adding warmth, elegance, and timeless beauty at every turn. To the right of the foyer, you'll find a spacious living room that could easily be used as a home office. Elegant columns create a beautiful transition into the formal dining room, making it the perfect setting for holiday dinners and special celebrations. With over 3,500 square feet of living space, you'll have plenty of room to entertain family and friends! The spacious eat-in kitchen is a dream, featuring gas cooking, abundant cabinetry, and plenty of countertop space for preparing your favorite meals. Open to the inviting family room, this layout is perfect for everyday living and entertaining. And just wait until you see the spectacular stone gas fireplace! Imagine cozying up beside it on those chilly fall and winter evenings! A convenient powder room and main-level laundry room complete this floor. Upstairs, your luxurious owner's suite awaits! This dreamy retreat features soaring cathedral ceilings, an enormous walk-in closet, and a private bath complete with a corner jetted soaking tub and double sinks. Three additional generously sized bedrooms and another full bath with double sinks provide plenty of space and convenience for everyone! But wait...just when you thought this home checked all the boxes, there's more! Continue down to the finished lower level offering a completely separate living quarters! Featuring its own full kitchen, bedroom, and full bathroom, this space is ideal for extended family, guests, or a potential in-law suite! With walkout access to the patio, it offers both comfort and convenience as it overlooks the level yard sitting on over half an acre! The possibilities are endless for outdoor entertaining, family gatherings, gardening, or simply relaxing and enjoying the beautiful surroundings. From the grand entrance and stunning architectural details to the incredible living space and versatile lower level, this home truly has it all! Don't miss your chance to make this one yours, just in time to celebrate the holidays!
| 7 hours ago | Listing first seen on site | |
| 7 hours ago | Listing updated with changes from the MLS |

The real estate listing information is provided by Bright MLS is for the consumer's personal, non-commercial use and may not be used for any purpose other than to identify prospective properties consumer may be interested in purchasing. Any information relating to real estate for sale or lease referenced on this web site comes from the Internet Data Exchange (IDX) program of the Bright MLS. This web site references real estate listing(s) held by a brokerage firm other than the broker and/or agent who owns this web site. The accuracy of all information is deemed reliable but not guaranteed and should be personally verified through personal inspection by and/or with the appropriate professionals. Properties in listings may have been sold or may no longer be available. The data contained herein is copyrighted by Bright MLS and is protected by all applicable copyright laws. Any unauthorized collection or dissemination of this information is in violation of copyright laws and is strictly prohibited. Copyright © 2020 Bright MLS. All rights reserved.

Did you know? You can invite friends and family to your search. They can join your search, rate and discuss listings with you.