

2242 HYNDMAN ROADHYNDMAN, PA 15545
Due to the health concerns created by Coronavirus we are offering personal 1-1 online video walkthough tours where possible.
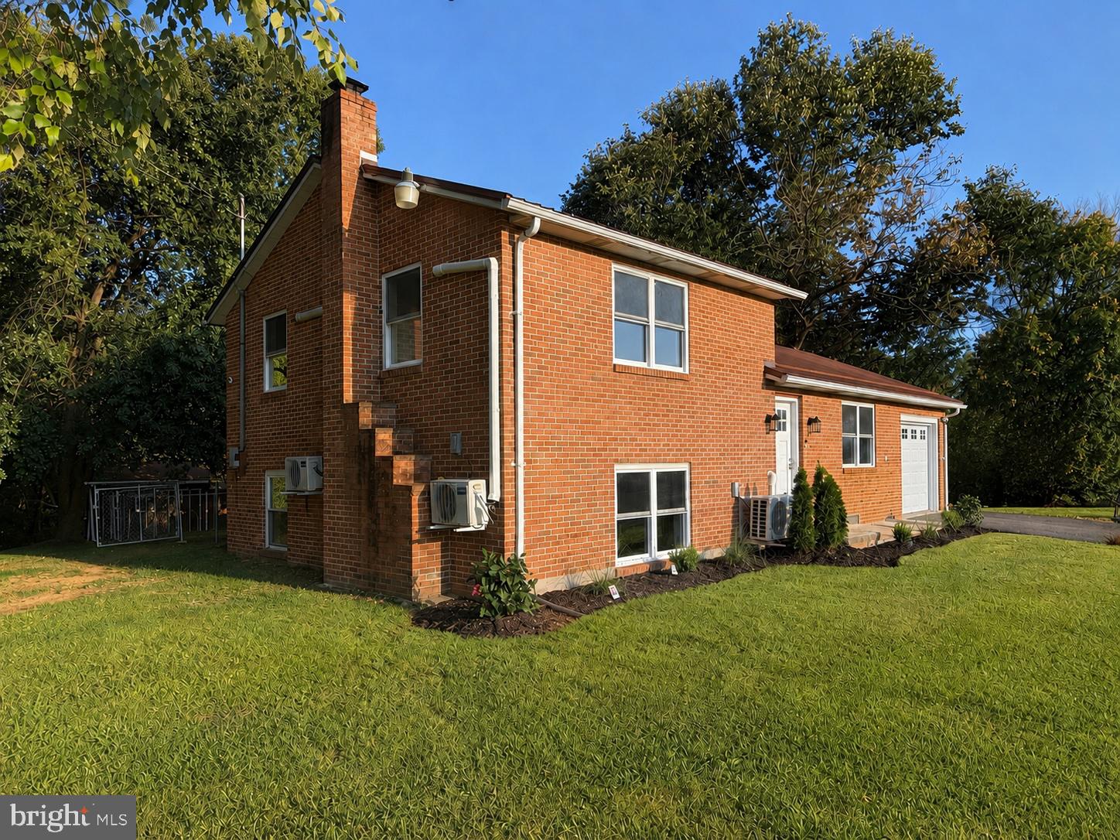
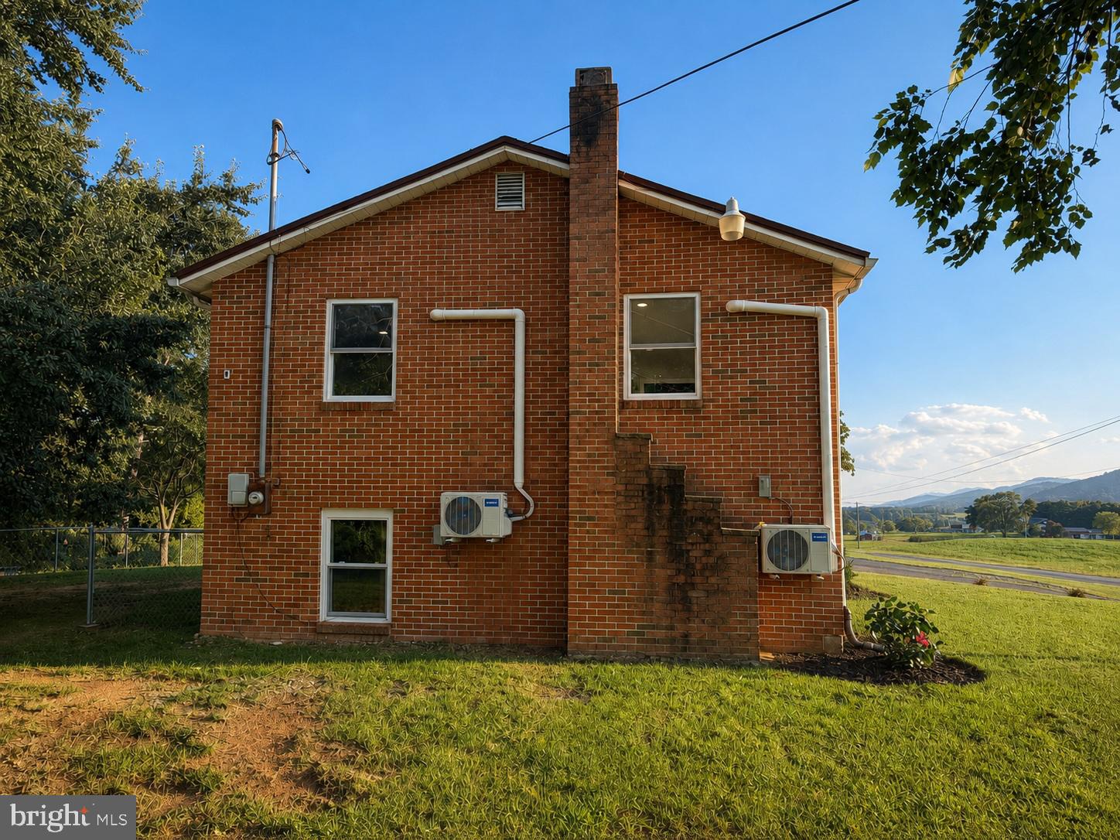
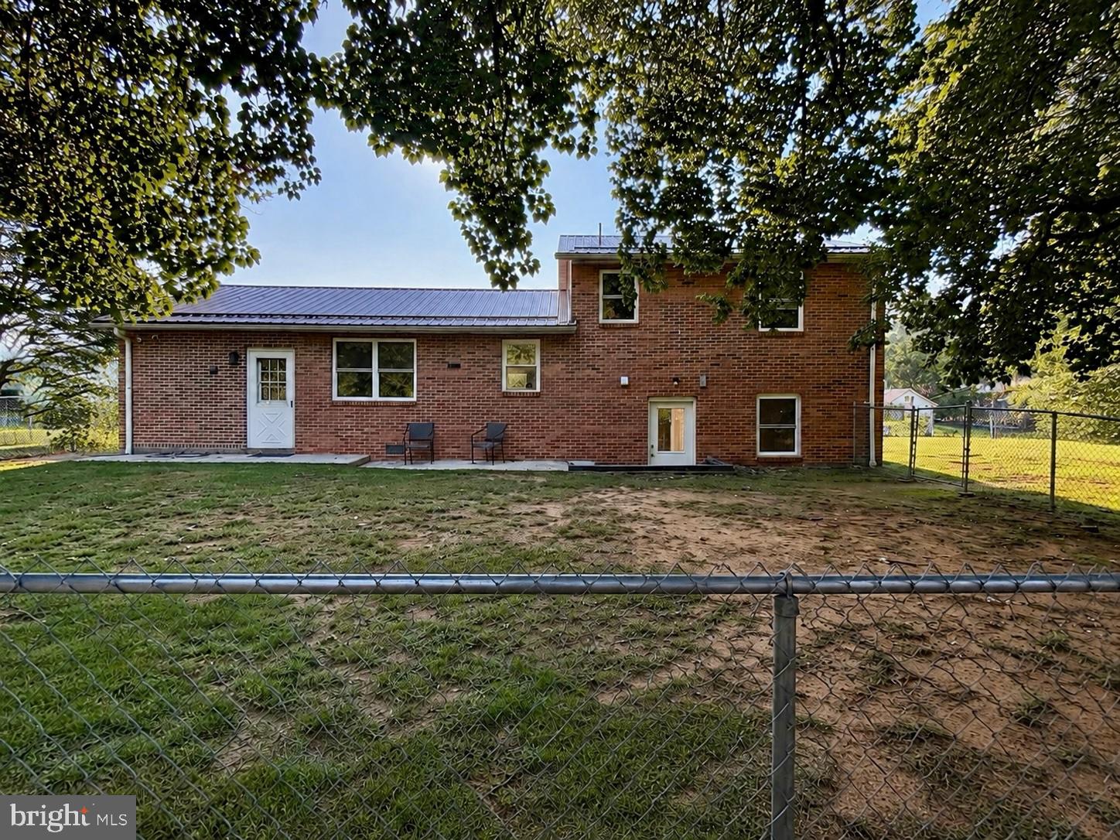
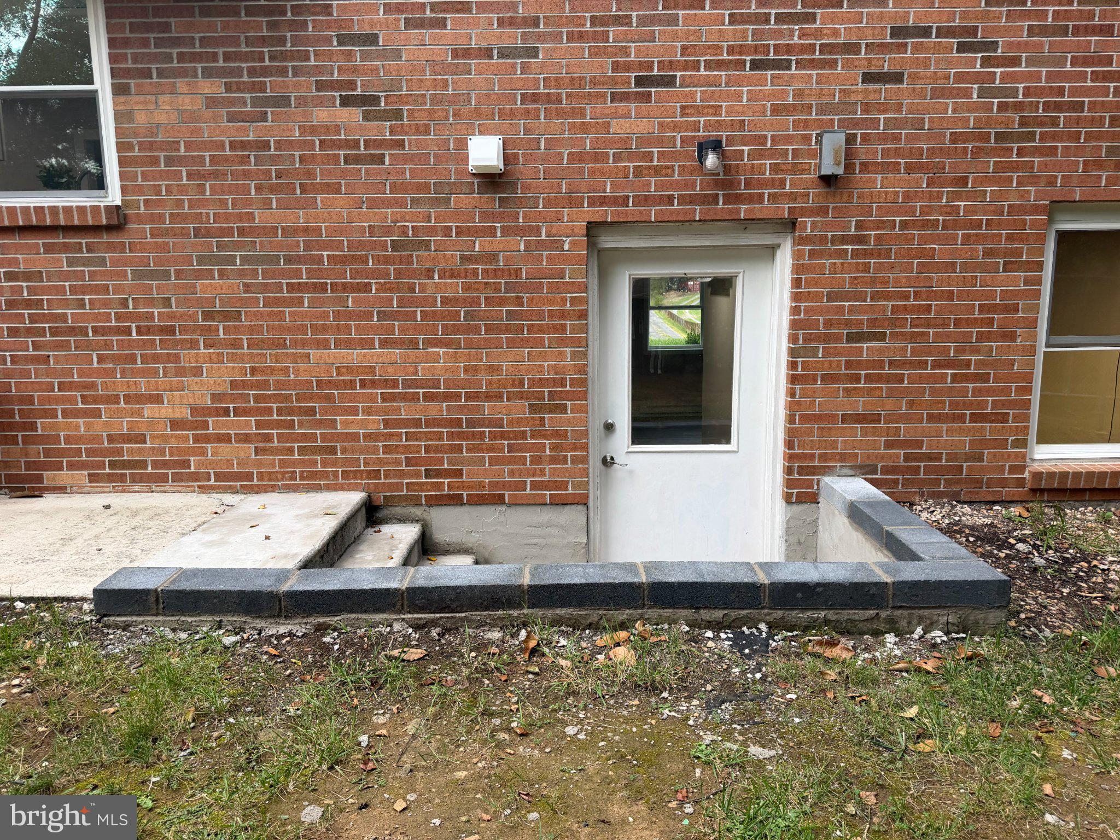
Beautifully renovated 3-bedroom, 2-bathroom situated on approximately 1.68 acres with mountain views and a desirable corner-lot. Extensive updates include new matching LVT flooring throughout all three levels, new energy-efficient double-hung vinyl windows, new craftsman-style fiberglass front door, fresh paint throughout, refinished interior doors, and trim, updated fixtures, recessed lighting, and a widened opening between the kitchen and living area, creating a more spacious, connected feel. . The kitchen features, refinished cabinetry, updated countertops, a custom subway, tile, backsplash, new stainless steel appliances, and a stainless steel range, purchased in 2023. Both full bathrooms have been renovated and feature walk-in showers. 4 new MRCOOL mini-splits provide heating and cooling throughout the home. Additional improvements include a steel roof installed in 2022, new well pump 2025, pitless adapter 2026, septic baffle replacement 2026, garage door and opener installed in 2023, new landscaping, exterior lighting, and freshly parged rear concrete steps. The property also offers a fenced outdoor area, new landscaping, an attached one car garage, paved driveway, and additional gravel parking. Ideally, located for regional convenience, this property is situated just 20 minutes from shopping, dining, and medical amenities in Cumberland, MD and LaVale, MD. Enjoy a scenic 30 minute drive to historic Bedford, PA, or one hour commute to both Altoona, PA, and Hagerstown, MD. Experience the perfect blend of country living with excellent regional accessibility.
| yesterday | Listing updated with changes from the MLS® | |
| yesterday | Listing first seen on site |

The real estate listing information is provided by Bright MLS is for the consumer's personal, non-commercial use and may not be used for any purpose other than to identify prospective properties consumer may be interested in purchasing. Any information relating to real estate for sale or lease referenced on this web site comes from the Internet Data Exchange (IDX) program of the Bright MLS. This web site references real estate listing(s) held by a brokerage firm other than the broker and/or agent who owns this web site. The accuracy of all information is deemed reliable but not guaranteed and should be personally verified through personal inspection by and/or with the appropriate professionals. Properties in listings may have been sold or may no longer be available. The data contained herein is copyrighted by Bright MLS and is protected by all applicable copyright laws. Any unauthorized collection or dissemination of this information is in violation of copyright laws and is strictly prohibited. Copyright © 2020 Bright MLS. All rights reserved.

Did you know? You can invite friends and family to your search. They can join your search, rate and discuss listings with you.