

195 SARAH FURNACE ROADIMLER, PA 16655
Due to the health concerns created by Coronavirus we are offering personal 1-1 online video walkthough tours where possible.
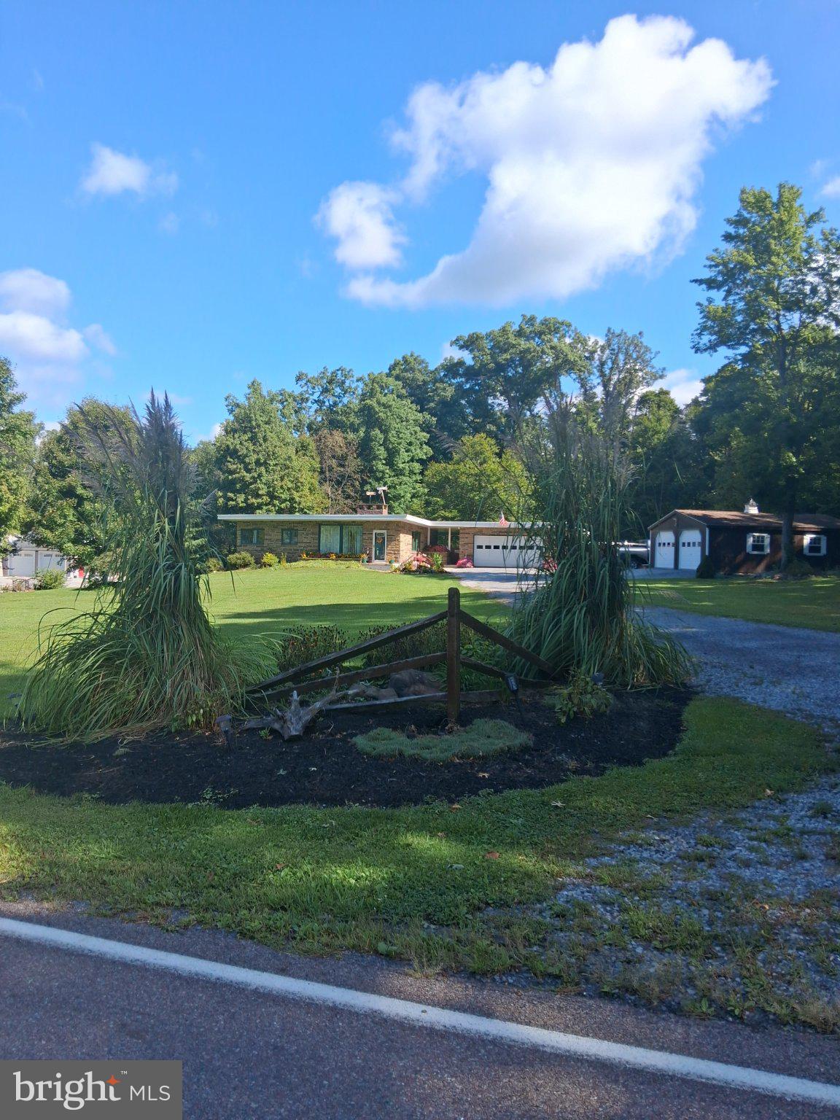
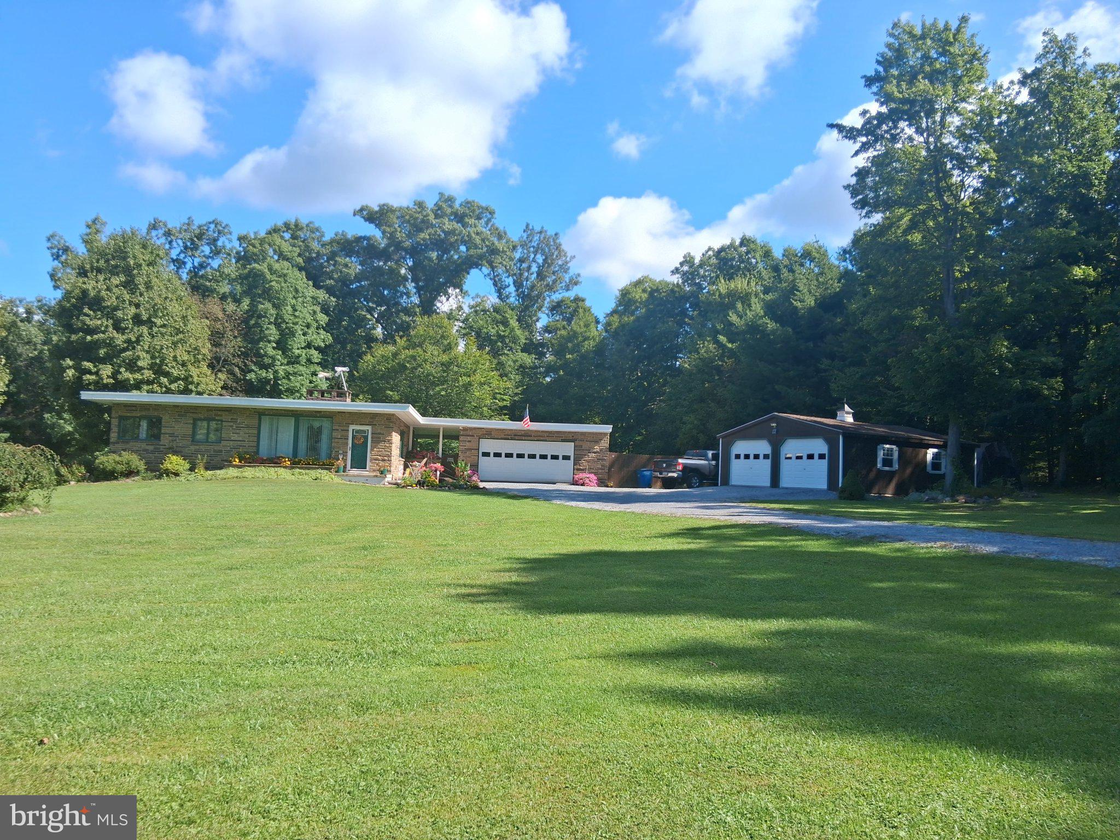
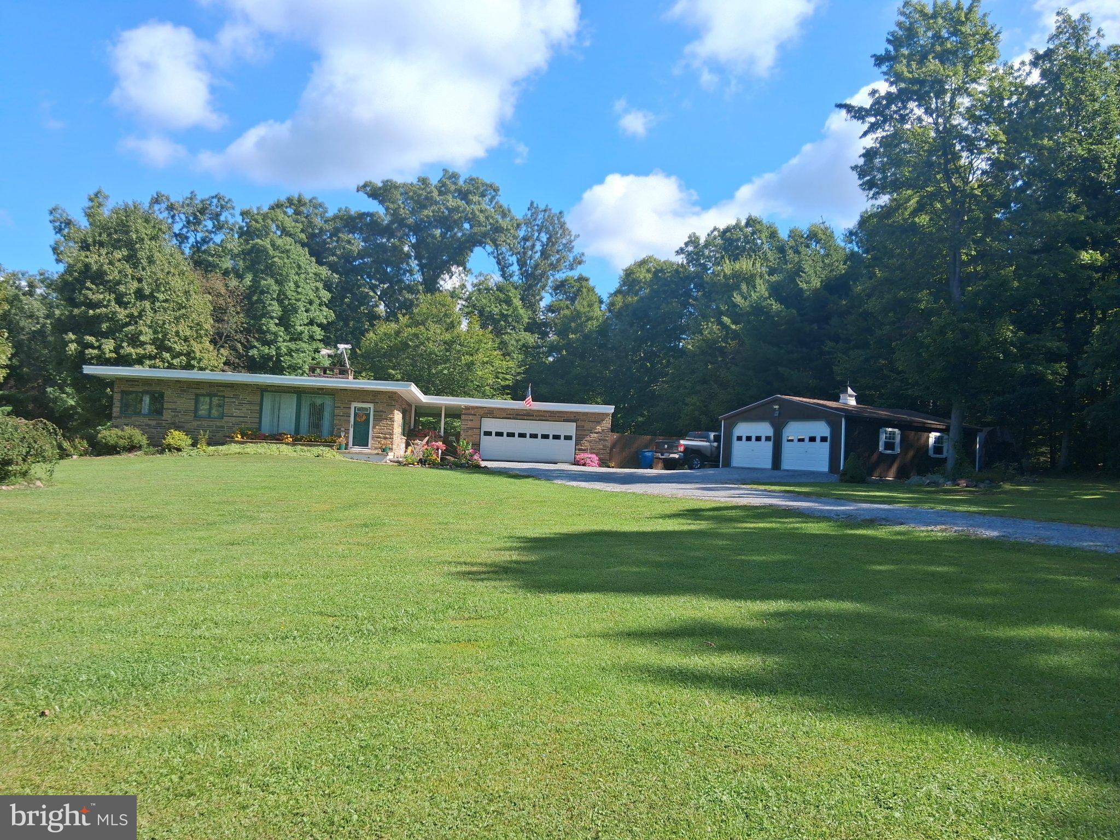
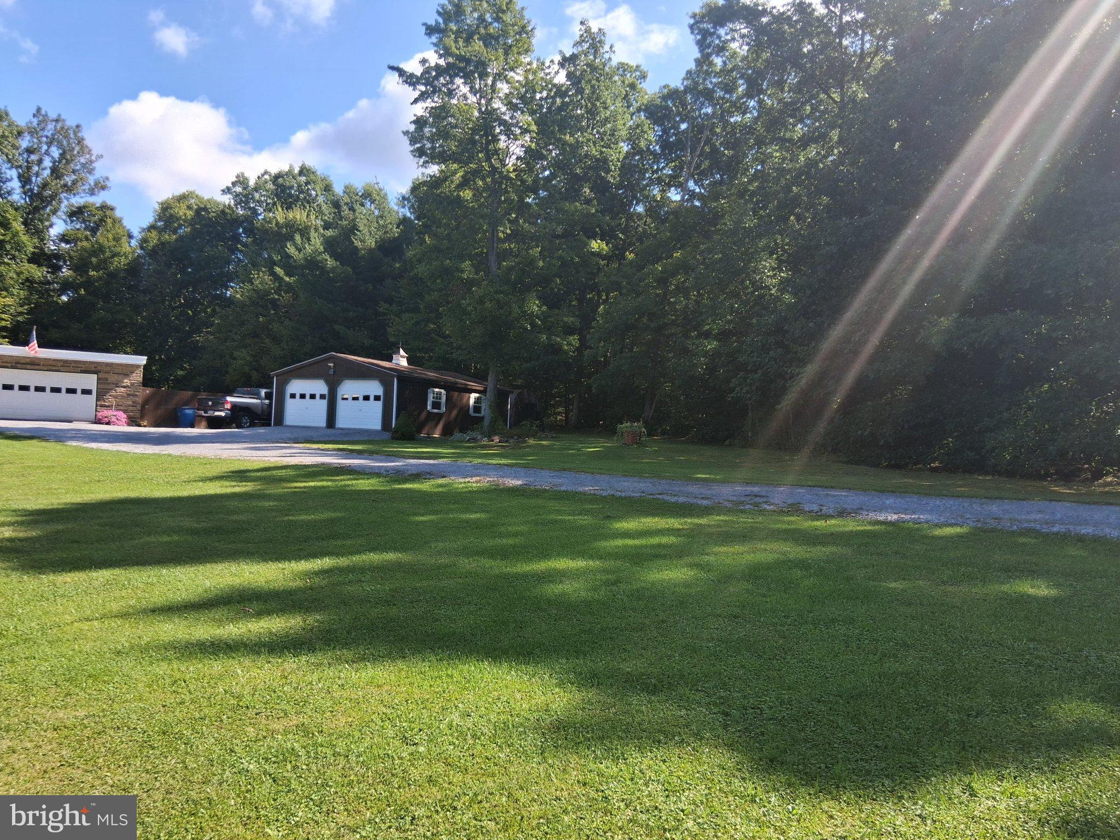
Nestled in a serene rural setting, this exquisite ranch-style residence offers a harmonious blend of comfort and luxury, perfect for those seeking an exclusive lifestyle. Meticulously built and well maintained, the home boasts a timeless stone exterior that exudes charm and elegance. Step inside to discover a warm and inviting interior, where traditional design meets modern convenience. The spacious floor plan features three generously sized bedrooms and two full bathrooms, providing ample space for relaxation and privacy. The kitchen is equipped with stainless-steel appliances, including a dishwasher, electric oven/range, and microwave, ensuring culinary excellence at your fingertips. Natural light floods the living spaces through wood-framed windows, enhancing the cozy atmosphere. Gather around one of the two stunning stone fireplaces, perfect for creating cherished memories on chilly evenings. The family room, conveniently located off the kitchen, offers a seamless flow for gatherings. Venture downstairs to the fully finished basement, with a 3rd bedroom provides flexibility for guests or a home office, complete with a walkout entrance, offering additional living space that can be tailored to your needs. This versatile area is perfect for a game room, home gym, or media center, ensuring that every member of the household has their own retreat. Outside, the property spans over an acre, featuring beautifully landscaped front and rear yards that back to tranquil trees, providing a peaceful backdrop for outdoor activities. Enjoy sunny afternoons by the above-ground personal pool or host gatherings on the expansive patio and porch, perfect for al fresco dining and entertaining. Additional features include a second garage, ample parking with a private driveway, and sidewalks that enhance the property's curb appeal. The location offers a perfect blend of rural tranquility while remaining conveniently accessible to nearby amenities. This home is not just a residence; it's a lifestyle choice that embodies comfort, elegance, and the joy of living in harmony with nature. Experience the perfect balance of luxury and warmth in this remarkable property, where every detail has been thoughtfully curated for your enjoyment.
| 3 hours ago | Listing first seen on site | |
| 3 hours ago | Listing updated with changes from the MLS® |

The real estate listing information is provided by Bright MLS is for the consumer's personal, non-commercial use and may not be used for any purpose other than to identify prospective properties consumer may be interested in purchasing. Any information relating to real estate for sale or lease referenced on this web site comes from the Internet Data Exchange (IDX) program of the Bright MLS. This web site references real estate listing(s) held by a brokerage firm other than the broker and/or agent who owns this web site. The accuracy of all information is deemed reliable but not guaranteed and should be personally verified through personal inspection by and/or with the appropriate professionals. Properties in listings may have been sold or may no longer be available. The data contained herein is copyrighted by Bright MLS and is protected by all applicable copyright laws. Any unauthorized collection or dissemination of this information is in violation of copyright laws and is strictly prohibited. Copyright © 2020 Bright MLS. All rights reserved.

Did you know? You can invite friends and family to your search. They can join your search, rate and discuss listings with you.