

425 SWAMP ROADMORGANTOWN, PA 19543
Due to the health concerns created by Coronavirus we are offering personal 1-1 online video walkthough tours where possible.
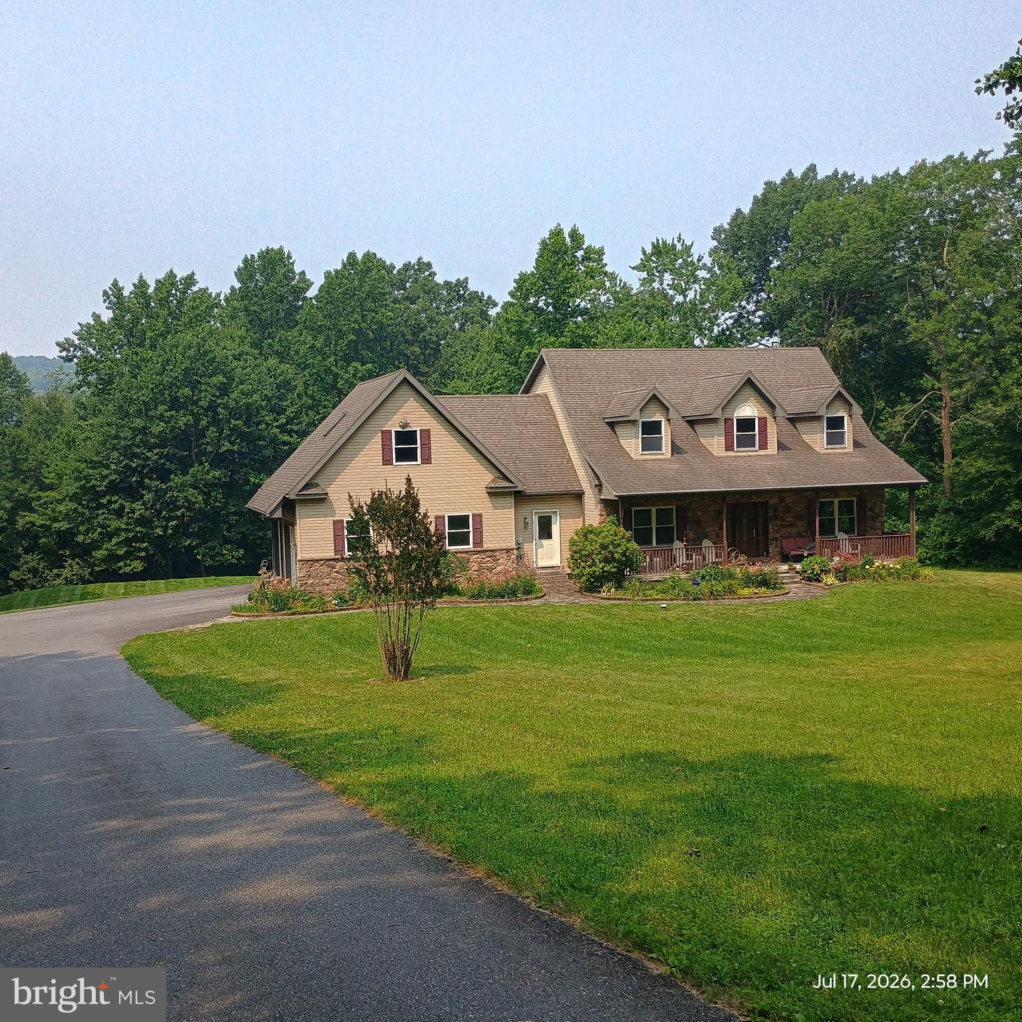
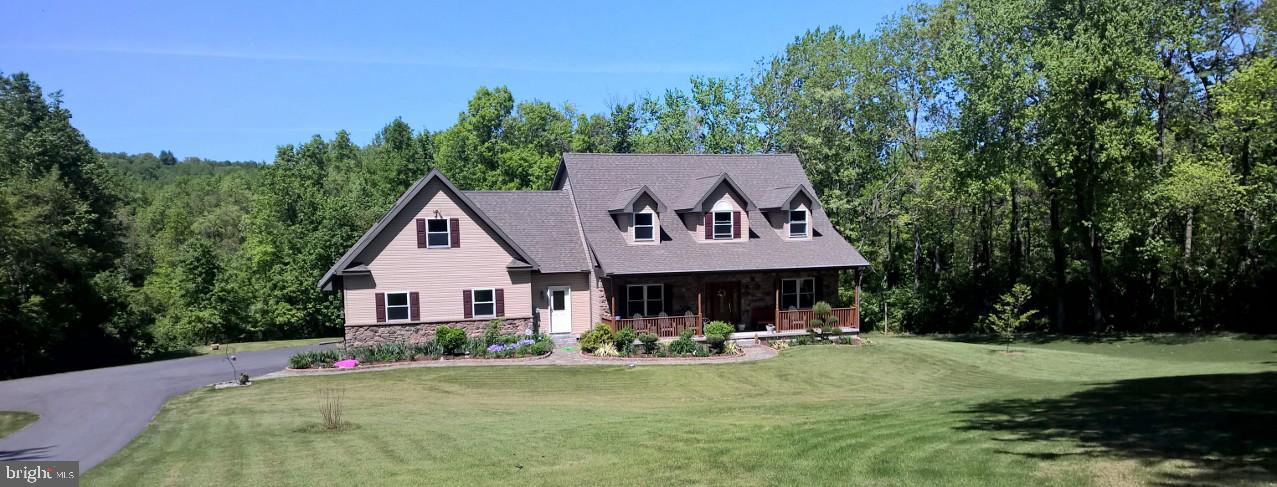
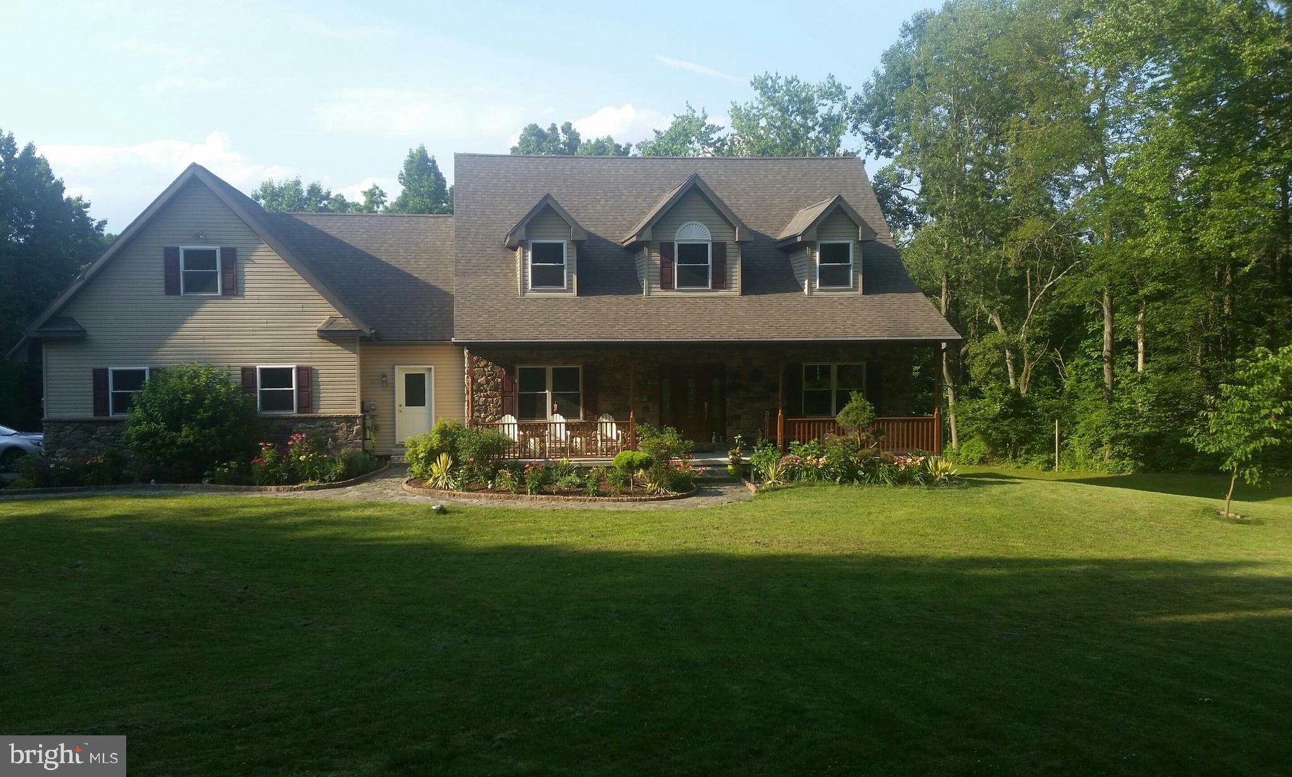
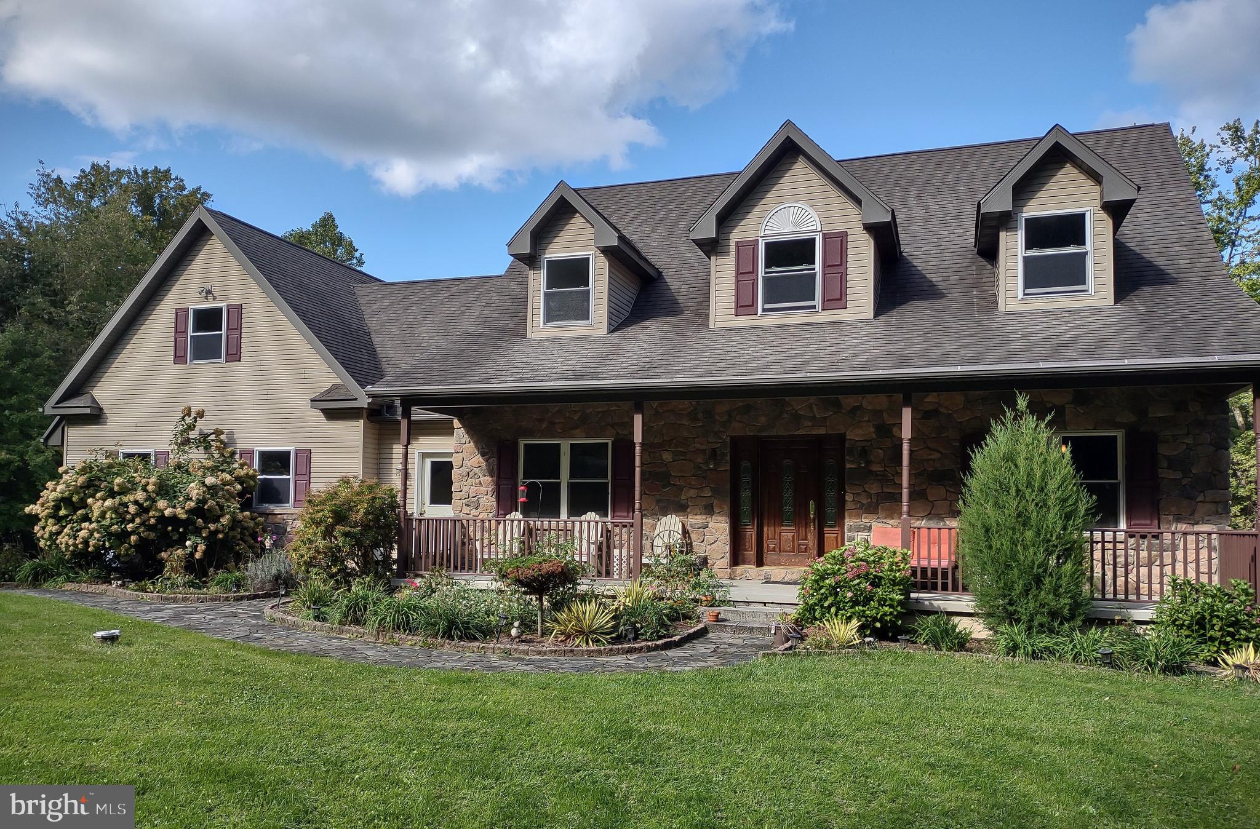
COUNTRY LIVING AT ITS FINEST!! The moment you pull up to the property - you will want to call it home! If you really like privacy, this Custom-Built home (1-owner) combines modern living with its beautiful rural setting. It's a landscapers' dream as well as a warm, earthy presence in every room inside (10-ft. ceilings throughout). An ample-sized garden with grape vines. Large, custom-built storage shed to hold mowers and much more. 3 BR/2.5 BA Traditional, 2-story home with large, unfinished, walk-out basement (w/ patio) with plumbing already roughed in - would make great private living quarters. Over-sized (2-car) garage is always handy for storing things. Separate entrance from the garage to basement; as well as separate stairs that leads up to a 300+ s.f. game room with a pool table; and is cable-ready. There's also roughed-in a professional size shuffleboard court, just waiting for you to build; something great to enjoy from Spring thru Fall. And when you want to sit outside to enjoy the beauty of nature, why not sit out on a modern deck (trex) that's roomy enough for full-seating table/chairs and a barbeque grill. How about an over-sized master bathroom with walk-in shower and soaking tub - and a roomy walk-in closet? And all the natural sunlight that emanates in every room upstairs. A jack-and-jill bathroom adjoins the other two bedrooms; pocket doors for complete privacy. For those warm cozy evenings - enjoy sitting in the family room in front of a cozy fireplace. You'll really appreciate the open flow from the kitchen to the family room. The kitchen is just waiting for you to show off all its great amenities. 33 cabinet-handles. But you know what you'll probably enjoy the most?? How about the picturesque sunroom for additional entertaining - or just to have some quiet time alone. You'll always see some deer and other beautiful wildlife as you look out to the largely surrounded wooded area. Refrigerator, dishwasher, tankless water heater, dehumidifier are all brand new (2025-2026); and the heating/cooling system is just 4 years old. The roof has a 35-year warranty. Only 4 miles to the PA Turnpike. Great shopping and restaurants nearby. Twin Valley School District. So, what are you waiting for? Stop on in and get ready to make 425 Swamp Rd your new home - and to make beautiful, lasting memories!!
| 4 hours ago | Listing first seen on site | |
| 4 hours ago | Listing updated with changes from the MLS® |

The real estate listing information is provided by Bright MLS is for the consumer's personal, non-commercial use and may not be used for any purpose other than to identify prospective properties consumer may be interested in purchasing. Any information relating to real estate for sale or lease referenced on this web site comes from the Internet Data Exchange (IDX) program of the Bright MLS. This web site references real estate listing(s) held by a brokerage firm other than the broker and/or agent who owns this web site. The accuracy of all information is deemed reliable but not guaranteed and should be personally verified through personal inspection by and/or with the appropriate professionals. Properties in listings may have been sold or may no longer be available. The data contained herein is copyrighted by Bright MLS and is protected by all applicable copyright laws. Any unauthorized collection or dissemination of this information is in violation of copyright laws and is strictly prohibited. Copyright © 2020 Bright MLS. All rights reserved.
