

36 S WHITEOAK STREETKUTZTOWN, PA 19530
Due to the health concerns created by Coronavirus we are offering personal 1-1 online video walkthough tours where possible.
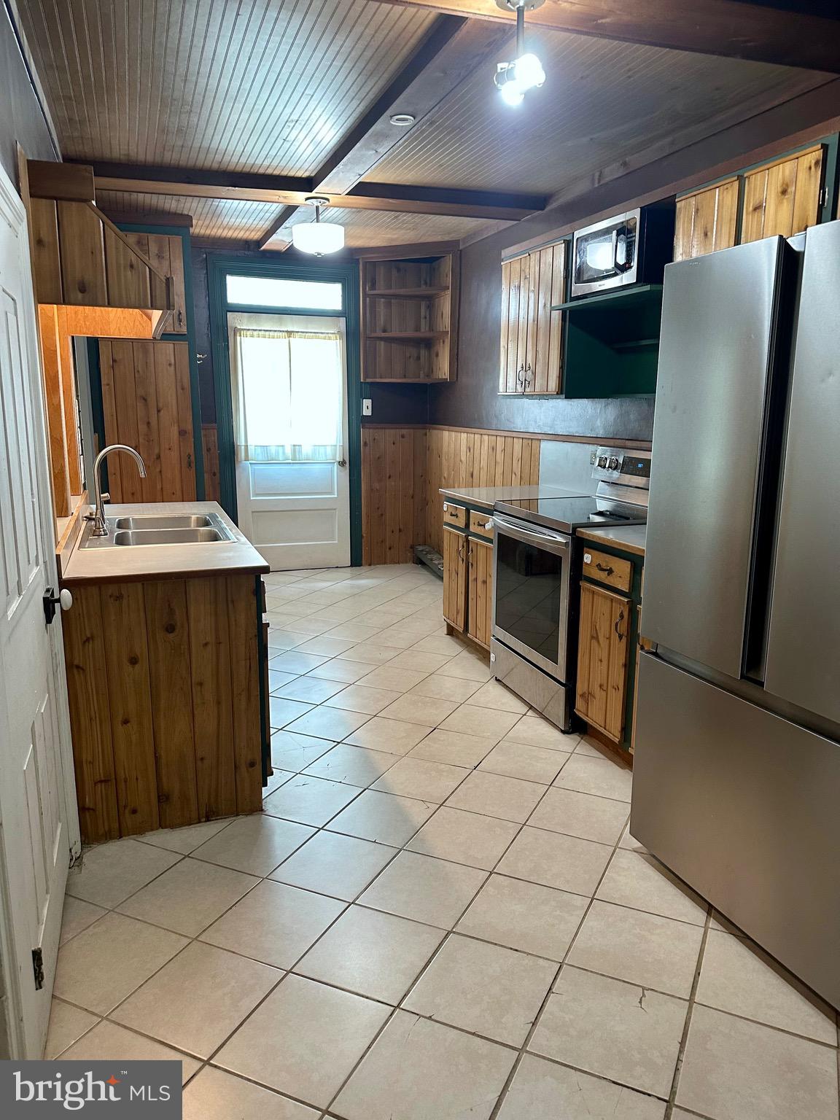
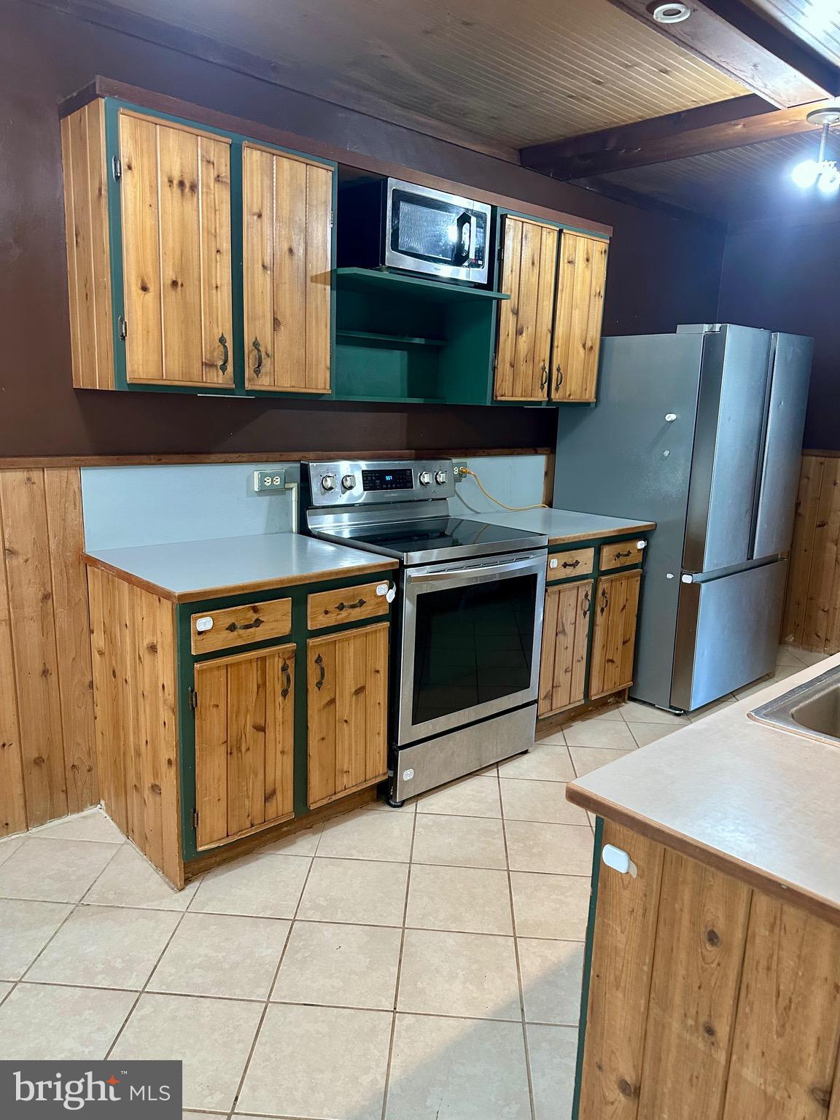
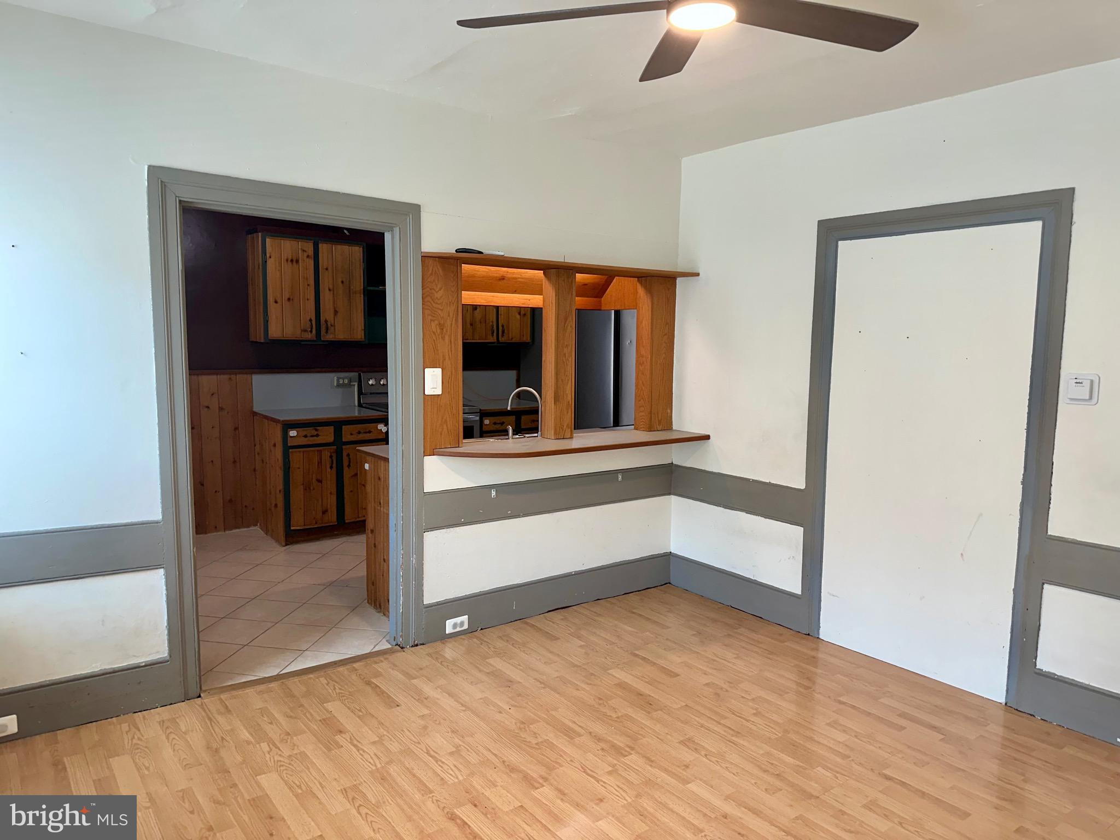
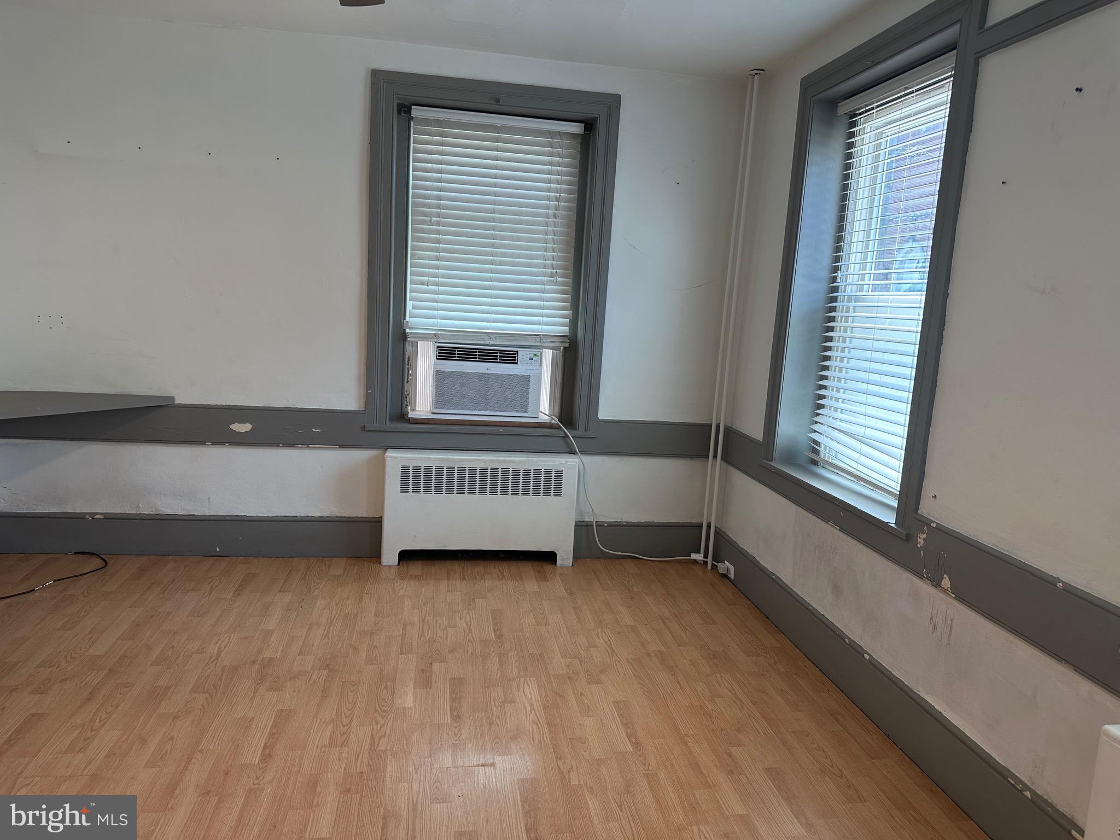
This is Kutztown’s best value! This 3-bedroom semi-detached home is located just a short walk from Kutztown’s exciting Main Street. The first floor features a living room, a kitchen with all appliances remaining, and a flexible rear room that is perfect for a dining room, home office, or work area. The full bath offers a walk-in tile shower along with updated flooring and fixtures, and the laundry is conveniently located on the main floor for easy access. At the rear of the home, the old summer kitchen provides a great storage area and includes the original walk-in fireplace. Upstairs, you’ll find three private bedrooms and a shared cedar closet for additional storage and steps to the attic. The beautiful backyard features a large lawn area, deck with space for a firepit, a gazebo, and a hot tub—the perfect place to relax at the end of the day. This home also offers 2 off street parking spaces at the rear of the lot. Showings begin Saturday, July 25. Call to schedule your appointment today!
| 13 hours ago | Listing updated with changes from the MLS® | |
| 13 hours ago | Listing first seen on site |

The real estate listing information is provided by Bright MLS is for the consumer's personal, non-commercial use and may not be used for any purpose other than to identify prospective properties consumer may be interested in purchasing. Any information relating to real estate for sale or lease referenced on this web site comes from the Internet Data Exchange (IDX) program of the Bright MLS. This web site references real estate listing(s) held by a brokerage firm other than the broker and/or agent who owns this web site. The accuracy of all information is deemed reliable but not guaranteed and should be personally verified through personal inspection by and/or with the appropriate professionals. Properties in listings may have been sold or may no longer be available. The data contained herein is copyrighted by Bright MLS and is protected by all applicable copyright laws. Any unauthorized collection or dissemination of this information is in violation of copyright laws and is strictly prohibited. Copyright © 2020 Bright MLS. All rights reserved.
