

426 SMOKERING DRIVEROBESONIA, PA 19551
Due to the health concerns created by Coronavirus we are offering personal 1-1 online video walkthough tours where possible.
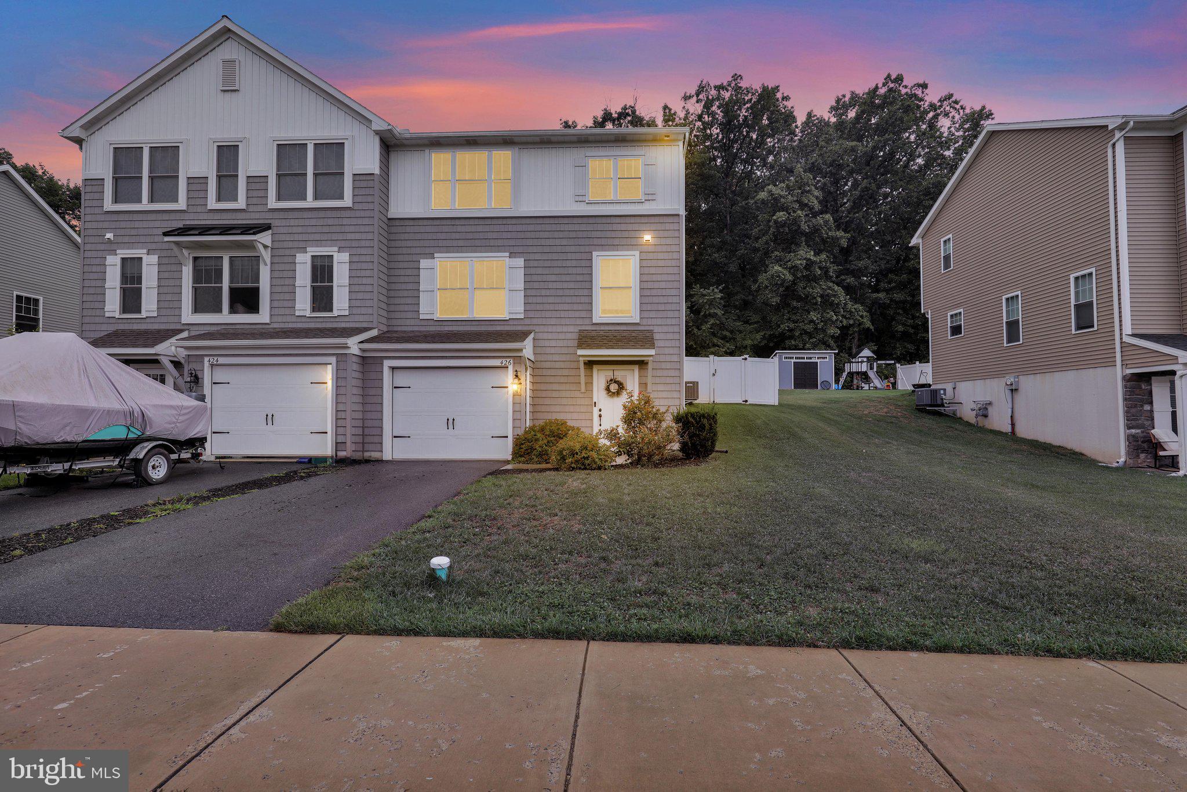
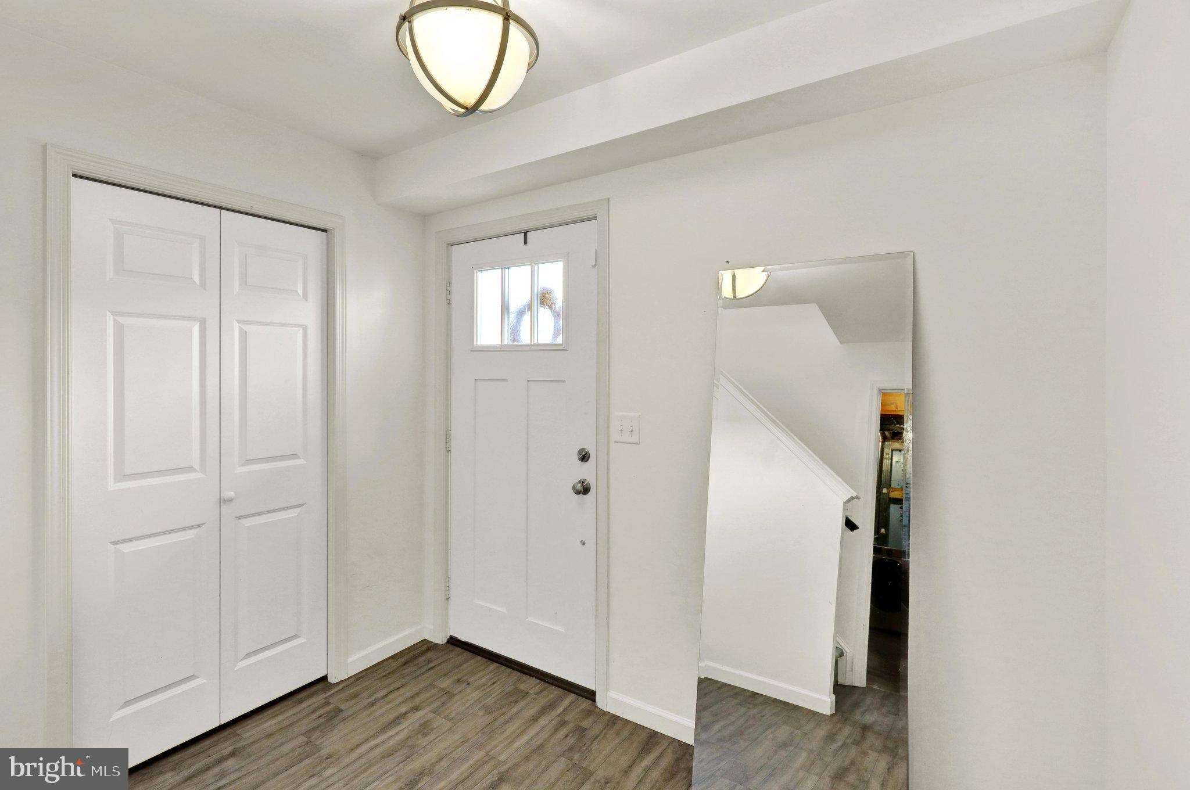
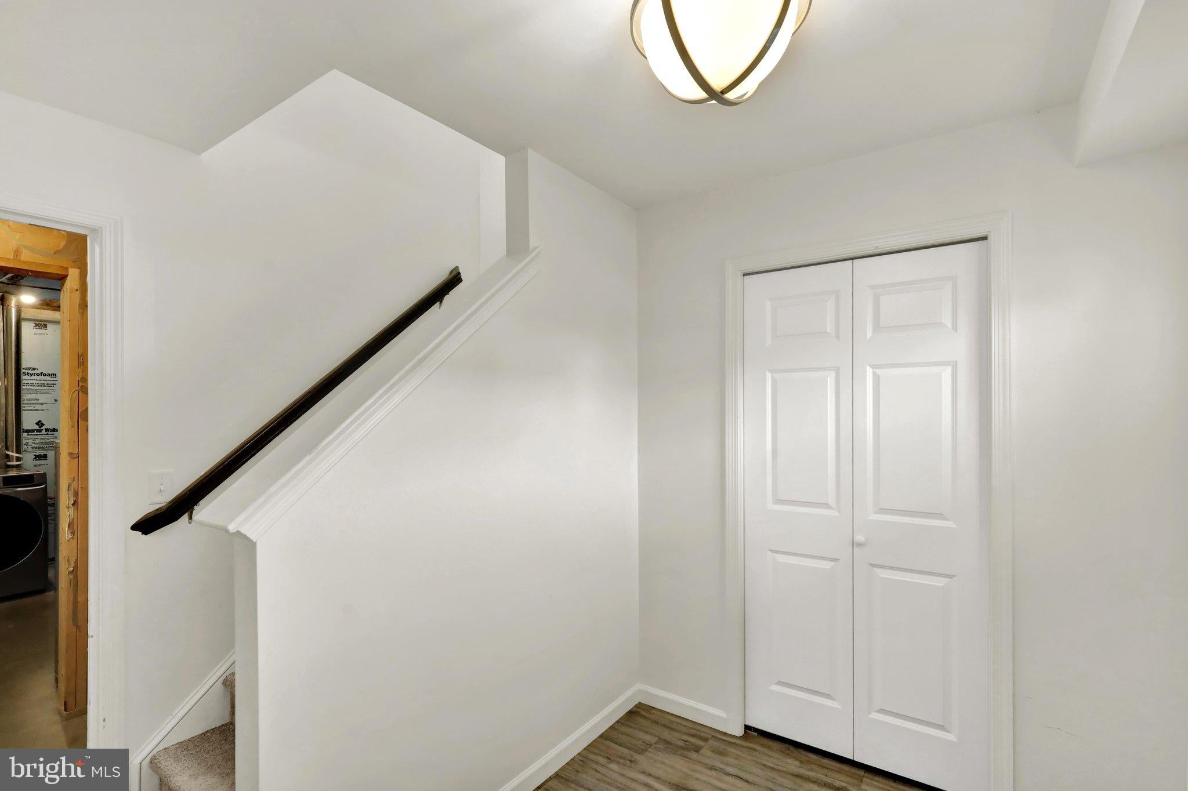
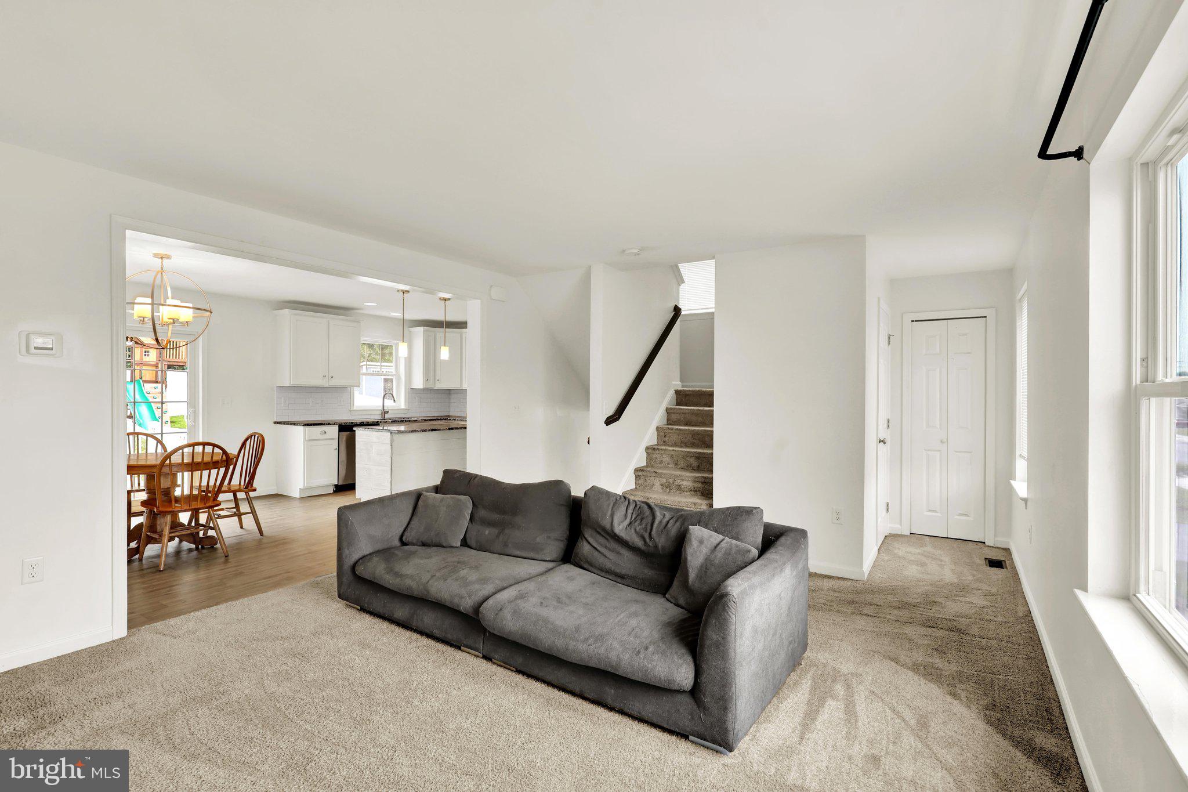
Discover a harmonious blend of comfort and elegance in this lovely twin home, built in 2021, nestled in a cozy suburban setting. Spanning 1,572 square feet, this residence boasts three spacious bedrooms and 1.5 well appointed bathrooms, designed for both relaxation and functionality. Step inside to find a warm and inviting atmosphere, highlighted by wall to wall carpeting and stylish laminate plank flooring. The heart of the home features a modern, eat-in kitchen, complete with an island that invites culinary creativity. Modern appliances, including a built-in microwave, electric oven/range, and dishwasher, ensure that every meal is a delight. Enjoy the primary bedroom suite, where a walk-in closet and a luxurious bathroom with a tub shower await. The unfinished walkout basement offers additional storage space. Outside, relax on your private deck and patio, ideal for morning coffee or evening gatherings. The property is complemented by an attached garage and ample driveway parking, ensuring convenience at every turn. Located in a peaceful suburban neighborhood, this home offers a lifestyle of comfort and accessibility, with sidewalks and street lights enhancing the community feel. Experience the perfect blend of modern living and timeless charm in this charming property.
| 4 hours ago | Listing updated with changes from the MLS® | |
| 5 hours ago | Listing first seen on site |

The real estate listing information is provided by Bright MLS is for the consumer's personal, non-commercial use and may not be used for any purpose other than to identify prospective properties consumer may be interested in purchasing. Any information relating to real estate for sale or lease referenced on this web site comes from the Internet Data Exchange (IDX) program of the Bright MLS. This web site references real estate listing(s) held by a brokerage firm other than the broker and/or agent who owns this web site. The accuracy of all information is deemed reliable but not guaranteed and should be personally verified through personal inspection by and/or with the appropriate professionals. Properties in listings may have been sold or may no longer be available. The data contained herein is copyrighted by Bright MLS and is protected by all applicable copyright laws. Any unauthorized collection or dissemination of this information is in violation of copyright laws and is strictly prohibited. Copyright © 2020 Bright MLS. All rights reserved.
